85 Cowan Drive Vaughan, Ontario L4L 7H4
$8,949,000
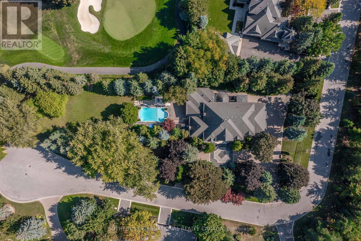
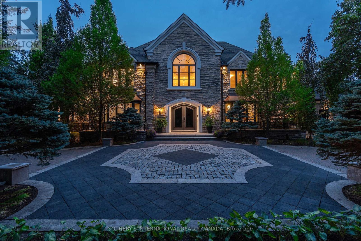
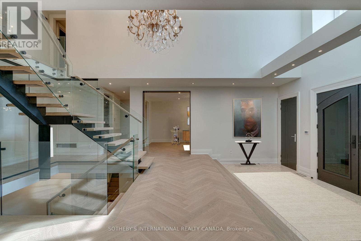
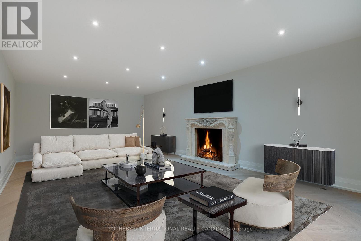
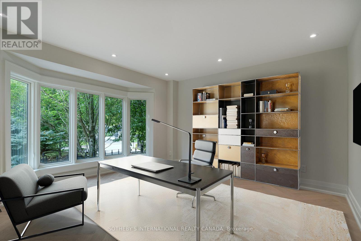
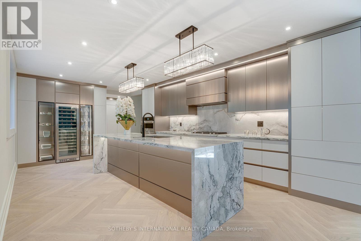
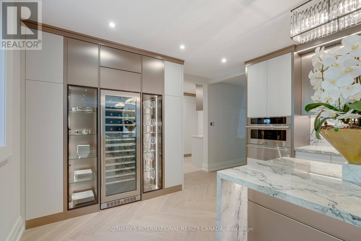
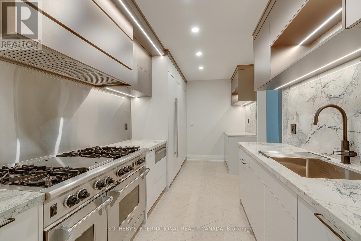
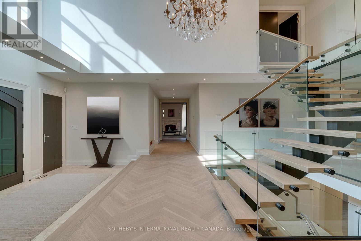
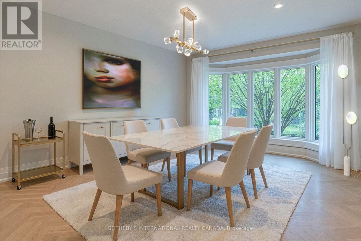
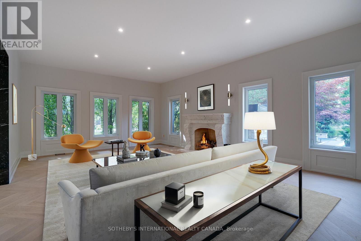
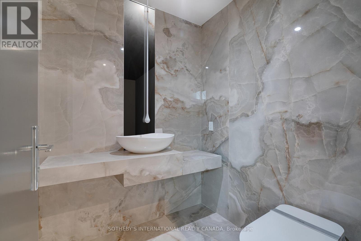
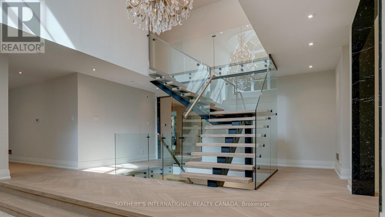
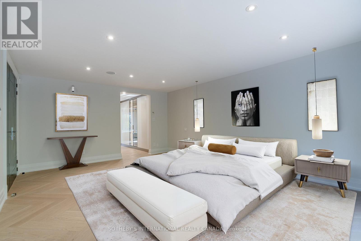

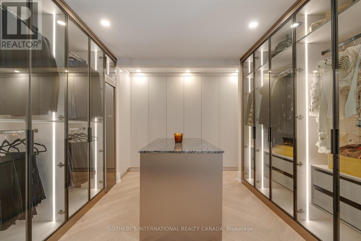
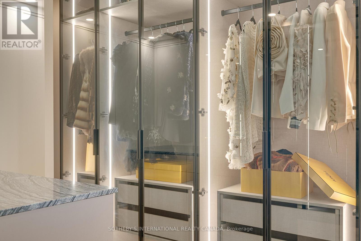
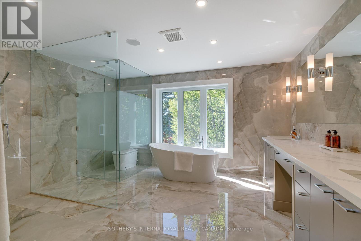
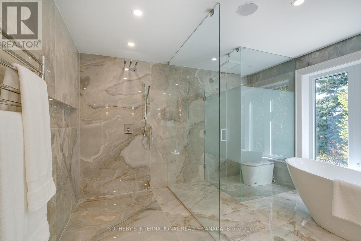
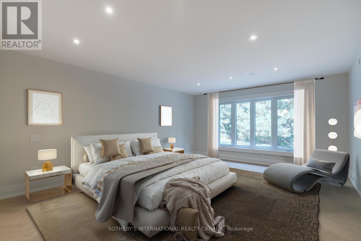
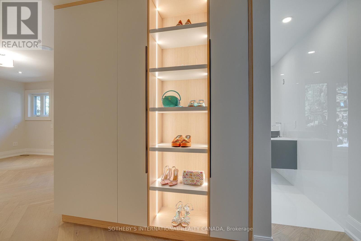
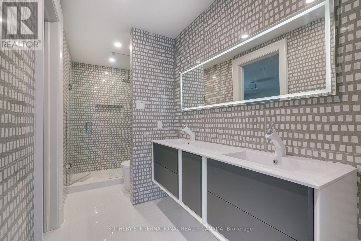
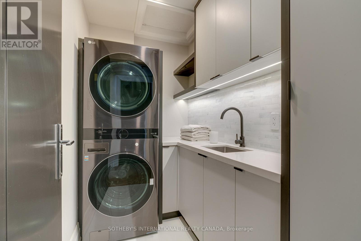
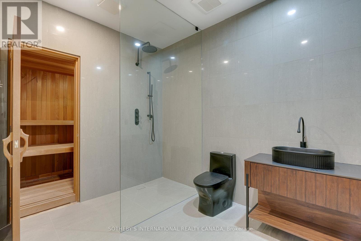
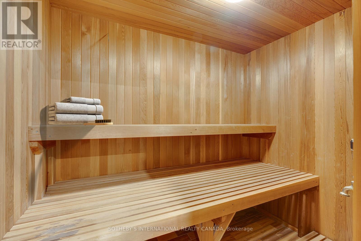
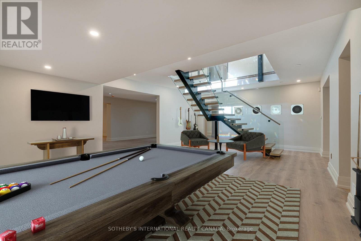
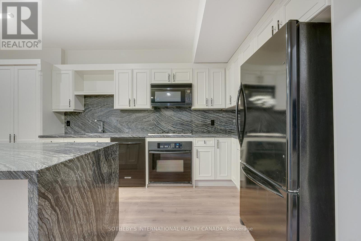
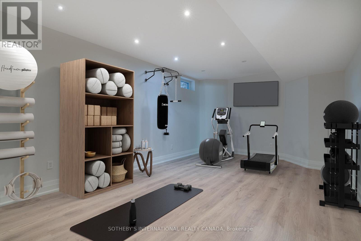
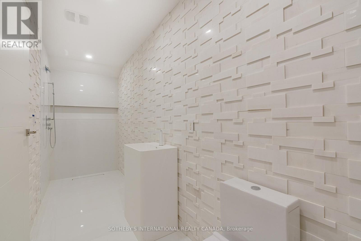
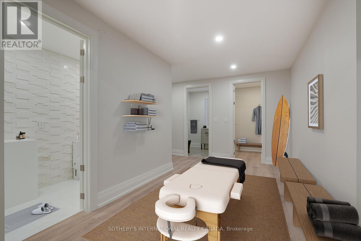
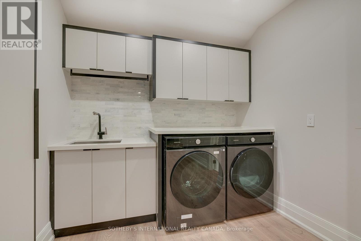
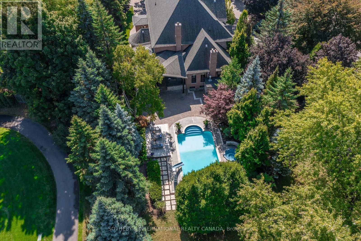
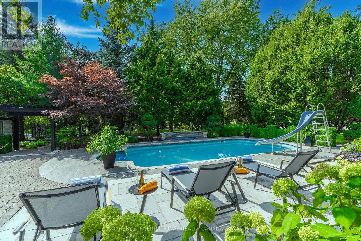
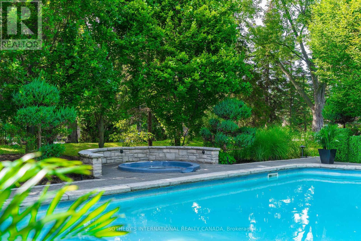
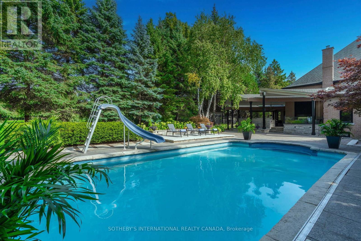
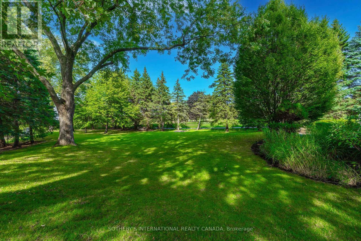
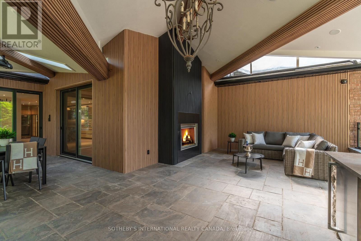
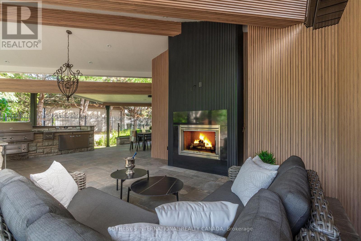
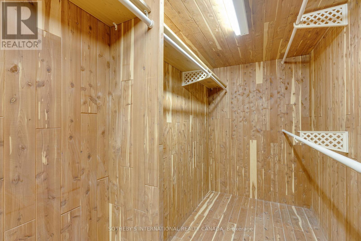
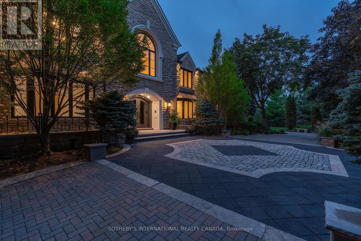
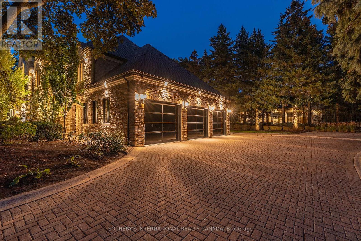
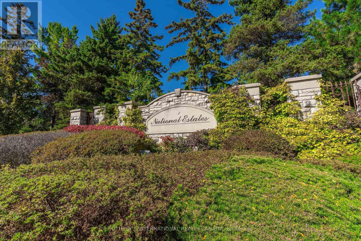
Live in The National Estates, an exclusive enclave of just 97 estate residences, home to some of Vaughan's most distinguished addresses. Masterfully renovated, this 5+1 bedroom, 8-bathroom transitional estate backs onto holes 6 and 7 of The National Golf Club of Canada, one of the country's most prestigious private courses. Set on a private 1+ acre lot with secure dual-gated entrances, the residence offers exceptional privacy, mature landscaping, extensive stonework, irrigation, and landscape lighting. Striking black glass entry and garage doors establish a bold architectural presence. Inside, a grand reception hall is anchored by a dramatic three-storey floating staircase, complemented by slab stone finishes and marble fireplaces throughout. The thoughtfully designed layout features a refined primary suite with a Fendi Casa-inspired walk-in closet and spa-like ensuite, while each additional bedroom is appointed with its own en-suite and built-in closets. Designed for both executive living and large-scale entertaining, the home offers four kitchens, two laundry rooms, and expansive gathering spaces. A fully realized wellness and recreation level includes heated floors, sauna, change room, powder room, and a spa shower with direct access to the patio and grounds. Additional amenities include media and games rooms, a home gym or nanny suite, and a dedicated space for a customized secure room. Outdoors, the resort-style setting features an in-ground pool, a covered loggia with outdoor kitchen and fireplace, and multiple areas for dining and relaxation. The expansive grounds offer mature plantings, privacy, and space for recreation. Parking accommodates 15+ vehicles, including a three-car garage with lift-ready capability. A rare offering defined by scale, privacy, and refined design in one of the region's most dominating golf course/luxury pockets. (id:64201)
Property Details
| MLS® Number | N12940788 |
| Property Type | Single Family |
| Community Name | East Woodbridge |
| Amenities Near By | Golf Nearby, Place Of Worship, Public Transit |
| Community Features | School Bus |
| Features | Cul-de-sac, Wooded Area, Irregular Lot Size, Flat Site, Level, Carpet Free, Sauna |
| Parking Space Total | 18 |
| Pool Type | Inground Pool |
| Structure | Patio(s) |
Building
| Bathroom Total | 8 |
| Bedrooms Above Ground | 5 |
| Bedrooms Below Ground | 1 |
| Bedrooms Total | 6 |
| Amenities | Canopy, Fireplace(s) |
| Appliances | Barbeque, Hot Tub, Garage Door Opener Remote(s), Central Vacuum, Range, Water Heater - Tankless |
| Basement Development | Finished |
| Basement Features | Walk-up |
| Basement Type | N/a (finished), N/a |
| Construction Style Attachment | Detached |
| Cooling Type | Central Air Conditioning |
| Exterior Finish | Brick, Stone |
| Fire Protection | Alarm System, Smoke Detectors |
| Fireplace Present | Yes |
| Fireplace Total | 4 |
| Flooring Type | Marble, Hardwood, Porcelain Tile, Vinyl |
| Foundation Type | Concrete |
| Half Bath Total | 3 |
| Heating Fuel | Natural Gas |
| Heating Type | Forced Air |
| Stories Total | 2 |
| Size Interior | 5,000 - 100,000 Sqft |
| Type | House |
| Utility Water | Municipal Water |
Parking
| Garage |
Land
| Acreage | No |
| Fence Type | Fully Fenced, Fenced Yard |
| Land Amenities | Golf Nearby, Place Of Worship, Public Transit |
| Landscape Features | Lawn Sprinkler, Landscaped |
| Sewer | Sanitary Sewer |
| Size Frontage | 400 Ft ,3 In |
| Size Irregular | 400.3 Ft |
| Size Total Text | 400.3 Ft|1/2 - 1.99 Acres |

The trademarks REALTOR®, REALTORS®, and the REALTOR® logo are controlled by The Canadian Real Estate Association (CREA) and identify real estate professionals who are members of CREA. The trademarks MLS®, Multiple Listing Service® and the associated logos are owned by The Canadian Real Estate Association (CREA) and identify the quality of services provided by real estate professionals who are members of CREA. The trademark DDF® is owned by The Canadian Real Estate Association (CREA) and identifies CREA's Data Distribution Facility (DDF®)
April 13 2026 12:08:40
Toronto Regional Real Estate Board