2 Sibelius Lane Toronto, Ontario M5R 3V8
$1,689,000Maintenance, Parcel of Tied Land
$195 Monthly
Maintenance, Parcel of Tied Land
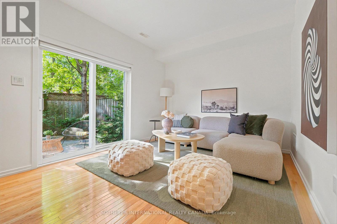
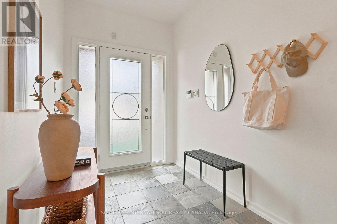
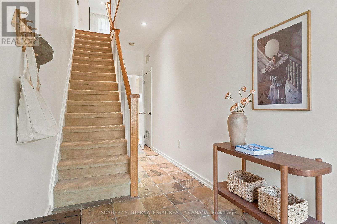
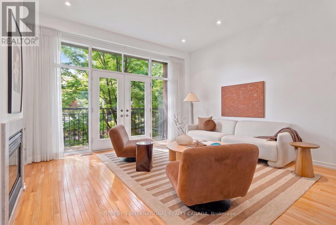
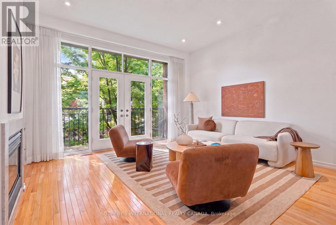
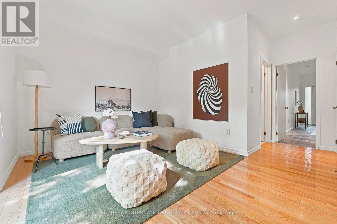
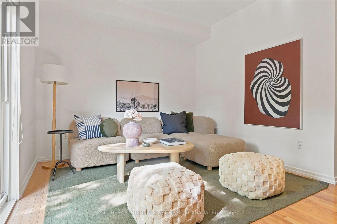
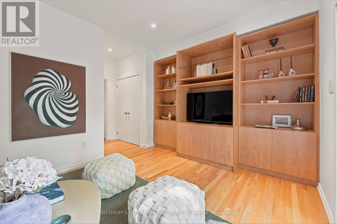
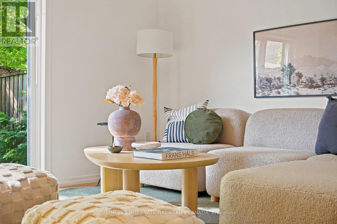
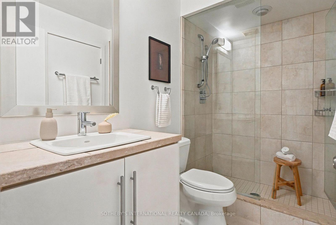
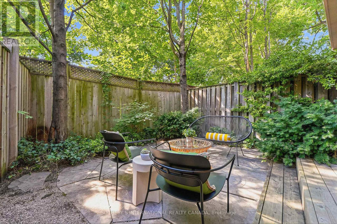
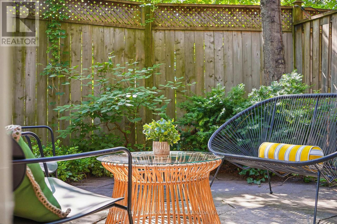
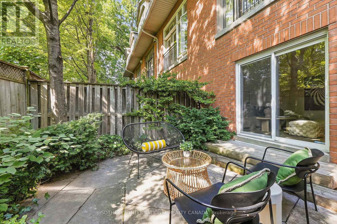
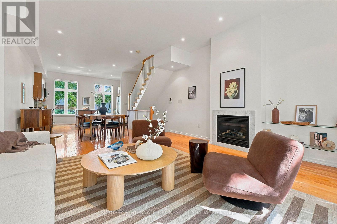
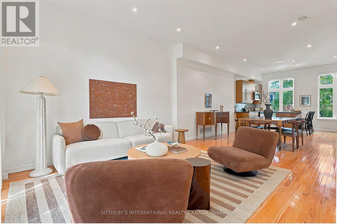
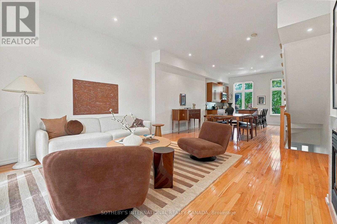
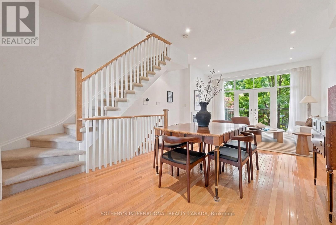
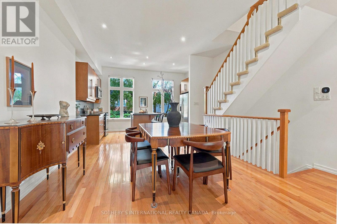
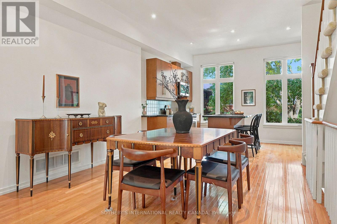
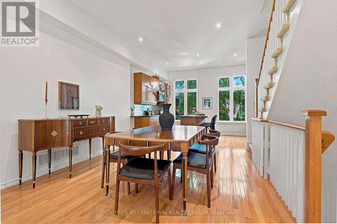
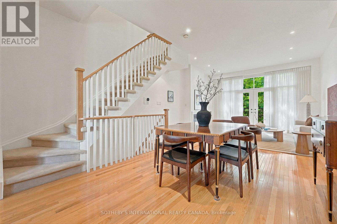
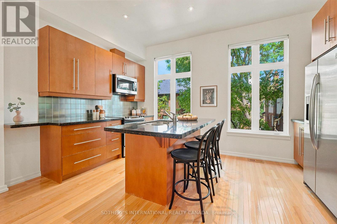
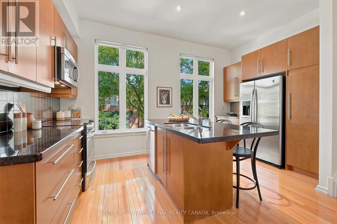
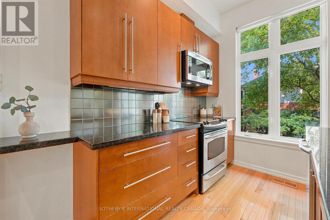
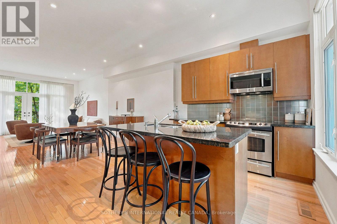
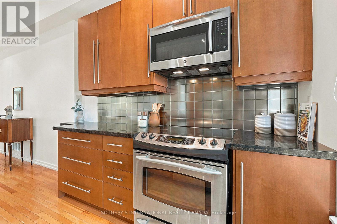
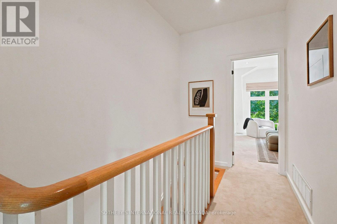
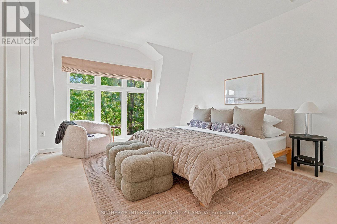
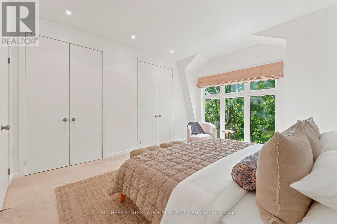
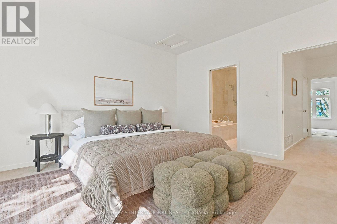
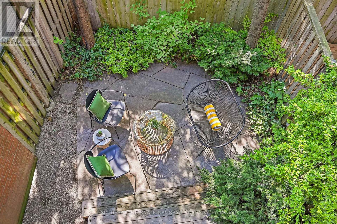
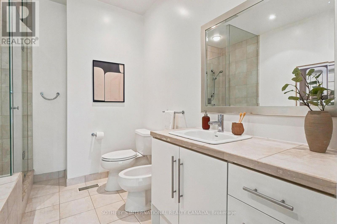
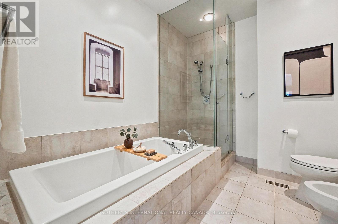
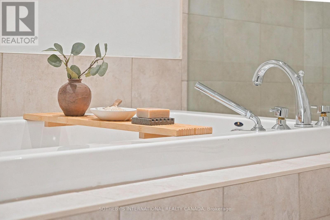
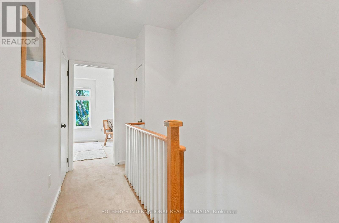
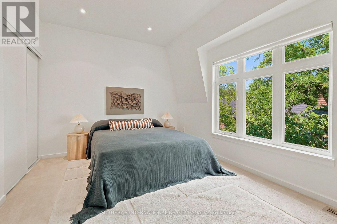
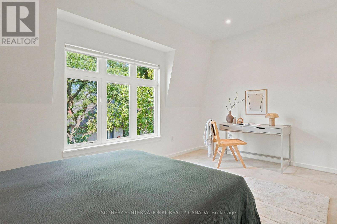
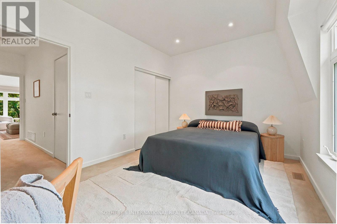
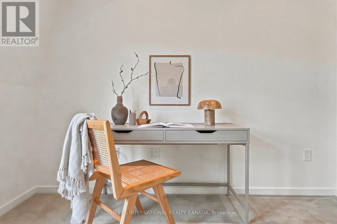
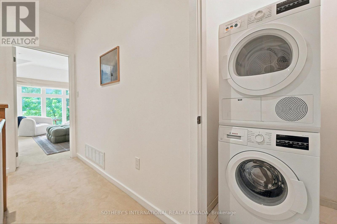
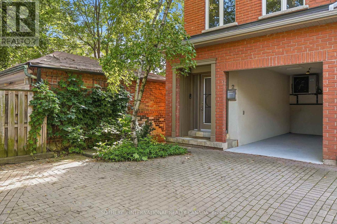
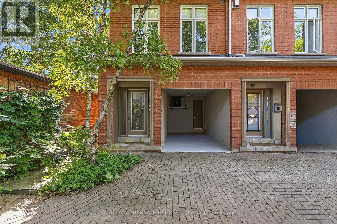
$195 MonthlyThe Best of All Worlds! A Freehold Townhome on a private laneway in Prime Annex! A true Lifestyle home for up-sizers or downsizers. Sibelius Lane is one of those special gems rarely found in midtown Toronto. This three-story, two-bedroom plus family room (or third bedroom), two-bathroom home with a walkout to a charming city garden provides ample room for comfortable living with very low maintenance.Ground floor provides a spacious foyer, a closet with access to crawl space/storage, a three-piece washroom and a bright west-facing family room (that can double as guest quarters) with a walkout to an intimate city garden covered by a lush tree canopy.The second level opens to spacious combined living, dining and kitchen areas with the feel of living in a treehouse. The living room area features a gas fireplace and an almost full wall of windows, with French doors opening to a Juliette balcony. This main living level includes wood flooring throughout, recessed lighting, and an approximate ceiling height of ten feet. Kitchen includes granite countertops, stainless steel appliances and a centre island with a double sink and room for seating.The third floor carries on with the treehouse feel, boasting a large primary bedroom with a five-piece ensuite, his/her double closets and an alcove of large west-facing windows. A second bedroom with a double closet and room for office space completes the third level, along with a laundry closet with a stacking washer and dryer, and a separate linen closet. As an end unit of six townhomes on a private laneway, located across the street from a popular community parkette, this is a very special property in a high-demand neighbourhood. It's an easy walk to U of T, public transit with quick access to the financial/entertainment districts, and all the daily amenities of central core city living nearby. (id:64201)
Property Details
| MLS® Number | C13733576 |
| Property Type | Single Family |
| Community Name | Annex |
| Amenities Near By | Park, Public Transit, Schools |
| Equipment Type | Water Heater |
| Features | Lane, Sump Pump |
| Parking Space Total | 1 |
| Rental Equipment Type | Water Heater |
Building
| Bathroom Total | 2 |
| Bedrooms Above Ground | 2 |
| Bedrooms Total | 2 |
| Age | 16 To 30 Years |
| Amenities | Fireplace(s) |
| Appliances | Blinds, Dishwasher, Dryer, Hood Fan, Microwave, Stove, Washer, Window Coverings, Refrigerator |
| Basement Type | Crawl Space |
| Construction Style Attachment | Attached |
| Cooling Type | Central Air Conditioning |
| Exterior Finish | Brick |
| Fire Protection | Alarm System |
| Fireplace Present | Yes |
| Fireplace Total | 1 |
| Flooring Type | Slate, Tile, Wood, Ceramic, Carpeted |
| Foundation Type | Concrete |
| Heating Fuel | Natural Gas |
| Heating Type | Forced Air |
| Stories Total | 3 |
| Size Interior | 1,500 - 2,000 Sqft |
| Type | Row / Townhouse |
| Utility Water | Municipal Water |
Parking
| Carport | |
| Garage |
Land
| Acreage | No |
| Land Amenities | Park, Public Transit, Schools |
| Sewer | Sanitary Sewer |
| Size Depth | 57 Ft ,2 In |
| Size Frontage | 16 Ft ,7 In |
| Size Irregular | 16.6 X 57.2 Ft |
| Size Total Text | 16.6 X 57.2 Ft |

The trademarks REALTOR®, REALTORS®, and the REALTOR® logo are controlled by The Canadian Real Estate Association (CREA) and identify real estate professionals who are members of CREA. The trademarks MLS®, Multiple Listing Service® and the associated logos are owned by The Canadian Real Estate Association (CREA) and identify the quality of services provided by real estate professionals who are members of CREA. The trademark DDF® is owned by The Canadian Real Estate Association (CREA) and identifies CREA's Data Distribution Facility (DDF®)
September 01 2026 07:55:41
Toronto Regional Real Estate Board