626 - 75 Billes Heights Toronto, Ontario M2K 0J8
$5,300 Monthly
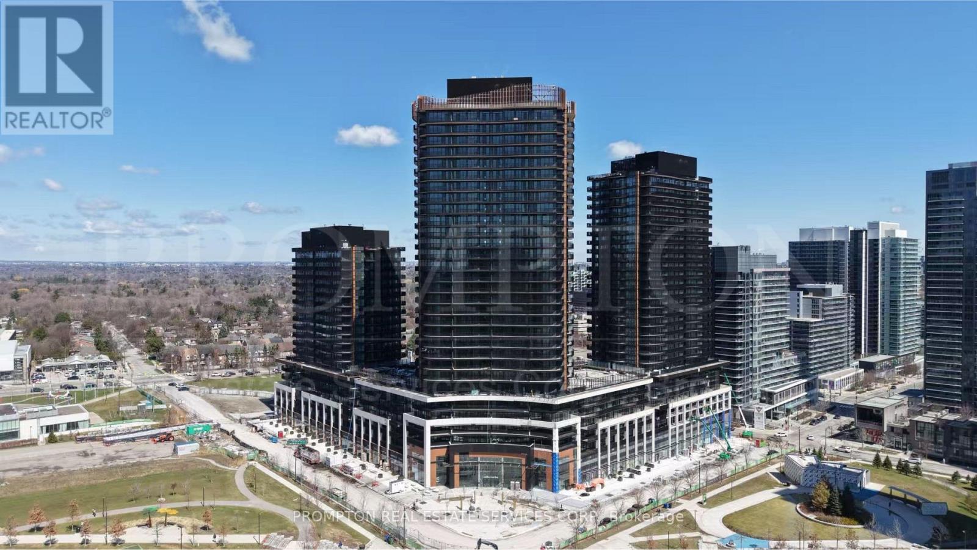
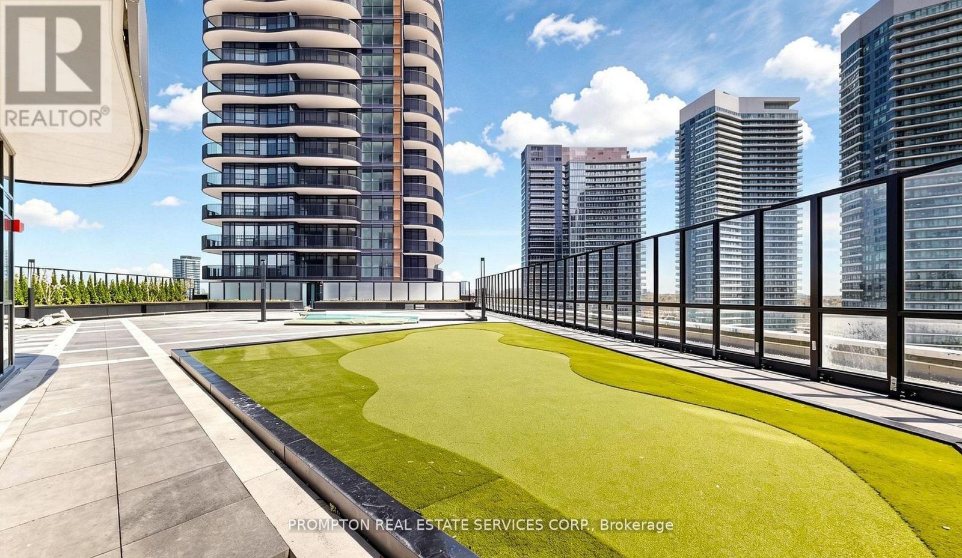
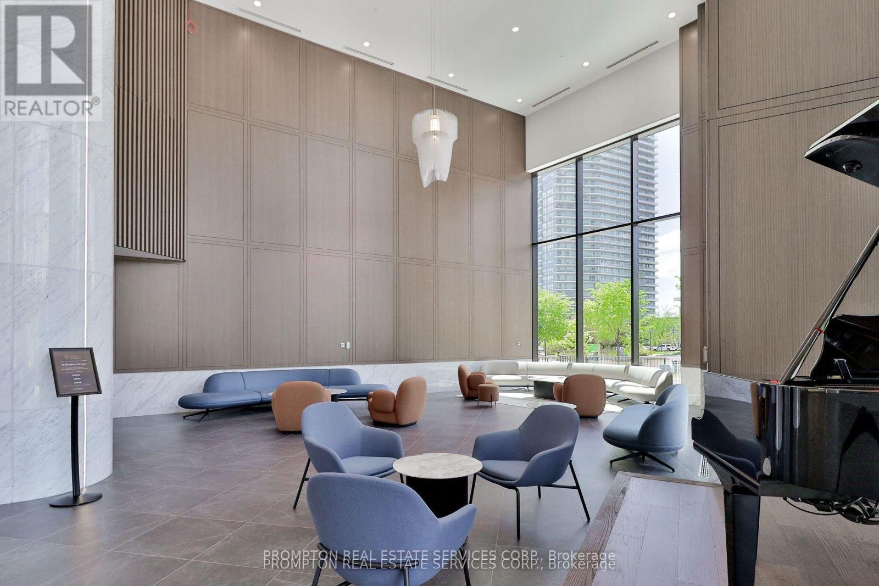
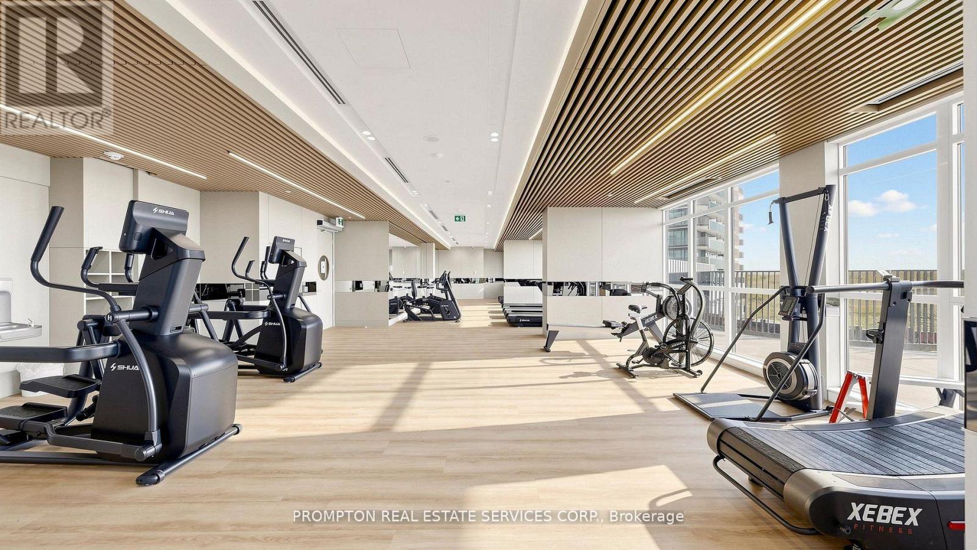
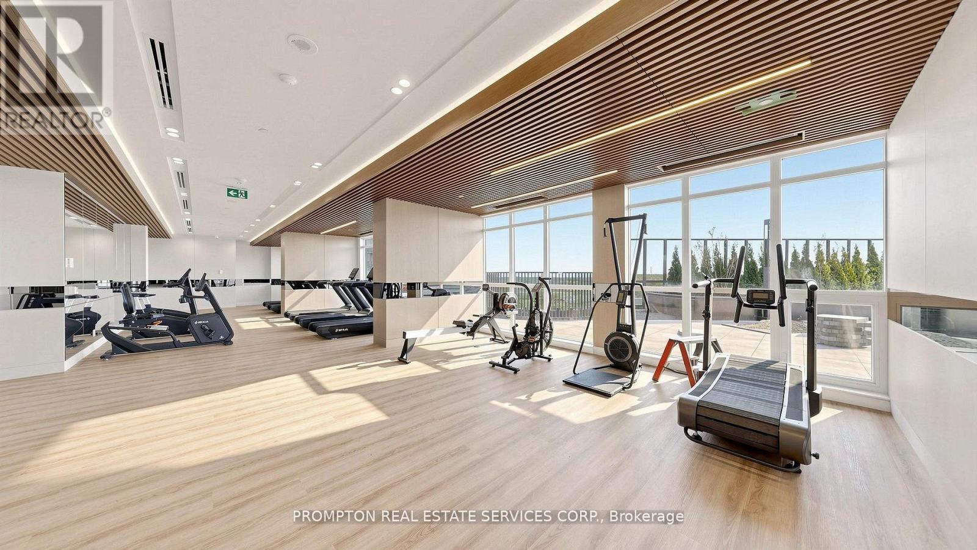
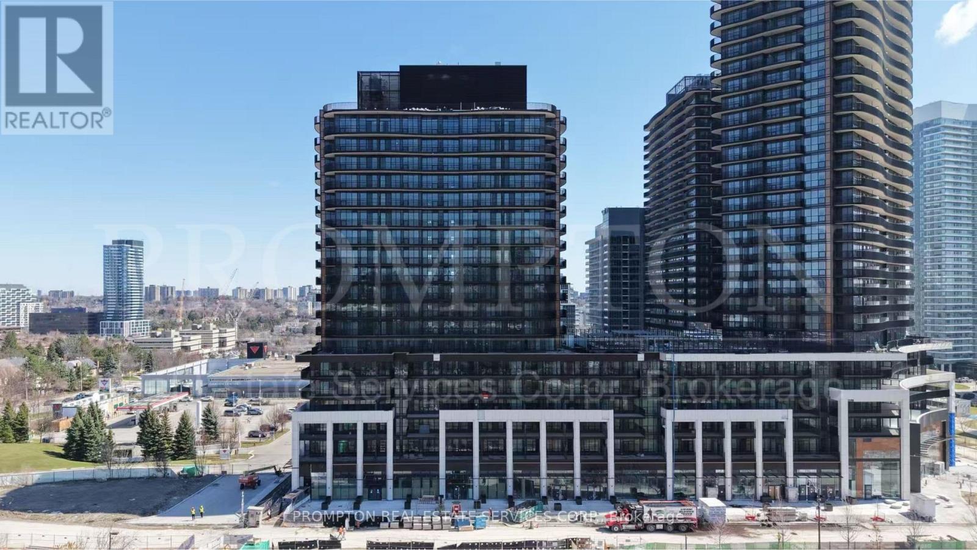
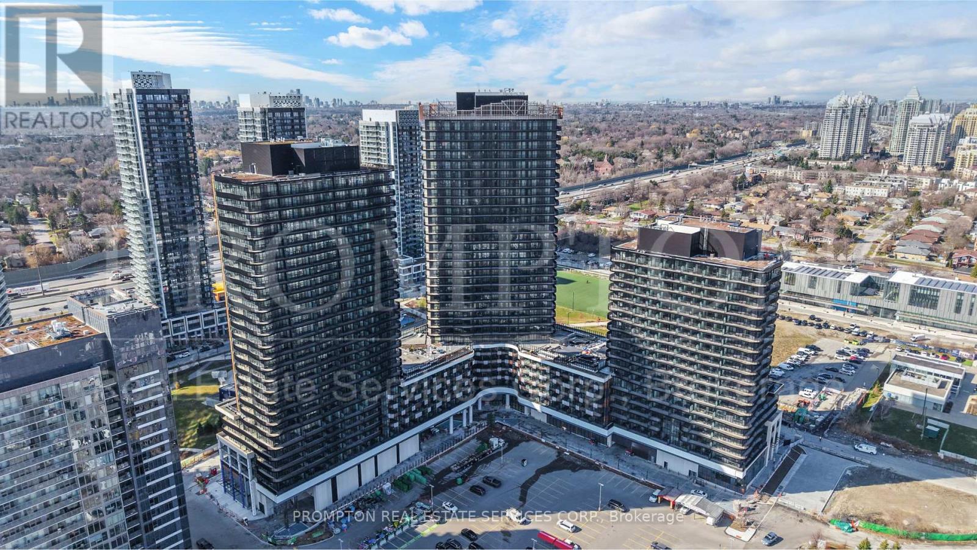
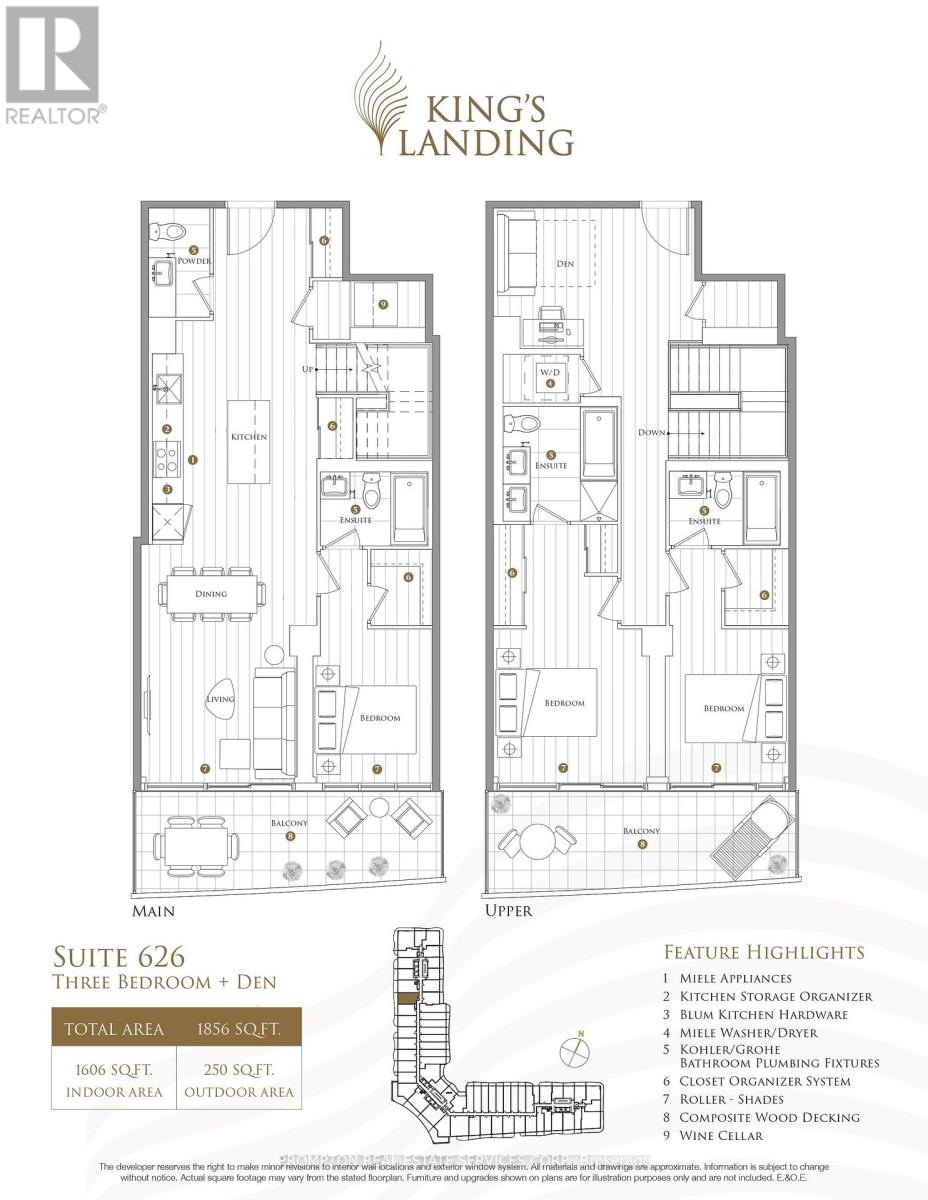
Rarely Offered Two-Storey Luxury Residence At King's Landing! This Spacious 3-Bedroom Plus Den, 3.5-Bathroom Suite Offers 1,606 Sq. Ft. Of Interior Living Space Plus Two Private Balconies Totalling Approximately 250 Sq. Ft.-An Impressive 1,856 Sq. Ft. Of Total Space. Thoughtfully Designed With One Bedroom And Ensuite On The Main Level, Two Additional Bedrooms With Private Ensuites Upstairs, And A Separate Den Ideal For A Home Office Or Family Lounge. The Open-Concept Living And Dining Area Features Floor-To-Ceiling Windows And Walks Out To A Large Balcony, While The Modern Kitchen Includes A Centre Island, Premium Miele Appliances, Blum Hardware And Excellent Storage. Additional Features Include A Wine Cellar, Miele Washer And Dryer, Custom Closet Organizers, Roller Shades And Two Outdoor Living Areas. Includes Two Parking Spaces And One Locker. A Rare Combination Of Space, Privacy And Condo Convenience-Perfect For Families And Executive Living! (id:64201)
Property Details
| MLS® Number | C13734922 |
| Property Type | Single Family |
| Community Name | Bayview Village |
| Community Features | Pets Allowed With Restrictions |
| Features | Elevator, Balcony |
| Parking Space Total | 2 |
| Structure | Playground |
Building
| Bathroom Total | 4 |
| Bedrooms Above Ground | 3 |
| Bedrooms Below Ground | 1 |
| Bedrooms Total | 4 |
| Amenities | Car Wash, Party Room, Storage - Locker |
| Basement Type | None |
| Cooling Type | Central Air Conditioning |
| Exterior Finish | Concrete |
| Heating Fuel | Natural Gas |
| Heating Type | Forced Air |
| Stories Total | 2 |
| Size Interior | 1,600 - 1,799 Sqft |
| Type | Apartment |
Parking
| Underground | |
| Garage |
Land
| Acreage | No |

The trademarks REALTOR®, REALTORS®, and the REALTOR® logo are controlled by The Canadian Real Estate Association (CREA) and identify real estate professionals who are members of CREA. The trademarks MLS®, Multiple Listing Service® and the associated logos are owned by The Canadian Real Estate Association (CREA) and identify the quality of services provided by real estate professionals who are members of CREA. The trademark DDF® is owned by The Canadian Real Estate Association (CREA) and identifies CREA's Data Distribution Facility (DDF®)
September 02 2026 04:53:51
Toronto Regional Real Estate Board