4047 Countryside Drive Brampton, Ontario L6P 0T4
$2,999,000
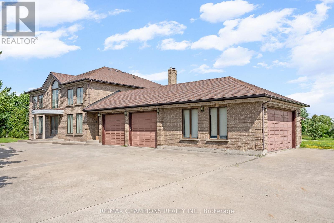
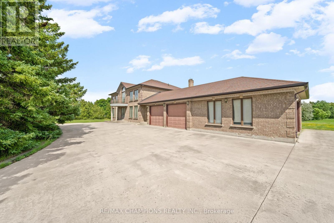
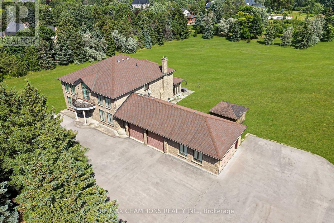
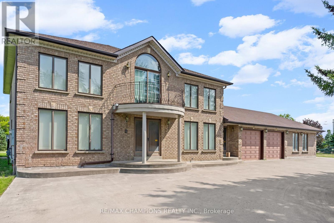
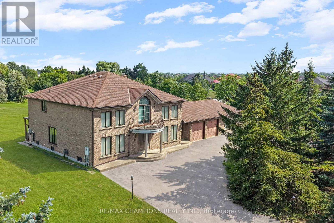
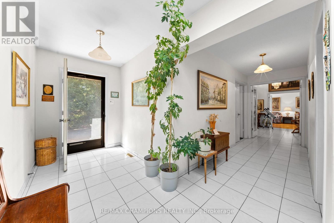
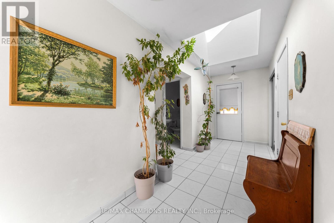
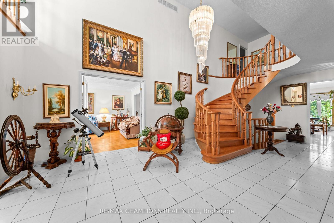
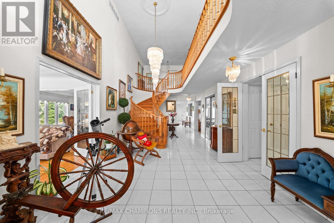
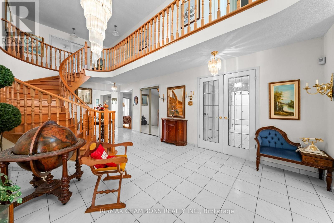
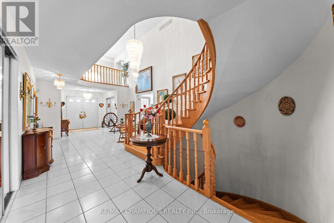
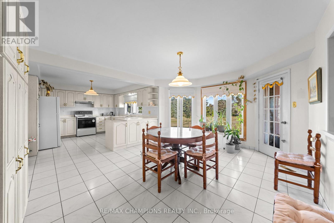
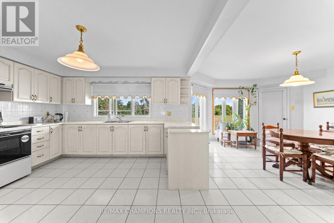
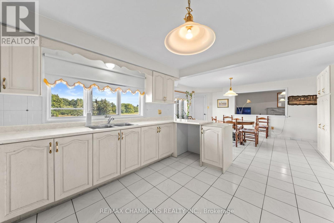
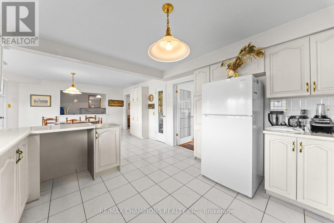
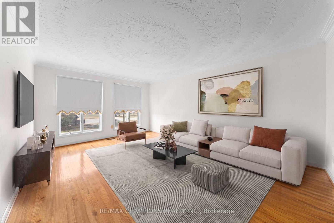
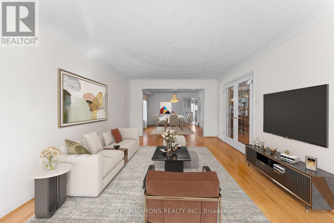
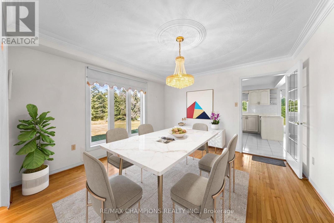
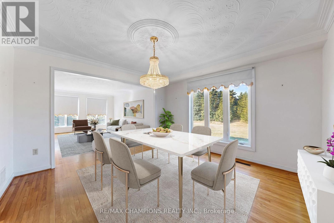
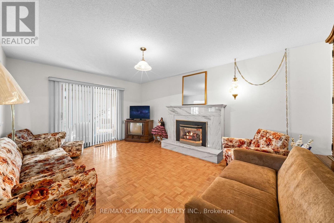
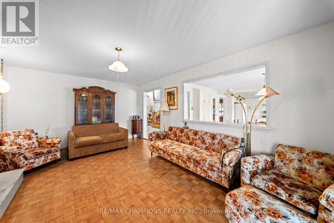
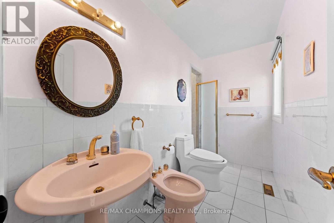
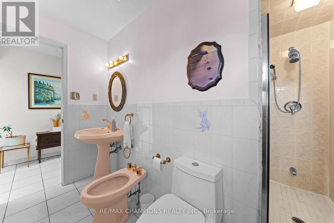
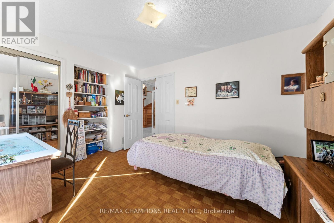
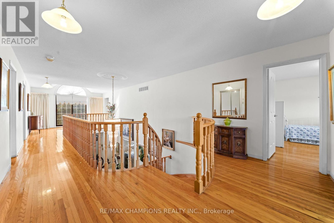
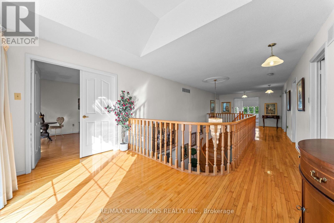
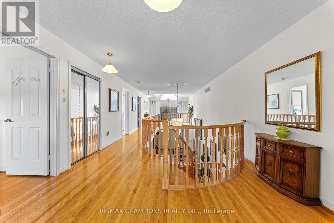
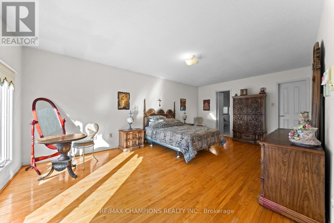
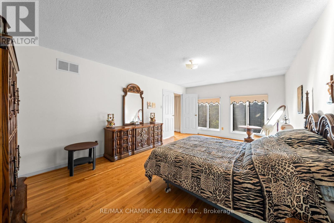
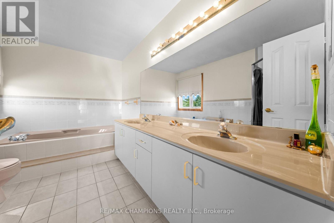
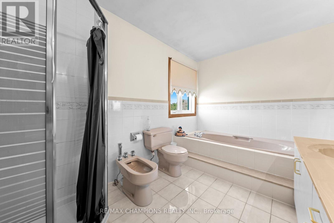
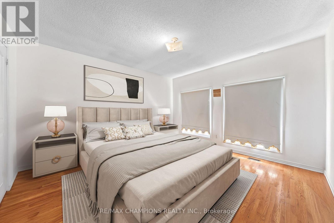
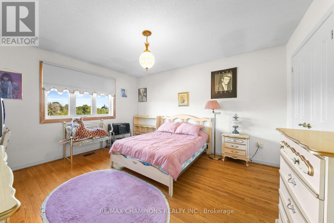
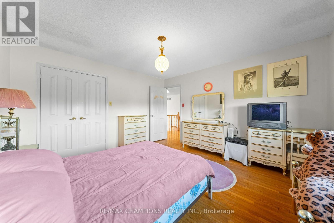
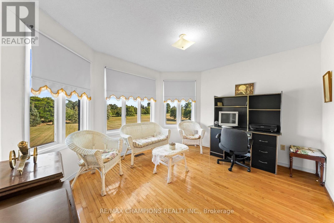
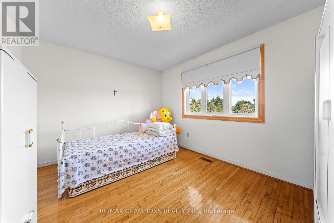
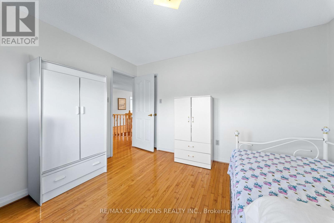
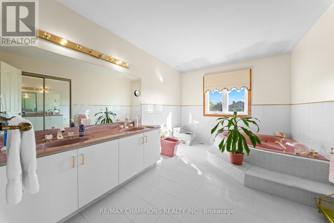
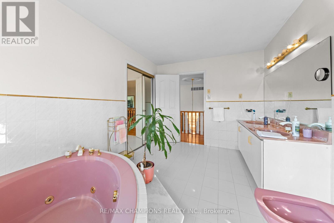
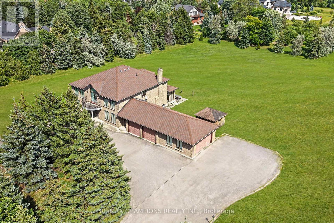
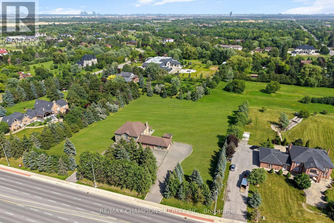
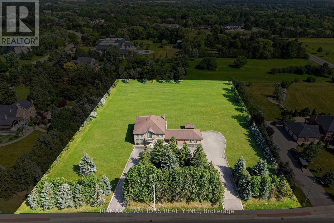
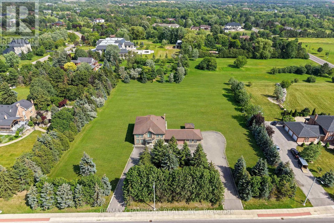
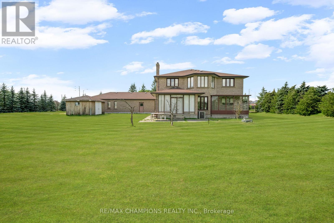
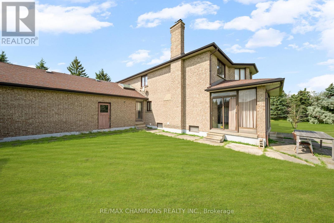
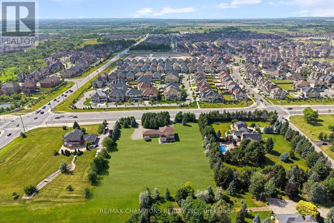
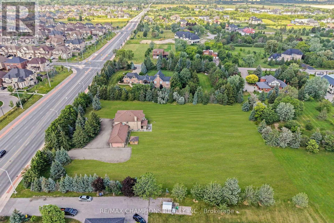
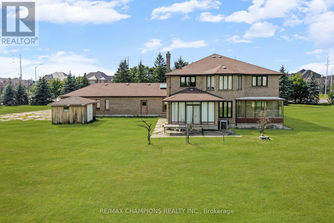
Premium Location - Exceptional Investment Opportunity! Situated on a premium 2.05 acre estate lot, this approximately 4,000 sq. foot detached home offers spacious family living and outstanding future potential. Boasting a 400 amp electrical service, the impressive home features 4 generous bedrooms, a main-floor den, and an additional den on the second floor, either of which can be easily converted into a 5th or even 6th bedroom. Designed for both comfort and entertaining, the home includes formal living and dining rooms, a large family room, and a spacious family-sized kitchen. 3 full bathrooms round out the rest of the house (including a 6-piece ensuite in the primary bedroom). 4-car garage provides ample parking and storage, along with the massive circular driveway which offers extra parking space for 15 + vehicles. Separate walk-up basement allows direct access to the wide open backyard, and the front of the home is lined with mature evergreen trees for further privacy. This property also presents a rare future development opportunity. The adjacent corner property has already submitted an application for commercial development, highlighting the area's growth and long-term investment potential. Whether you're looking for a luxury estate, a land banking opportunity, or a property with future development prospects, this is a rare offering in a highly desirable and rapidly growing location. Some images have been digitally enhanced and virtually staged using AI to demonstrate the property's potential. Actual furnishings and decor are not included. (id:64201)
Property Details
| MLS® Number | W13741590 |
| Property Type | Single Family |
| Community Name | Toronto Gore Rural Estate |
| Amenities Near By | Public Transit, Park, Place Of Worship, Schools |
| Features | Carpet Free, Sump Pump |
| Parking Space Total | 16 |
| Structure | Shed |
Building
| Bathroom Total | 3 |
| Bedrooms Above Ground | 4 |
| Bedrooms Total | 4 |
| Age | 31 To 50 Years |
| Appliances | Intercom, Water Heater |
| Basement Development | Unfinished |
| Basement Features | Separate Entrance, Walk-up |
| Basement Type | N/a, N/a (unfinished), N/a |
| Construction Style Attachment | Detached |
| Cooling Type | Central Air Conditioning |
| Exterior Finish | Brick |
| Fireplace Present | Yes |
| Flooring Type | Hardwood, Parquet, Ceramic |
| Foundation Type | Block |
| Heating Fuel | Natural Gas |
| Heating Type | Forced Air |
| Stories Total | 2 |
| Size Interior | 3,500 - 5,000 Sqft |
| Type | House |
| Utility Water | Municipal Water |
Parking
| Attached Garage | |
| Garage |
Land
| Acreage | No |
| Land Amenities | Public Transit, Park, Place Of Worship, Schools |
| Sewer | Septic System |
| Size Depth | 351 Ft ,8 In |
| Size Frontage | 254 Ft ,4 In |
| Size Irregular | 254.4 X 351.7 Ft |
| Size Total Text | 254.4 X 351.7 Ft |

The trademarks REALTOR®, REALTORS®, and the REALTOR® logo are controlled by The Canadian Real Estate Association (CREA) and identify real estate professionals who are members of CREA. The trademarks MLS®, Multiple Listing Service® and the associated logos are owned by The Canadian Real Estate Association (CREA) and identify the quality of services provided by real estate professionals who are members of CREA. The trademark DDF® is owned by The Canadian Real Estate Association (CREA) and identifies CREA's Data Distribution Facility (DDF®)
September 03 2026 08:06:24
Toronto Regional Real Estate Board