2101 Parkway Drive Burlington, Ontario L7P 1S5
$2,600 Monthly
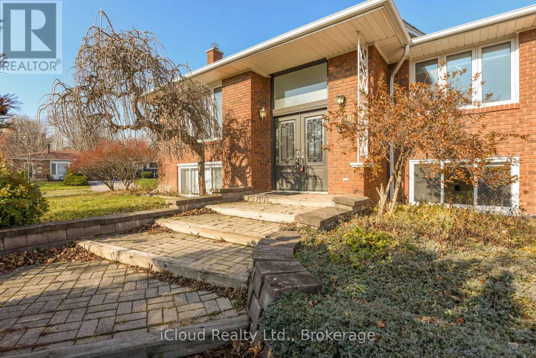
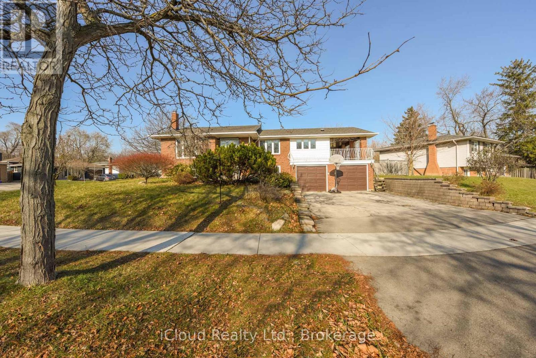
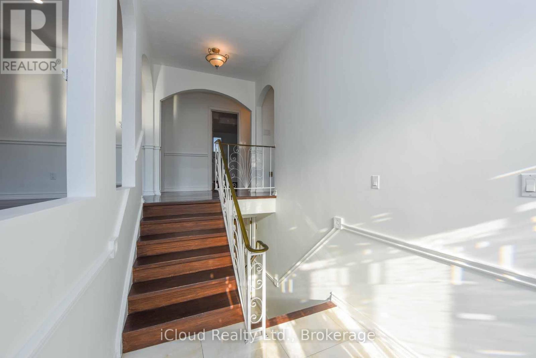
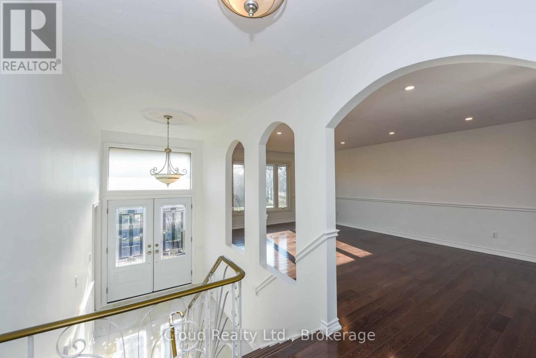
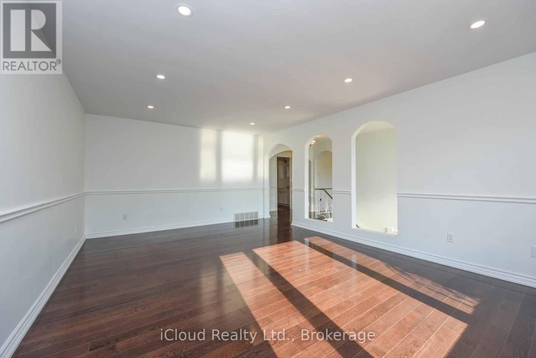
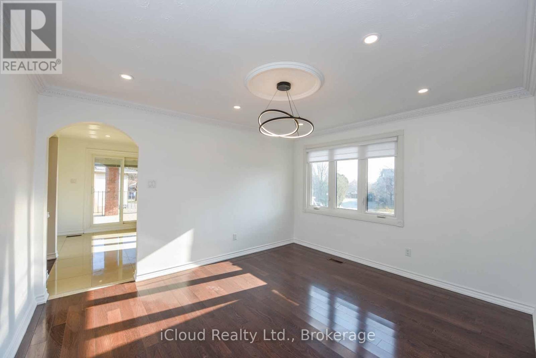
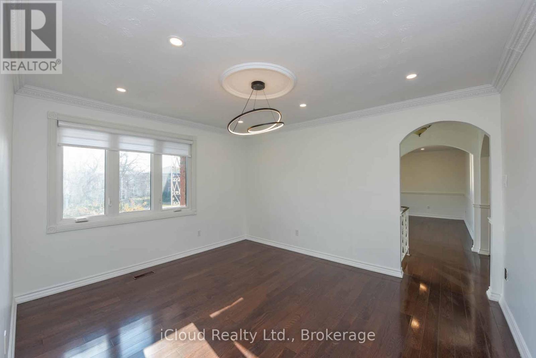
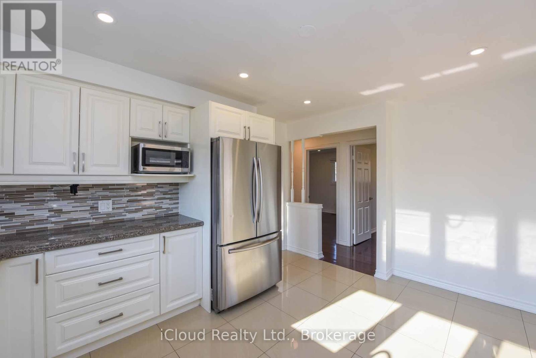
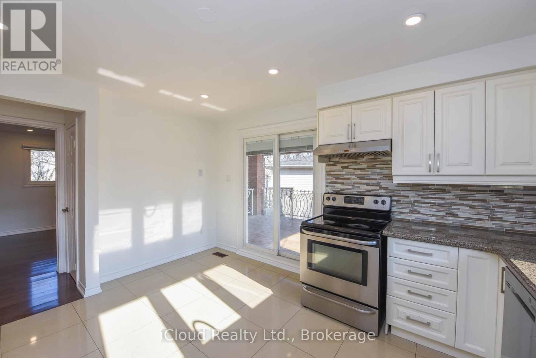
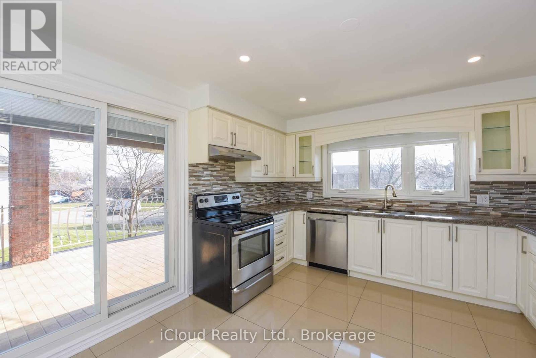
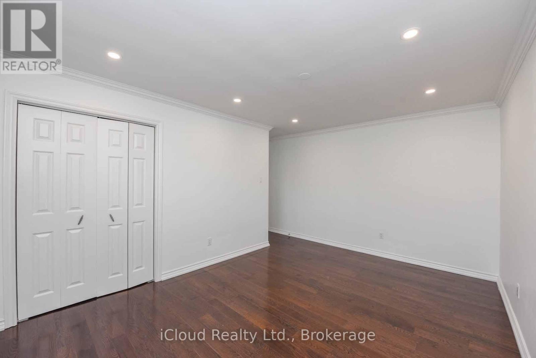
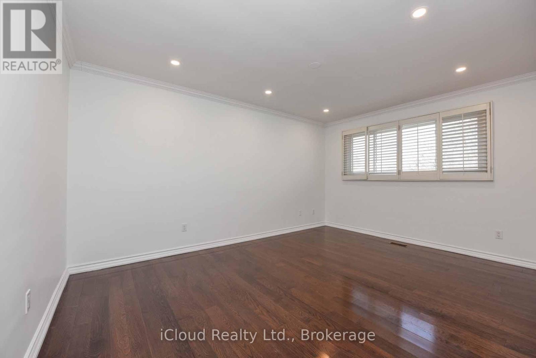
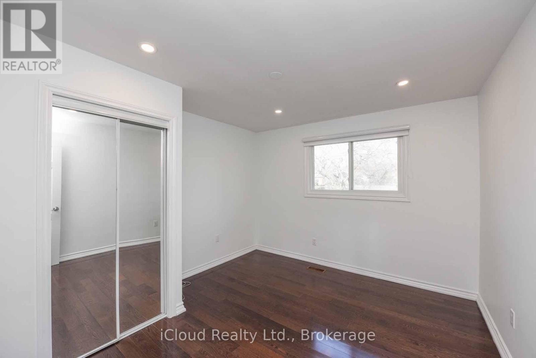
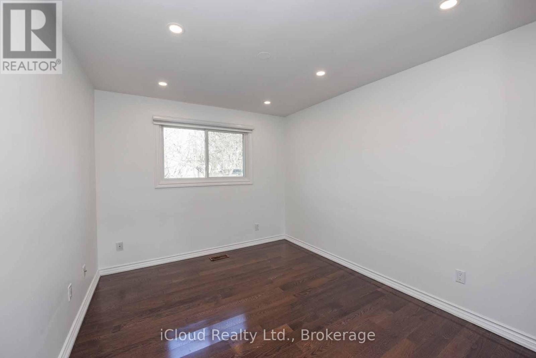
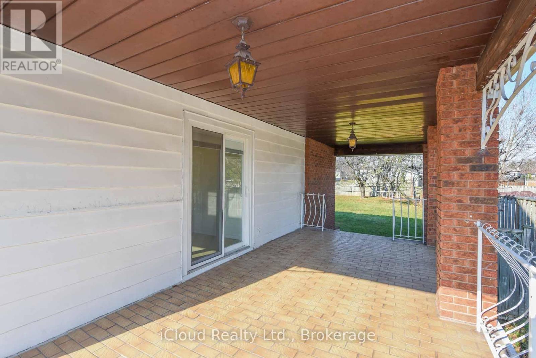
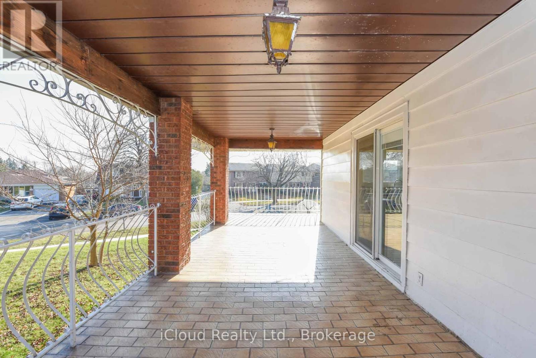
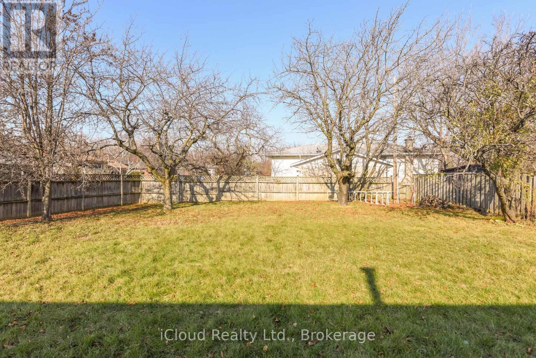
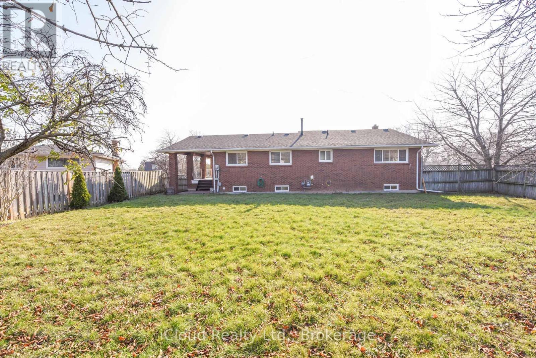
***UPPER LEVEL ONLY** Welcome to 2101 Parkway Drive - where turnkey modern living meets ultimate family flexibility.**. Set on a prized, oversized corner lot in a highly sought-after Burlington neighbourhood, this beautifully updated bungalow is entirely move-in ready. The bright, open-concept main floor features brilliant pot lighting, premium finishes, and large windows that flood the space with natural light. Step outside to your sun-drenched verandah-the perfect breakfast / Dinner / relaxing experience. Commuter-friendly with lightning-fast access to the QEW, 407, local transit, top-rated schools, and Burlington's best shopping.This isn't just a house; it's a home designed to adapt to your family's evolving needs. Basement is for the landlord. 70/30 utilities split. (id:64201)
Property Details
| MLS® Number | W13743442 |
| Property Type | Single Family |
| Community Name | Mountainside |
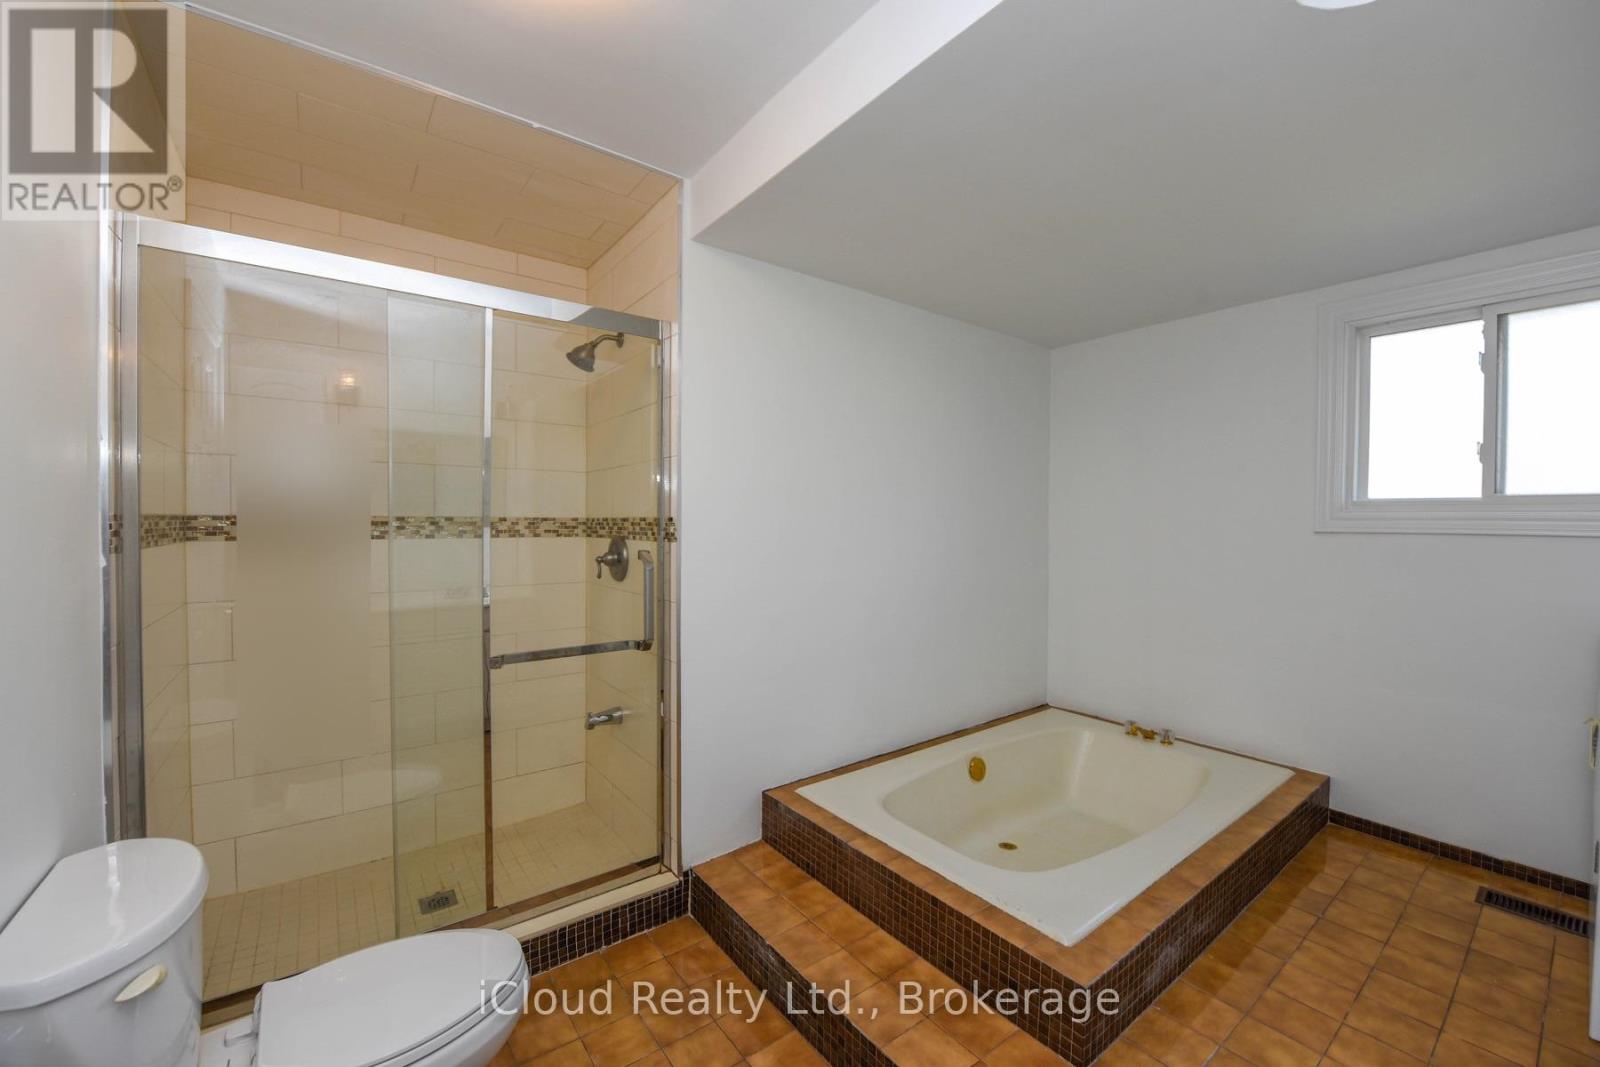
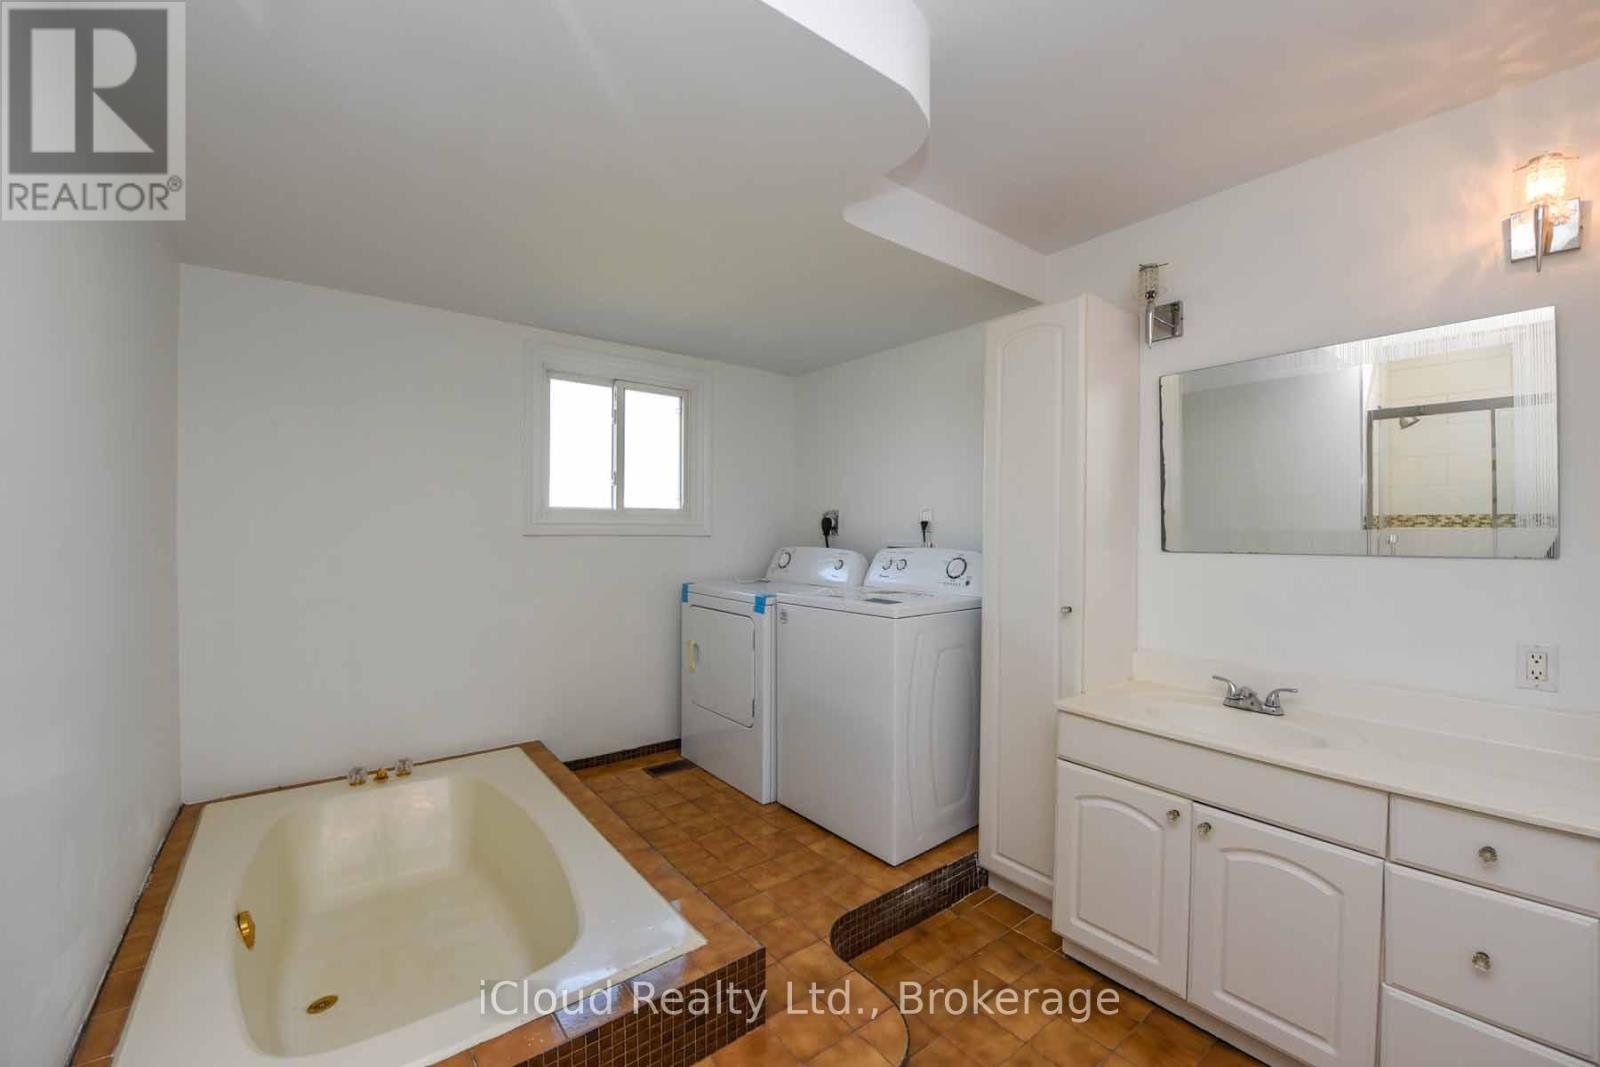
| Features | In Suite Laundry |
| Parking Space Total | 3 |
Building
| Bathroom Total | 1 |
| Bedrooms Above Ground | 3 |
| Bedrooms Total | 3 |
| Appliances | Dishwasher, Dryer, Stove, Washer, Refrigerator |
| Architectural Style | Raised Bungalow |
| Basement Type | None |
| Construction Style Attachment | Detached |
| Cooling Type | Central Air Conditioning |
| Exterior Finish | Brick Veneer |
| Flooring Type | Hardwood, Marble |
| Foundation Type | Concrete |
| Heating Fuel | Natural Gas |
| Heating Type | Forced Air |
| Stories Total | 1 |
| Size Interior | 1,500 - 2,000 Sqft |
| Type | House |
| Utility Water | Municipal Water |
Parking
| Attached Garage | |
| Garage |
Land
| Acreage | No |
| Sewer | Sanitary Sewer |
| Size Depth | 128 Ft ,3 In |
| Size Frontage | 104 Ft ,2 In |
| Size Irregular | 104.2 X 128.3 Ft ; Upper Level Only |
| Size Total Text | 104.2 X 128.3 Ft ; Upper Level Only |

The trademarks REALTOR®, REALTORS®, and the REALTOR® logo are controlled by The Canadian Real Estate Association (CREA) and identify real estate professionals who are members of CREA. The trademarks MLS®, Multiple Listing Service® and the associated logos are owned by The Canadian Real Estate Association (CREA) and identify the quality of services provided by real estate professionals who are members of CREA. The trademark DDF® is owned by The Canadian Real Estate Association (CREA) and identifies CREA's Data Distribution Facility (DDF®)
September 05 2026 07:00:10
Toronto Regional Real Estate Board