8 - 102 Greensides Avenue Toronto, Ontario M6C 1B9
$1,900 Monthly
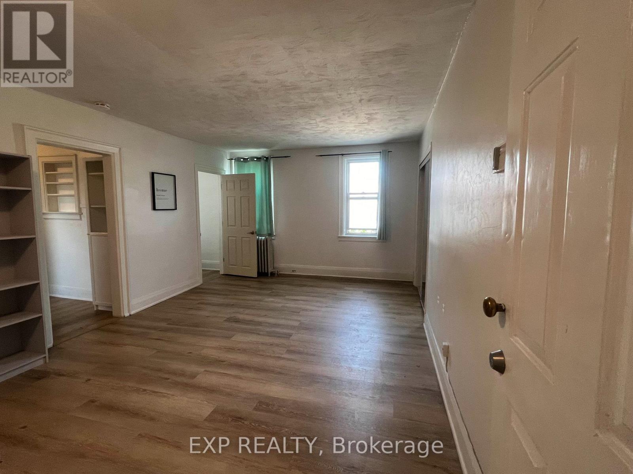
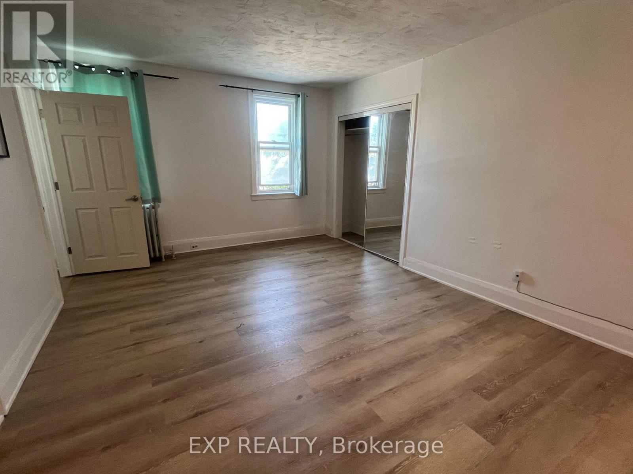
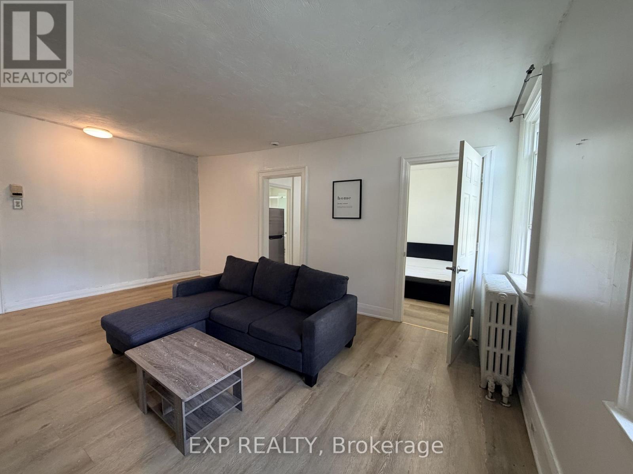
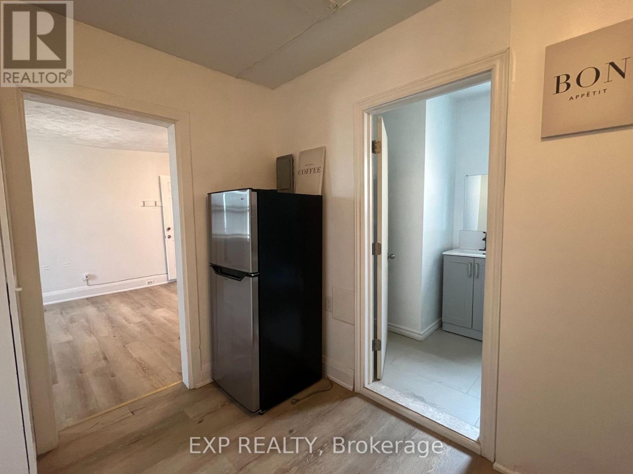
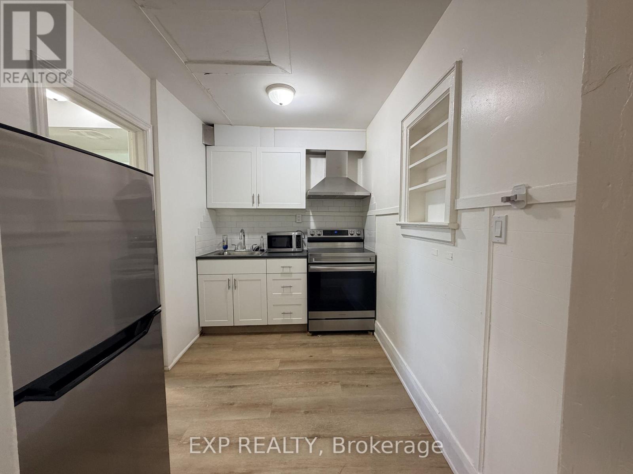
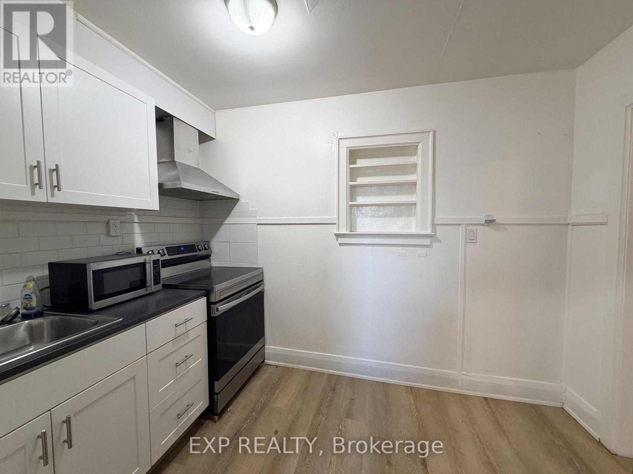
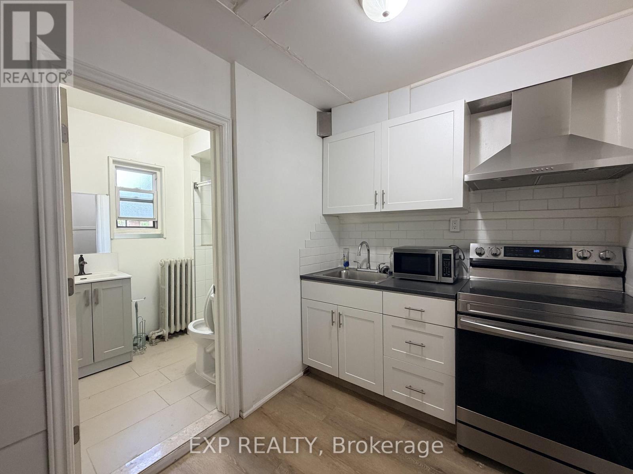
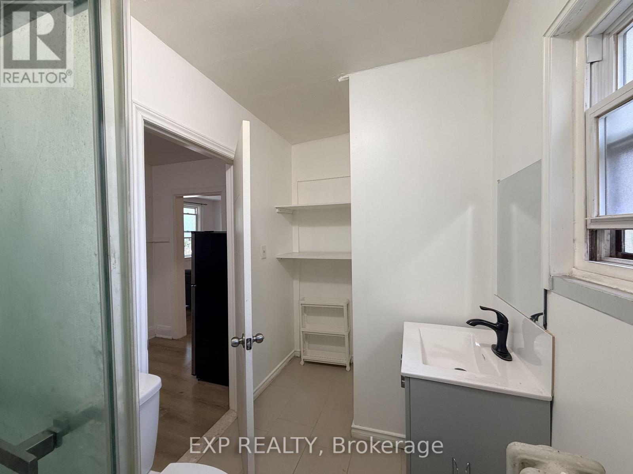
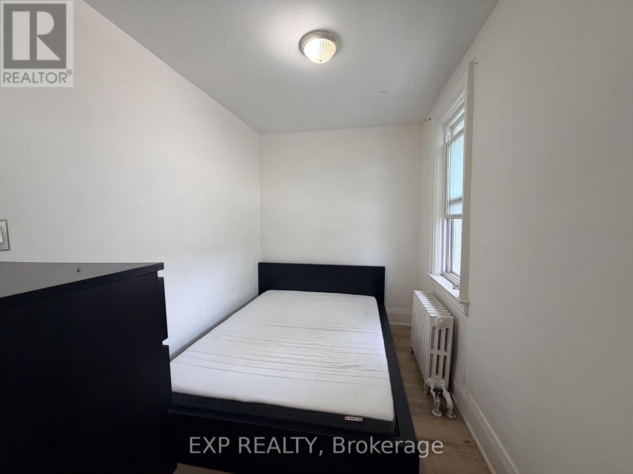
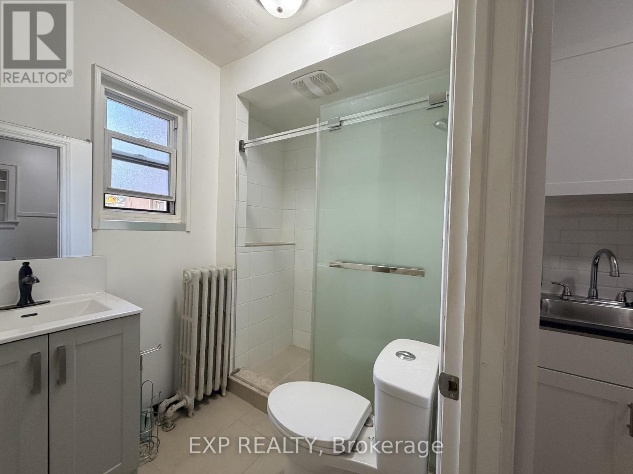
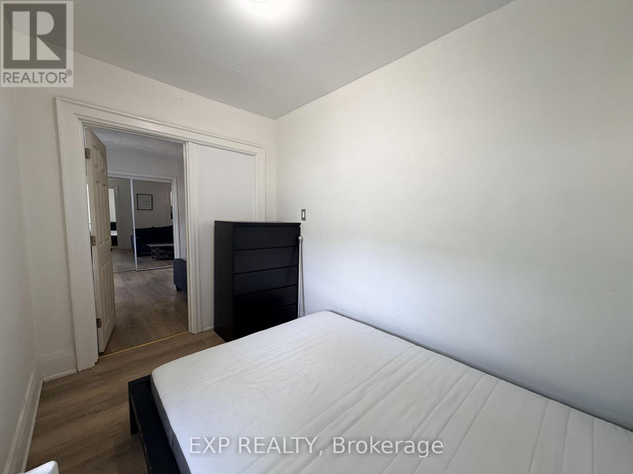
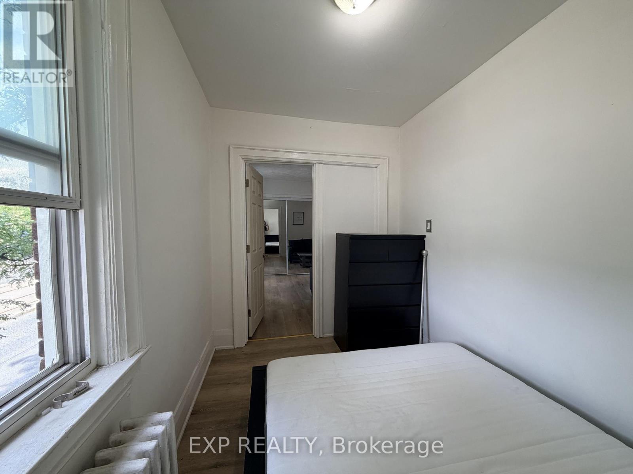
Freshly Painted And Ready For Occupancy! This One-Bedroom Apartment Is Nestled In The Heart Of Hillcrest Village, Toronto, And Is Situated On The Second Floor Of A Multiplex Building. This Unit Offers A Thoughtfully Designed Living And Dining Combination Space, Ideal For A Cozy And Versatile Setup. The Bathroom Features A 3-Piece Layout With A Standing Shower. Tenant To Bring Their Own Portable A/C For The Summer Months. Coin-Operated Laundry Is Available In The Basement. Street Parking Only. This Apartment Is Perfect For Budget-Conscious Tenants Who Don't Want To Compromise On Location. You'll Be Just Steps Away From Vibrant Shops, Cafes, Transit, And Essential Services. Enjoy The Best Of Toronto Living With This Well-Located, Practical, And Affordable Unit. (id:64201)
Property Details
| MLS® Number | C13823592 |
| Property Type | Multi-family |
| Community Name | Wychwood |
| Amenities Near By | Hospital, Park, Public Transit, Schools |
| Features | Laundry- Coin Operated |
Building
| Bathroom Total | 1 |
| Bedrooms Above Ground | 1 |
| Bedrooms Total | 1 |
| Amenities | Separate Electricity Meters |
| Appliances | Water Heater, Stove, Refrigerator |
| Basement Type | None |
| Cooling Type | None |
| Exterior Finish | Brick, Concrete |
| Fire Protection | Security System |
| Foundation Type | Brick, Concrete |
| Heating Fuel | Electric |
| Heating Type | Radiant Heat |
| Stories Total | 3 |
| Size Interior | 0 - 699 Sqft |
| Type | Other |
| Utility Water | Municipal Water |
Parking
| No Garage | |
| Street |
Land
| Acreage | No |
| Land Amenities | Hospital, Park, Public Transit, Schools |
| Sewer | Sanitary Sewer |
| Size Frontage | 56 Ft ,6 In |
| Size Irregular | 56.5 Ft |
| Size Total Text | 56.5 Ft |

The trademarks REALTOR®, REALTORS®, and the REALTOR® logo are controlled by The Canadian Real Estate Association (CREA) and identify real estate professionals who are members of CREA. The trademarks MLS®, Multiple Listing Service® and the associated logos are owned by The Canadian Real Estate Association (CREA) and identify the quality of services provided by real estate professionals who are members of CREA. The trademark DDF® is owned by The Canadian Real Estate Association (CREA) and identifies CREA's Data Distribution Facility (DDF®)
September 24 2026 04:01:20
Toronto Regional Real Estate Board