29 Heavitree Drive Toronto, Ontario M3L 1K5
$799,900
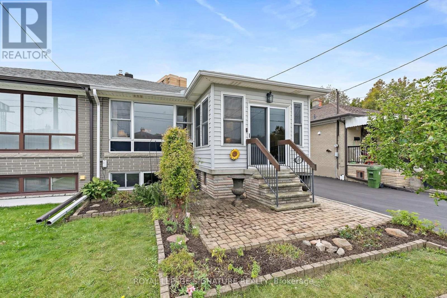
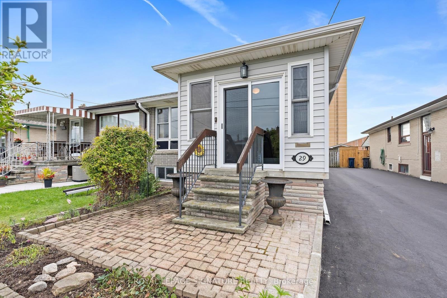
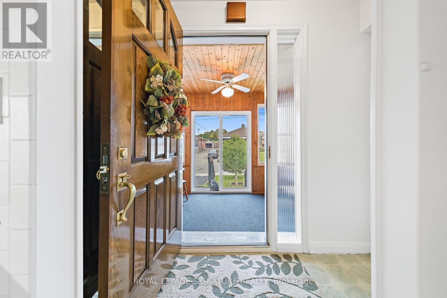
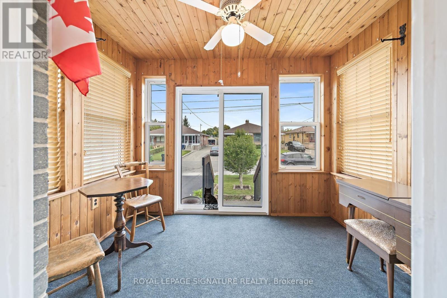
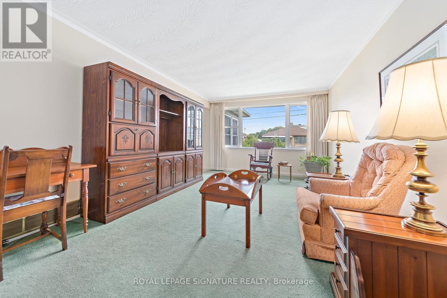
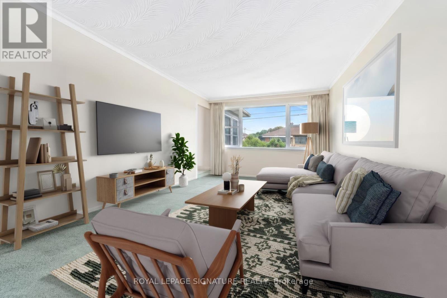
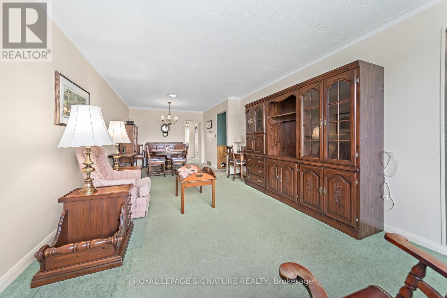
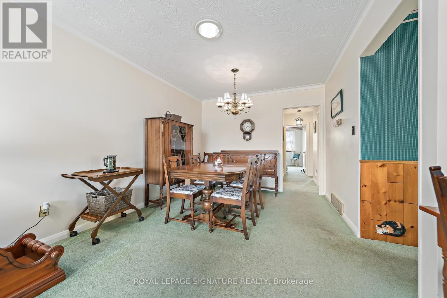
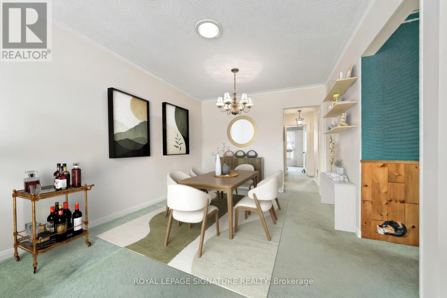
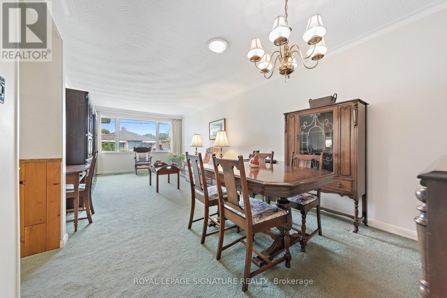
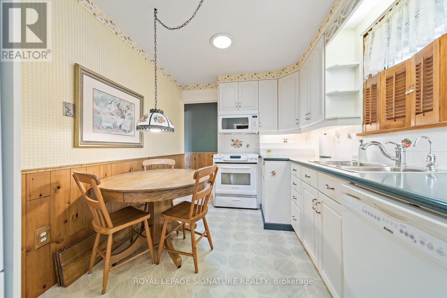
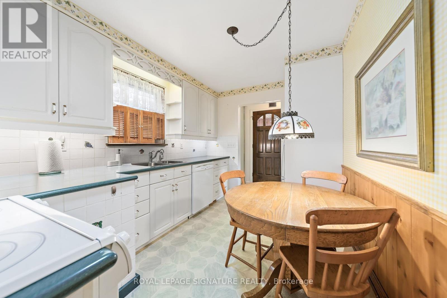
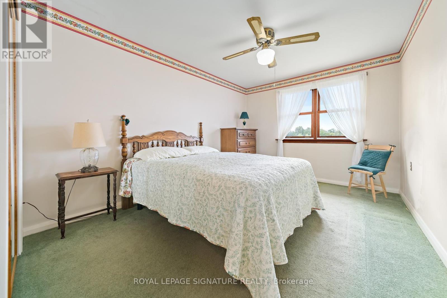
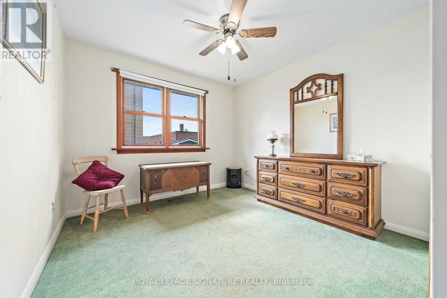
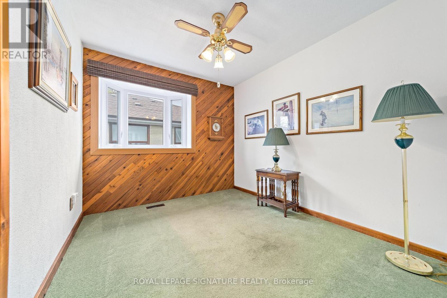
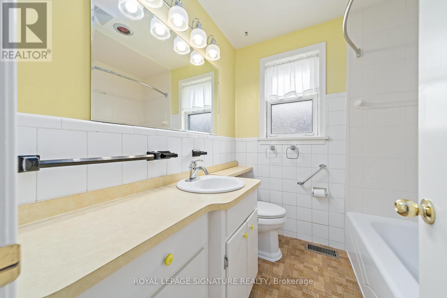
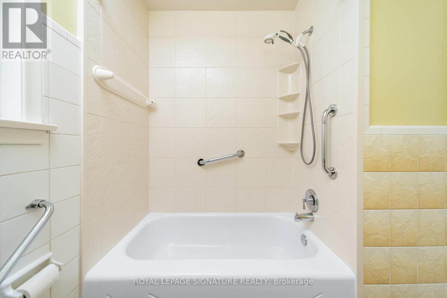
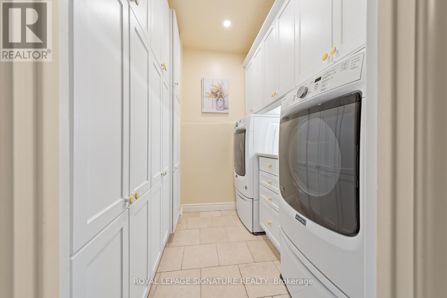
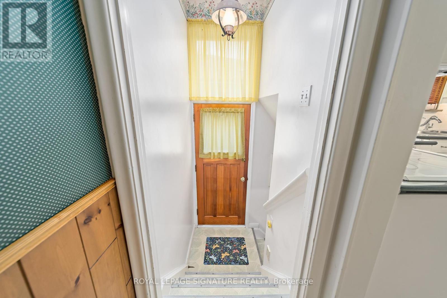
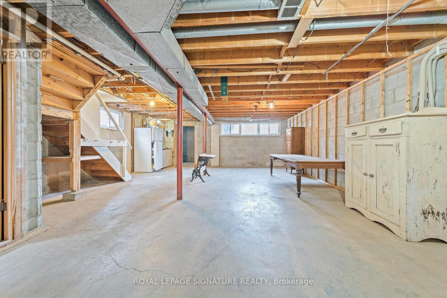
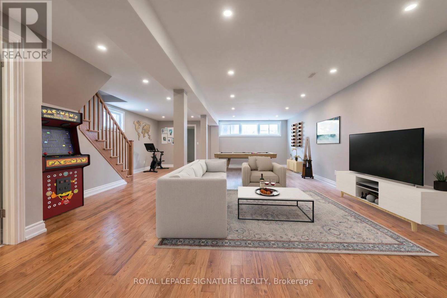
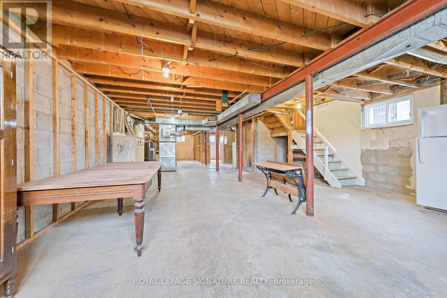
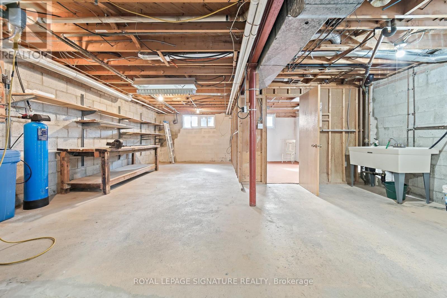
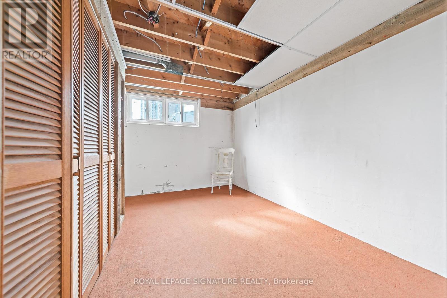
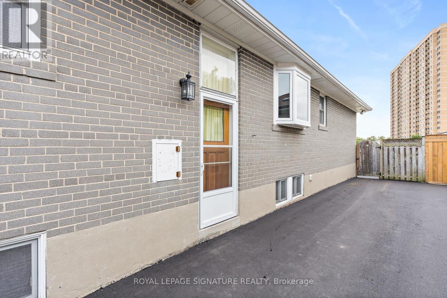
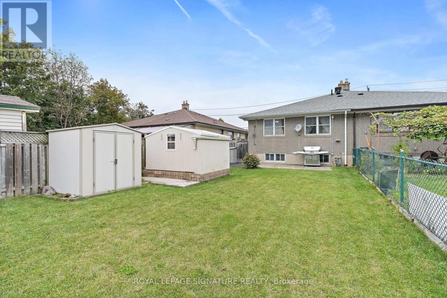
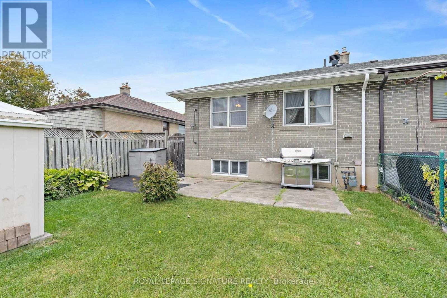
**FIRST TIME ON THE MARKET! Consistently Maintained And Looked After By The Same Family Since The Home Was Built. Offering 1,122 Sq. Ft. Of Comfortable Main-Floor Living With A Practical Layout And Plenty Of Room For Everyday Living And Entertaining.The Open Living And Dining Areas Create A Comfortable, Easy-Flowing Space, While The Eat-In Kitchen With Under Counter Lighting Offers Room For Family Meals. All Three Bedrooms Are Well Sized. One Of The Home's Unique Features Is The Conveniently Located Main-Floor Laundry, Adding A Level Of Ease And Functionality That's Not Often Found In A Home Like This.The Kitchen And Dining Rooms Are Enhanced By Solar Tubes, Bringing An Abundance Of Natural Daylight Into The Interior And Creating A Bright, Welcoming Feel Throughout The Day. The Bonus Front Porch Addition Is Another Great Feature And The Perfect Spot To Sit Back, Relax And Enjoy The Neighbourhood.The Unfinished Basement, Complete With A Separate Entrance, Offers Excellent Potential For An In-Law Suite, Additional Living Space Or A Future Project, Depending On Your Needs. Set On A Quiet Cul De Sac With No Through Traffic. Come Enjoy A Peaceful Setting With No Neighbours Behind And A Private Backyard That's Perfect For Relaxing, Gardening Or Entertaining. Can't Forget The Direct Gas Line To The BBQ No PropaneTanks!! Schools, Parks, Public Transit And Shopping Are All Close By. **Virtually Staged. Potential Is Real ** (id:64201)
Property Details
| MLS® Number | W13850700 |
| Property Type | Single Family |
| Community Name | Downsview-Roding-CFB |
| Equipment Type | Water Heater |
| Parking Space Total | 3 |
| Rental Equipment Type | Water Heater |
Building
| Bathroom Total | 1 |
| Bedrooms Above Ground | 3 |
| Bedrooms Total | 3 |
| Appliances | Central Vacuum, Dishwasher, Dryer, Freezer, Stove, Washer, Water Softener, Window Coverings, Two Refrigerators |
| Architectural Style | Bungalow |
| Basement Development | Unfinished |
| Basement Type | N/a (unfinished) |
| Construction Style Attachment | Semi-detached |
| Cooling Type | Central Air Conditioning |
| Exterior Finish | Brick |
| Foundation Type | Block |
| Heating Fuel | Natural Gas |
| Heating Type | Forced Air |
| Stories Total | 1 |
| Size Interior | 1,100 - 1,500 Sqft |
| Type | House |
| Utility Water | Municipal Water |
Parking
| No Garage |
Land
| Acreage | No |
| Sewer | Sanitary Sewer |
| Size Depth | 125 Ft |
| Size Frontage | 30 Ft |
| Size Irregular | 30 X 125 Ft |
| Size Total Text | 30 X 125 Ft |

The trademarks REALTOR®, REALTORS®, and the REALTOR® logo are controlled by The Canadian Real Estate Association (CREA) and identify real estate professionals who are members of CREA. The trademarks MLS®, Multiple Listing Service® and the associated logos are owned by The Canadian Real Estate Association (CREA) and identify the quality of services provided by real estate professionals who are members of CREA. The trademark DDF® is owned by The Canadian Real Estate Association (CREA) and identifies CREA's Data Distribution Facility (DDF®)
October 05 2026 04:01:53
Toronto Regional Real Estate Board