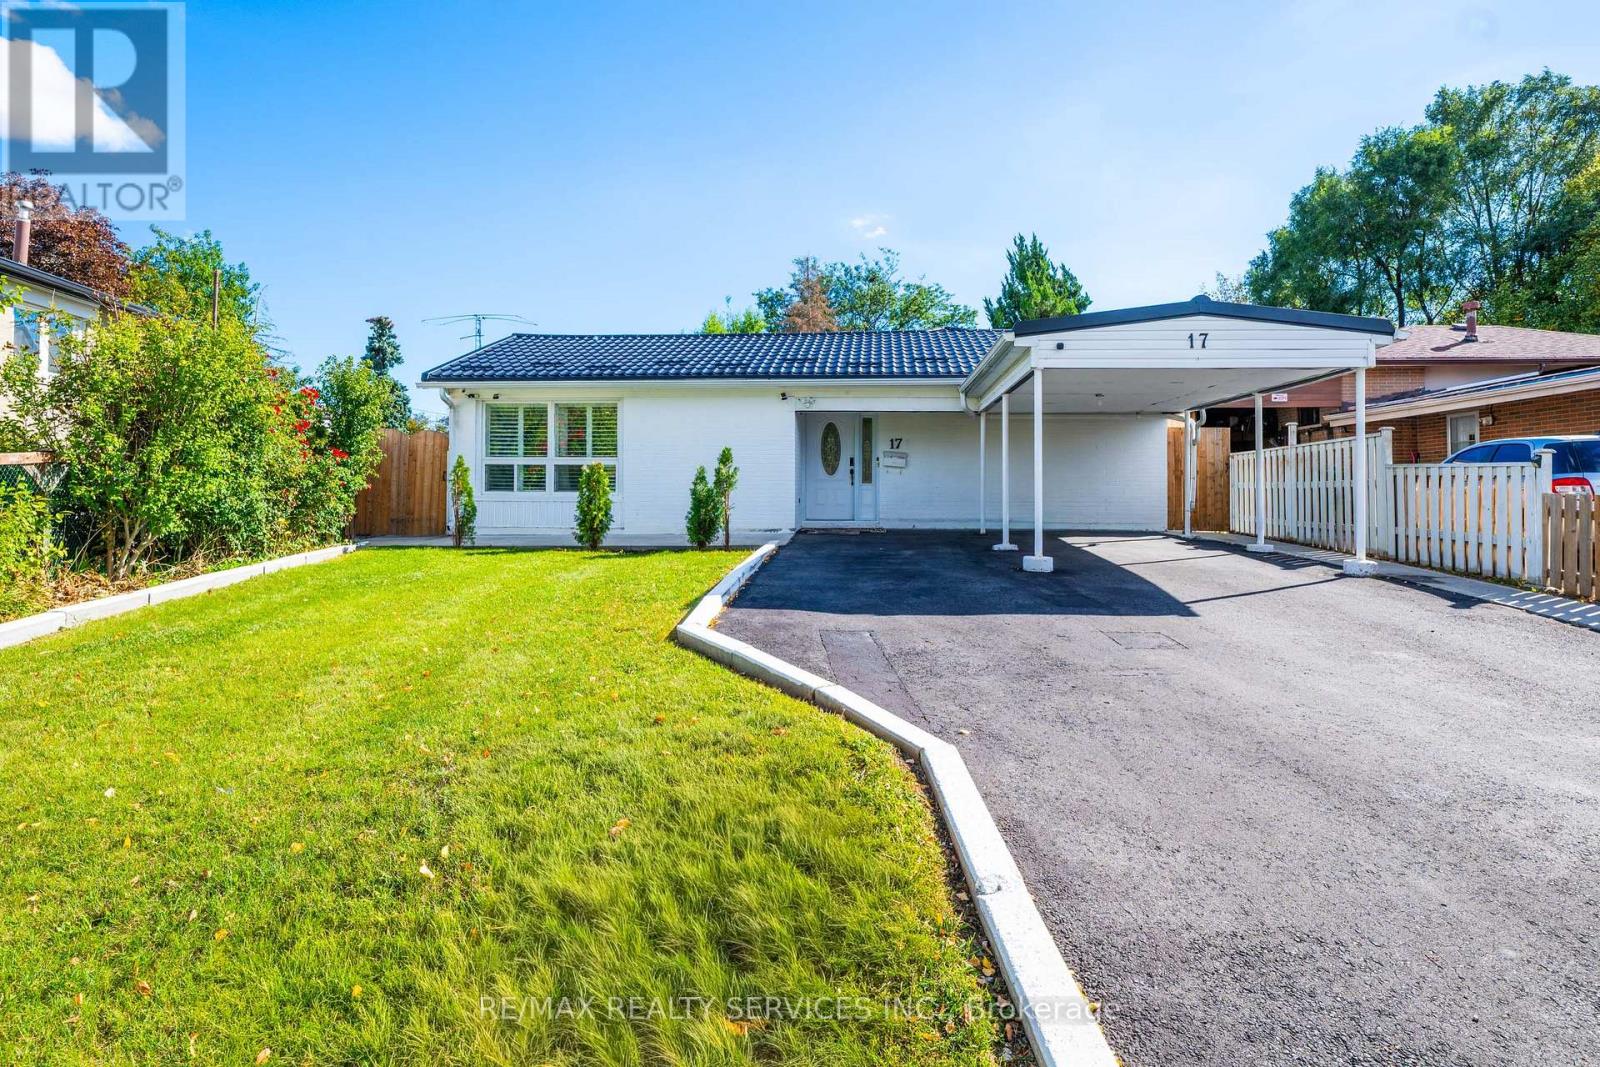
17 Avening Drive Toronto, Ontario M9V 1Y2
$1,049,000
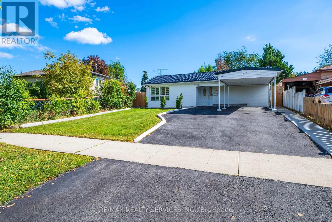
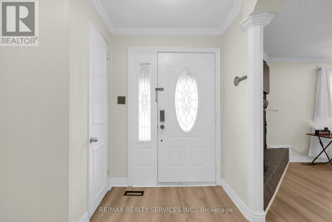
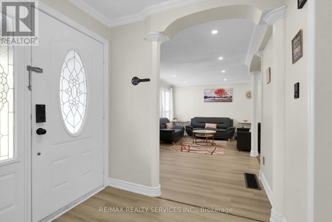
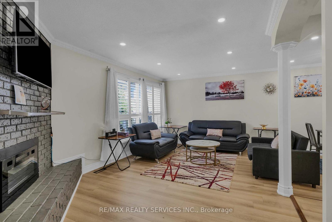
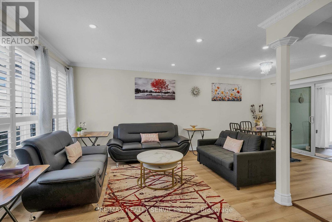
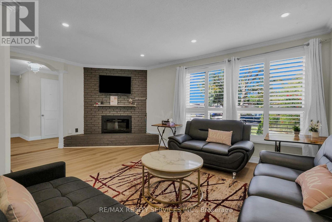
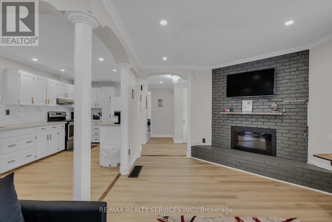
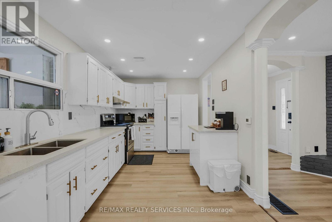
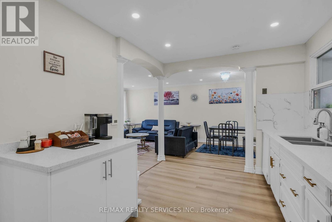
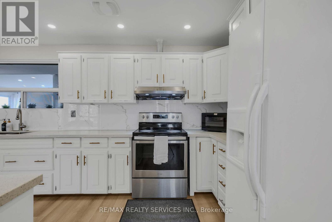
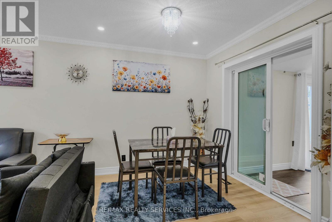
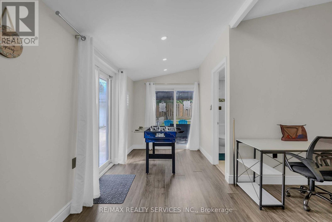
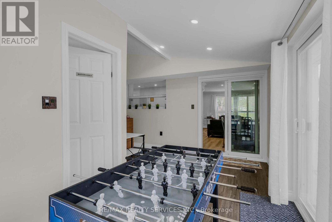
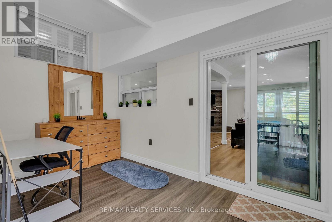
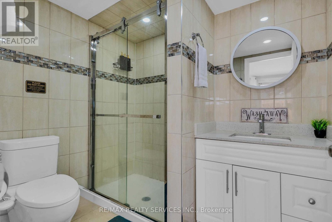
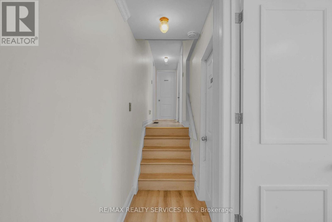
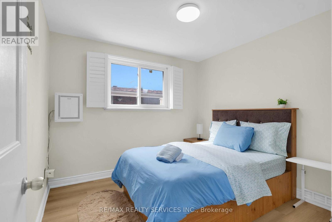
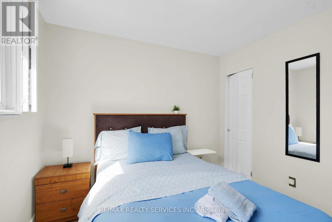
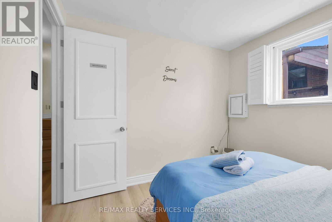
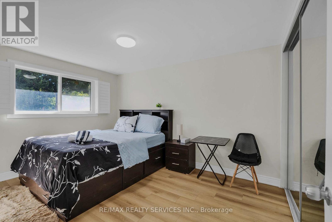
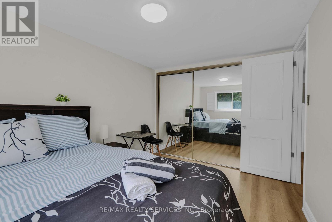
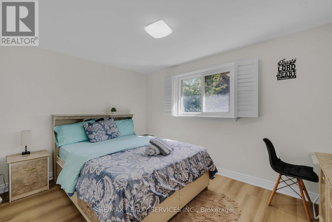
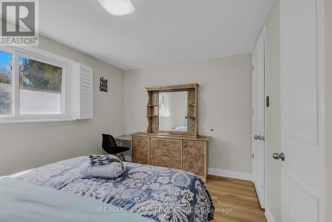
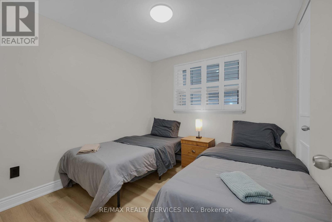
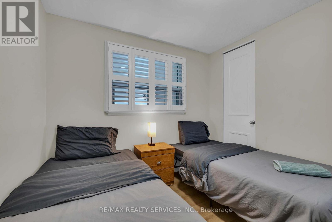
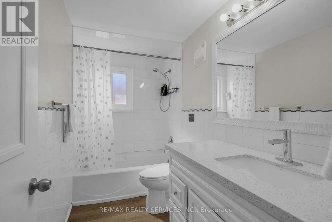
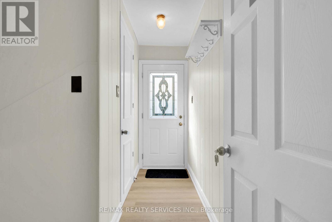
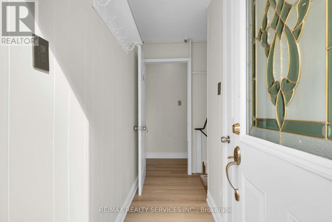
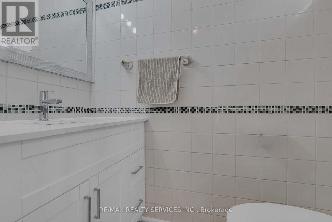
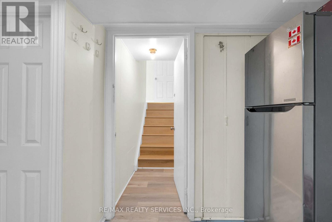
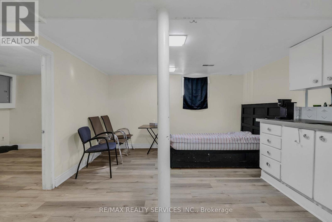
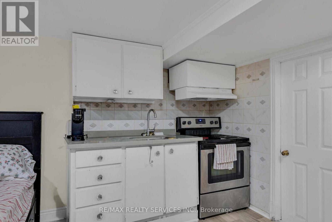
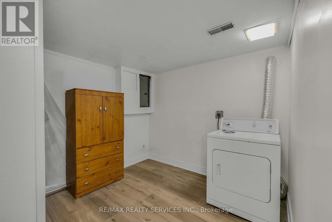
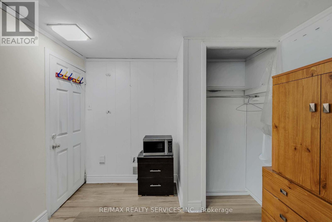
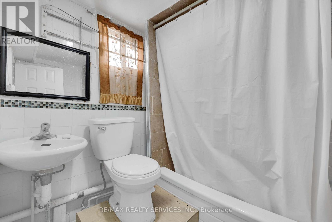
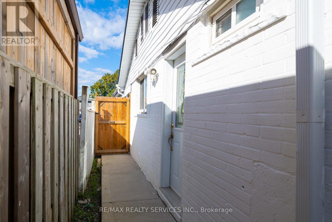
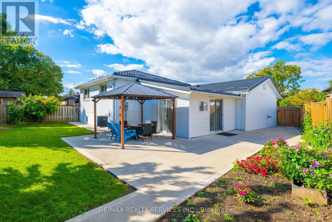
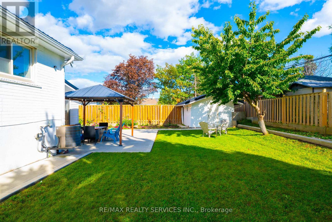
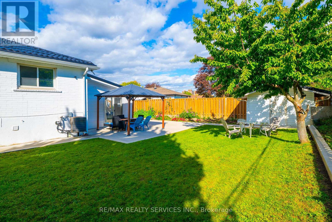
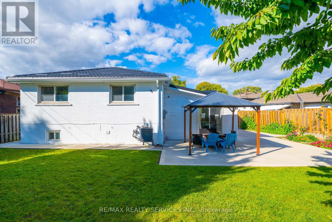
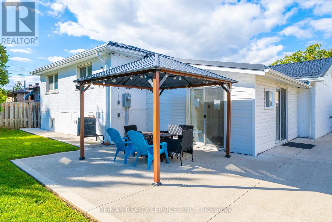
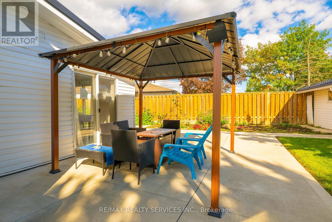
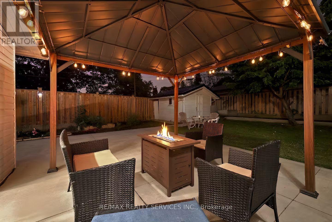
Turnkey Detached Backsplit on a deep pie-shaped lot in prime West Humber! Featuring 4+1 bedrooms, 4 full bathrooms, and 2 full kitchens, this versatile home offers the ideal layout for multi-generational families needing extended living space. Thoroughly updated (Dec 2025) with luxury vinyl flooring throughout (zero carpet), pot lights, custom coffee bar, and a modern main kitchen with extended cabinetry, quartz countertops, and stylish backsplash. The open-concept living/dining area leads to a bright walk-out 4 Seasons, sunroom complete with its own full washroom-ideal for a ground-floor office or guest space. Complete peace of mind with a brand-new metal roof backed by a 55-year transferable warranty. Outside features fresh side hardscaping, a patio, and a deep lot with prime Garden Suite / ADU potential. Unbeatable location steps to Finch West LRT, bus transit, parks, Humber College, Etobicoke General Hospital, and Hwys 427/401/407. Move-in ready with flexible closing available. (id:64201)
Property Details
| MLS® Number | W13870832 |
| Property Type | Single Family |
| Community Name | West Humber-Clairville |
| Parking Space Total | 5 |
Building
| Bathroom Total | 4 |
| Bedrooms Above Ground | 4 |
| Bedrooms Below Ground | 1 |
| Bedrooms Total | 5 |
| Amenities | Fireplace(s) |
| Appliances | All, Window Coverings |
| Basement Development | Finished |
| Basement Type | N/a (finished) |
| Construction Style Attachment | Detached |
| Construction Style Split Level | Backsplit |
| Cooling Type | Central Air Conditioning |
| Exterior Finish | Brick |
| Flooring Type | Vinyl |
| Foundation Type | Concrete |
| Half Bath Total | 1 |
| Heating Fuel | Natural Gas |
| Heating Type | Forced Air |
| Size Interior | 1,100 - 1,500 Sqft |
| Type | House |
| Utility Water | Municipal Water |
Parking
| Carport | |
| No Garage |
Land
| Acreage | No |
| Sewer | Sanitary Sewer |
| Size Depth | 122 Ft ,7 In |
| Size Frontage | 40 Ft |
| Size Irregular | 40 X 122.6 Ft |
| Size Total Text | 40 X 122.6 Ft |

The trademarks REALTOR®, REALTORS®, and the REALTOR® logo are controlled by The Canadian Real Estate Association (CREA) and identify real estate professionals who are members of CREA. The trademarks MLS®, Multiple Listing Service® and the associated logos are owned by The Canadian Real Estate Association (CREA) and identify the quality of services provided by real estate professionals who are members of CREA. The trademark DDF® is owned by The Canadian Real Estate Association (CREA) and identifies CREA's Data Distribution Facility (DDF®)
October 07 2026 02:36:00
Toronto Regional Real Estate Board