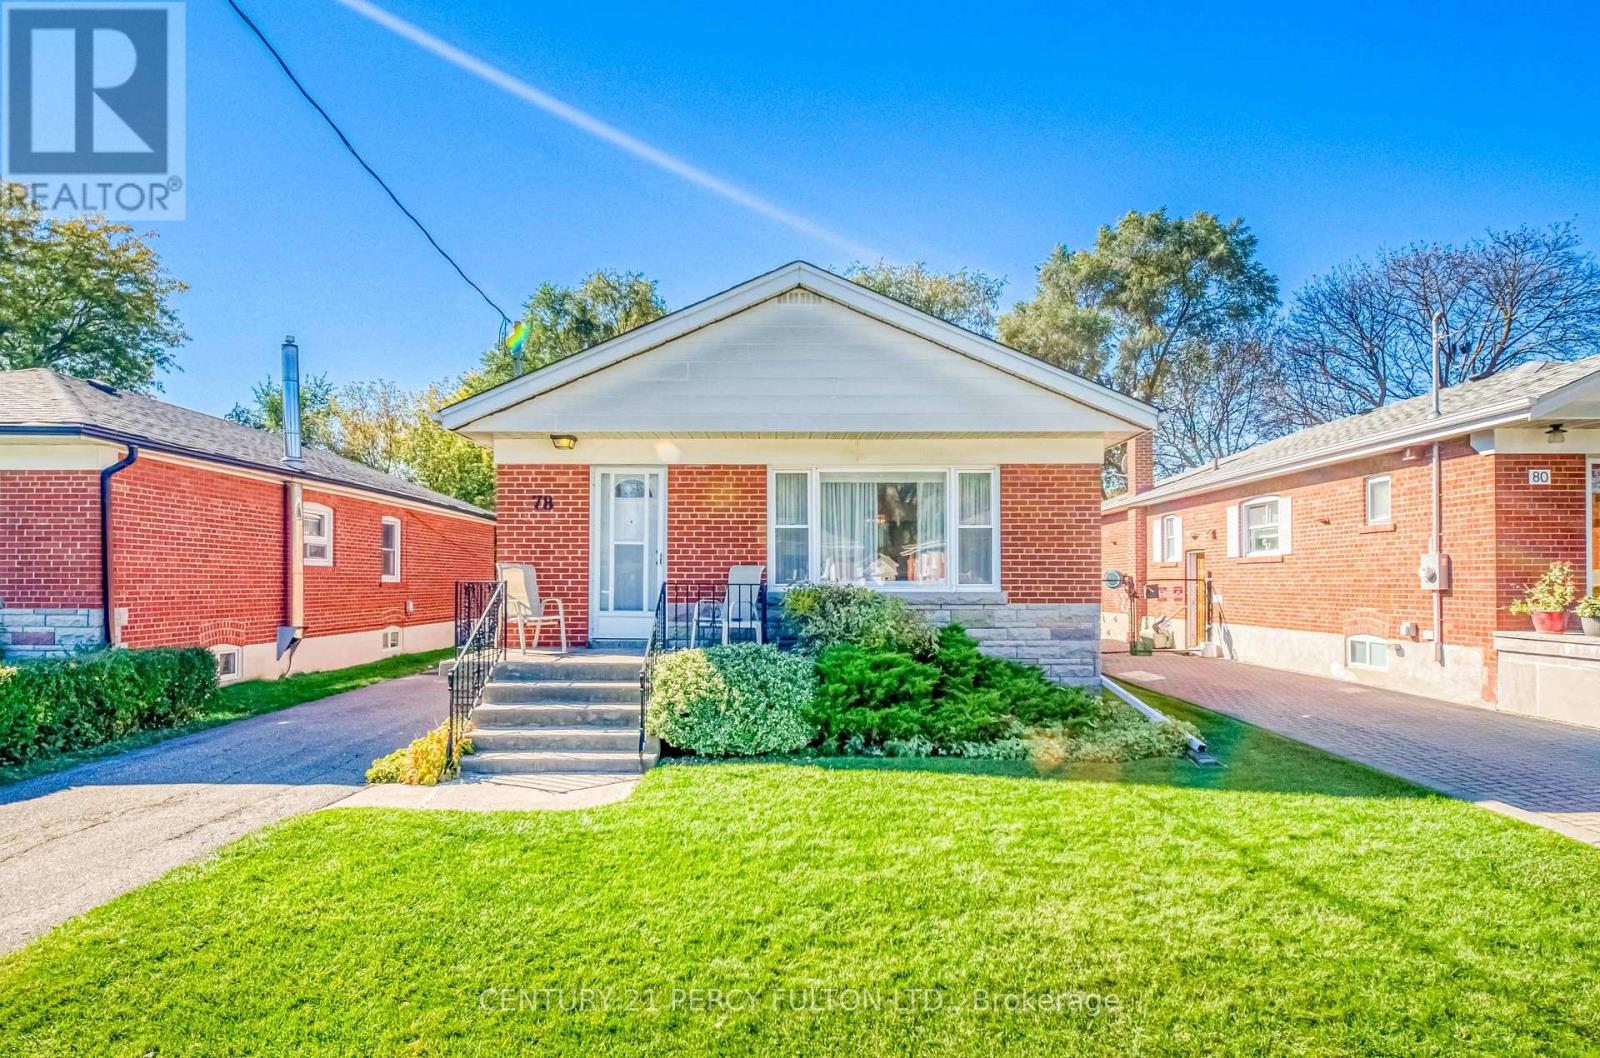
78 Gilroy Drive Toronto, Ontario M1P 2A1
$749,900
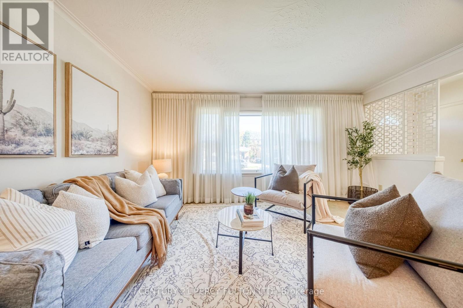
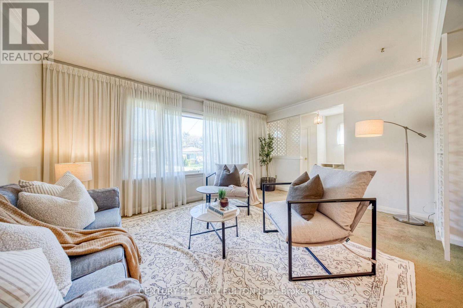
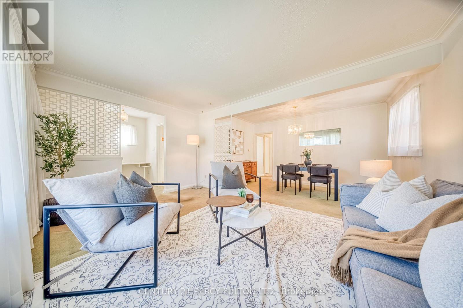
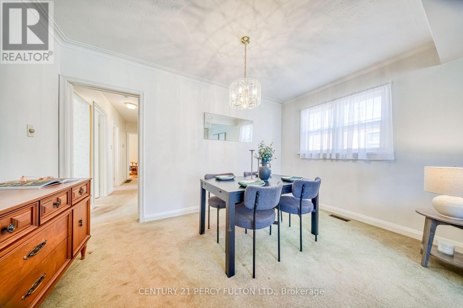
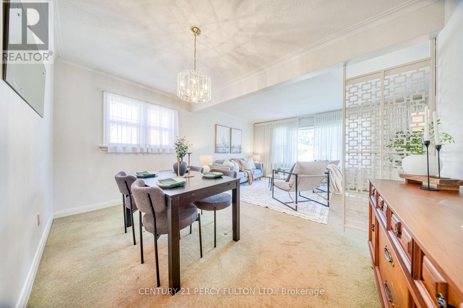
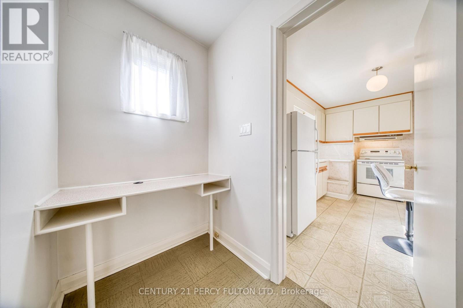
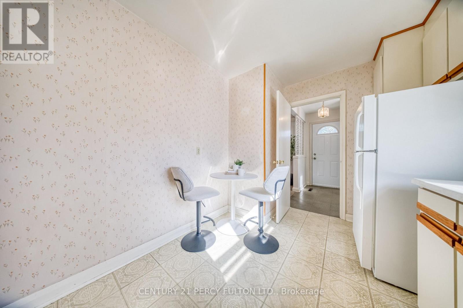
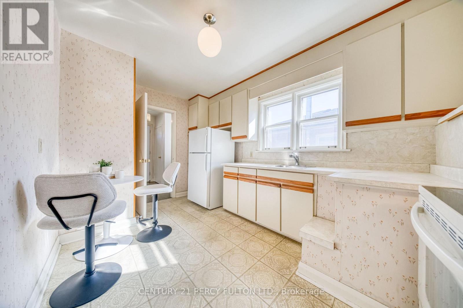
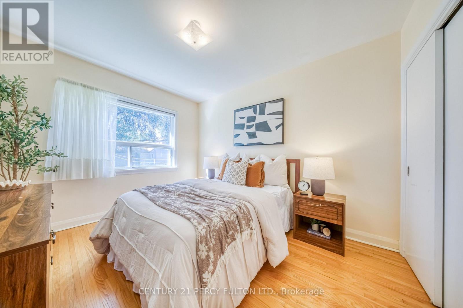
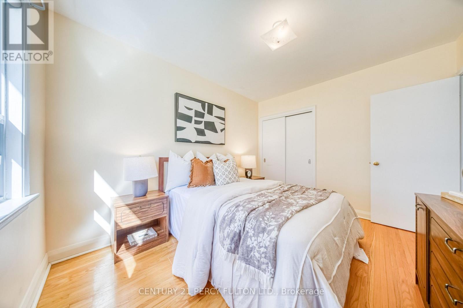
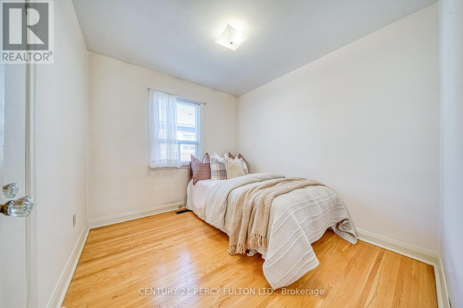
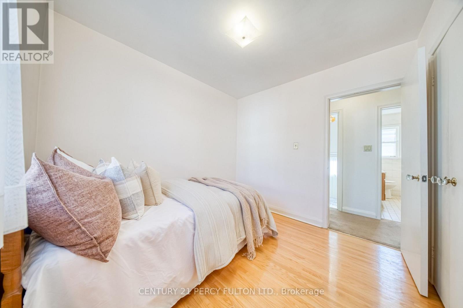
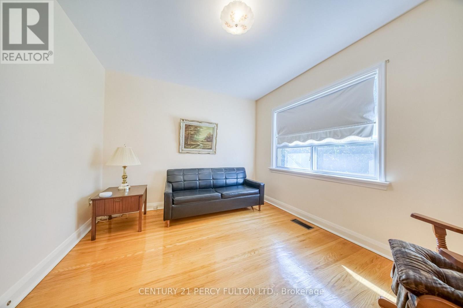
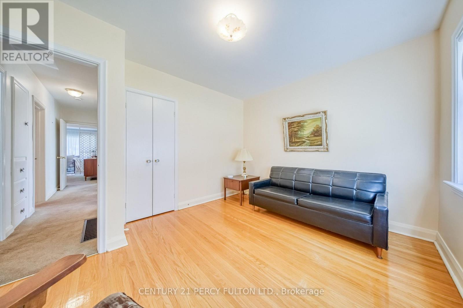
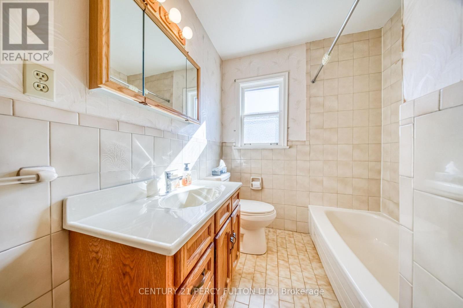
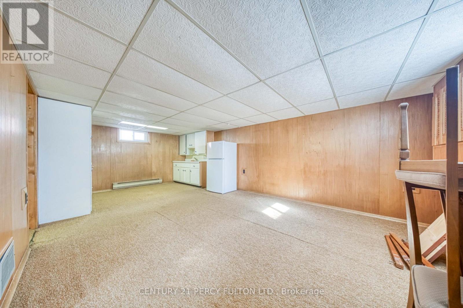
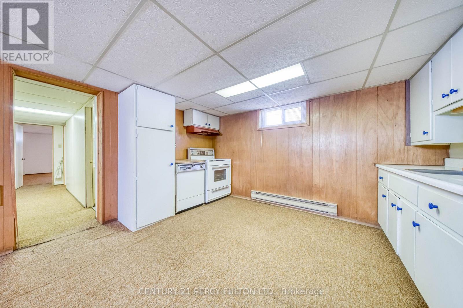
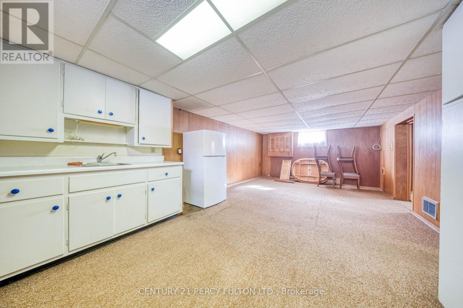
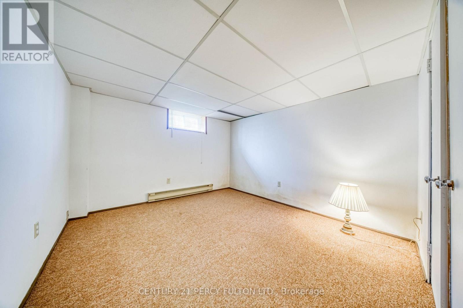
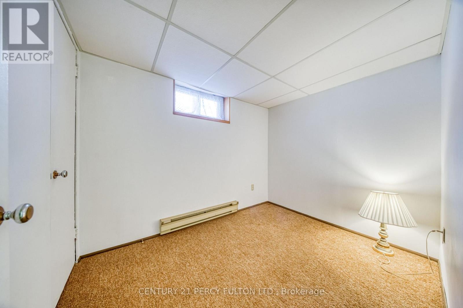
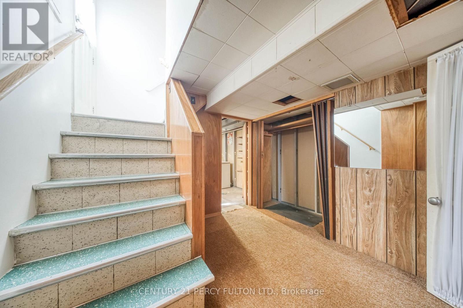
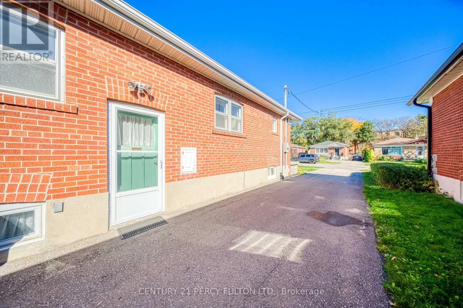
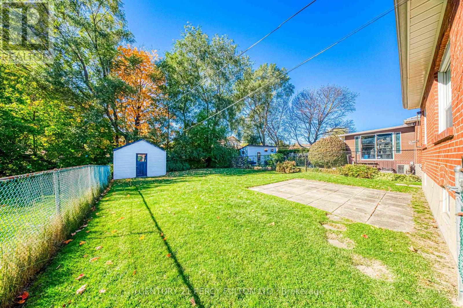
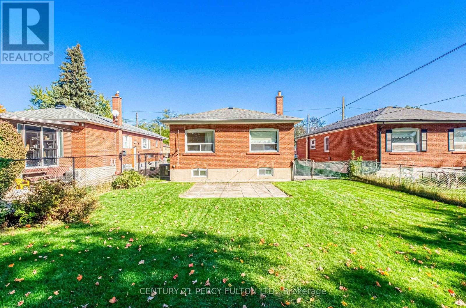
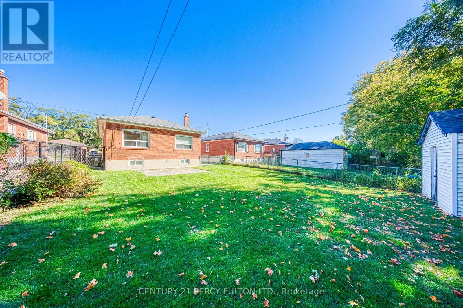
Welcome To 78 Gilroy Drive, A Well-Loved Home In An Established Scarborough Neighbourhood, A Home Cherished By It's Long Time Owner. This 3+2 Bedroom, 2-Bathroom Home Features A Functional Layout And Plenty Of Opportunity To Update And Personalize To Suit Your Style. A Separate Entrance To The Basement Offers Added Flexibility And Potential For Future Use Or In-Law Suite. Whether You're Looking To Create Your Dream Home, Take On A Renovation Project, Or Invest In A Property With Room To Grow, This Is A Wonderful Opportunity To Make A Home Your Own. With Its Next Chapter Awaiting, This Home Is Ready For Someone To Bring Their Vision To Life. Conveniently Located Near Schools, Shopping, Parks, Public Transit And Highway 401, All Within Easy Reach. (id:64201)
Property Details
| MLS® Number | E14101514 |
| Property Type | Single Family |
| Community Name | Dorset Park |
| Equipment Type | Water Heater |
| Features | In-law Suite |
| Parking Space Total | 3 |
| Rental Equipment Type | Water Heater |
Building
| Bathroom Total | 2 |
| Bedrooms Above Ground | 3 |
| Bedrooms Below Ground | 2 |
| Bedrooms Total | 5 |
| Appliances | Dishwasher, Dryer, Stove, Washer, Window Coverings, Refrigerator |
| Architectural Style | Bungalow |
| Basement Development | Finished |
| Basement Features | Separate Entrance |
| Basement Type | N/a (finished), N/a |
| Construction Style Attachment | Detached |
| Cooling Type | Central Air Conditioning |
| Exterior Finish | Brick, Vinyl Siding |
| Flooring Type | Carpeted, Hardwood |
| Foundation Type | Unknown |
| Heating Fuel | Natural Gas |
| Heating Type | Forced Air |
| Stories Total | 1 |
| Size Interior | 700 - 1,100 Sqft |
| Type | House |
| Utility Water | Municipal Water |
Parking
| No Garage |
Land
| Acreage | No |
| Sewer | Sanitary Sewer |
| Size Depth | 126 Ft ,1 In |
| Size Frontage | 40 Ft |
| Size Irregular | 40 X 126.1 Ft |
| Size Total Text | 40 X 126.1 Ft |

The trademarks REALTOR®, REALTORS®, and the REALTOR® logo are controlled by The Canadian Real Estate Association (CREA) and identify real estate professionals who are members of CREA. The trademarks MLS®, Multiple Listing Service® and the associated logos are owned by The Canadian Real Estate Association (CREA) and identify the quality of services provided by real estate professionals who are members of CREA. The trademark DDF® is owned by The Canadian Real Estate Association (CREA) and identifies CREA's Data Distribution Facility (DDF®)
October 21 2026 02:31:46
Toronto Regional Real Estate Board