3 - 5 Warwick Avenue Toronto, Ontario M6C 1T5
$3,100 Monthly
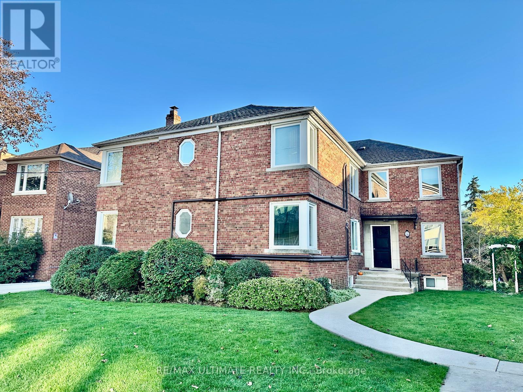
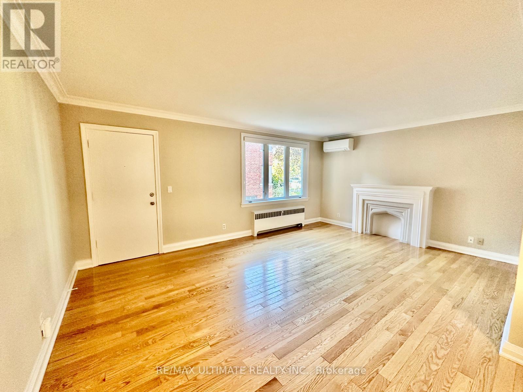
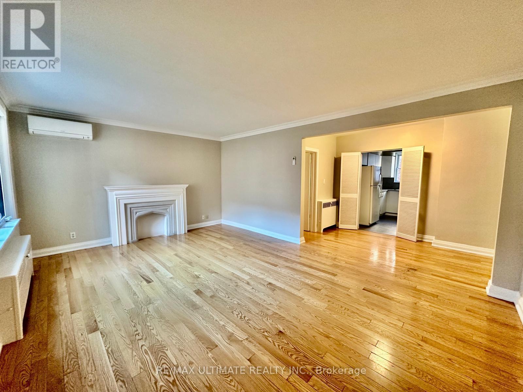
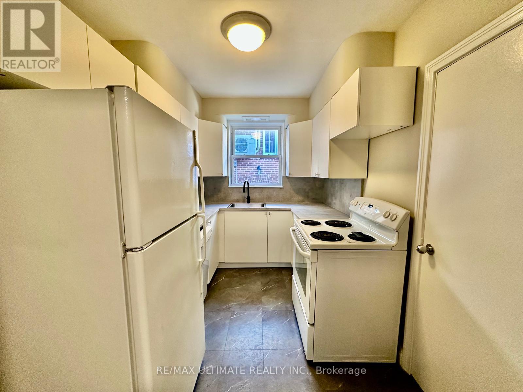
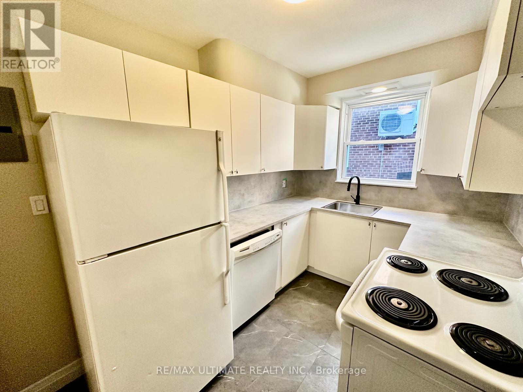
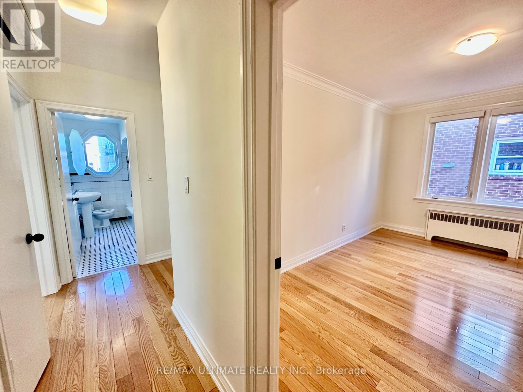
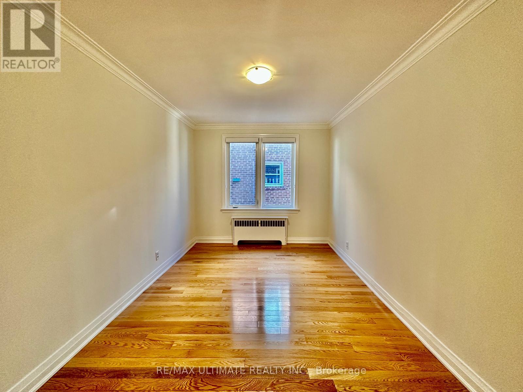
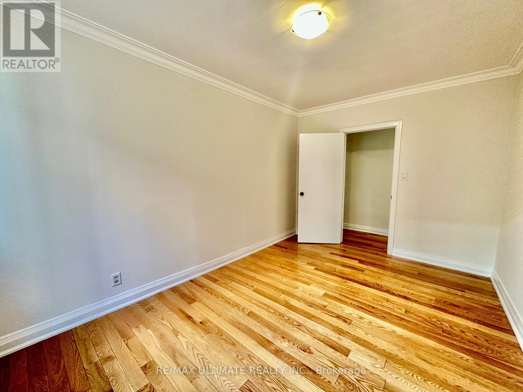
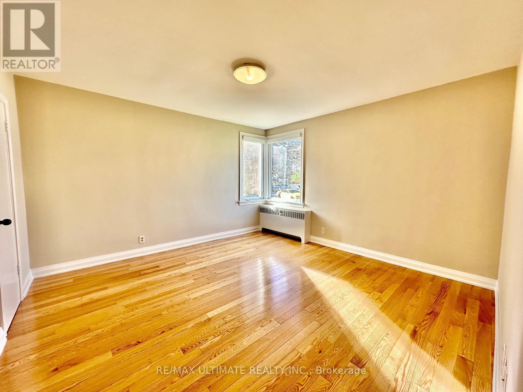
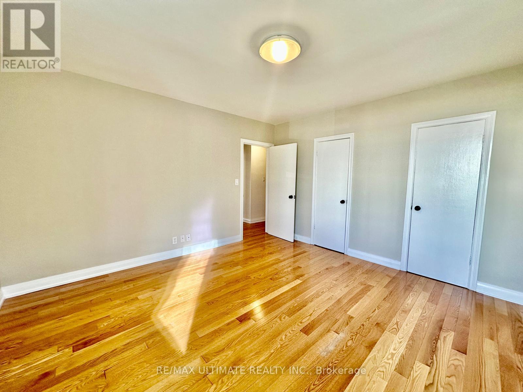
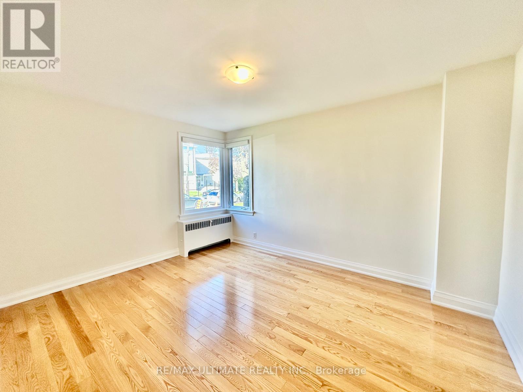
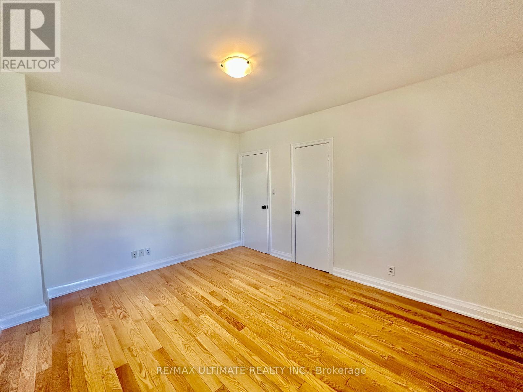
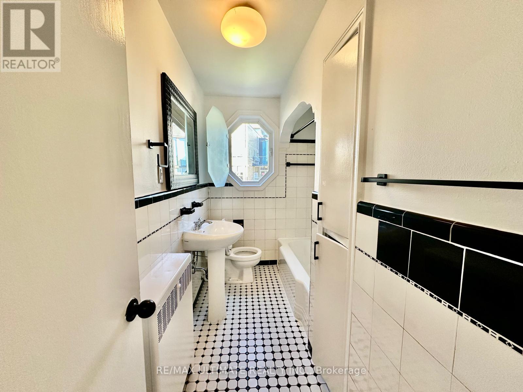
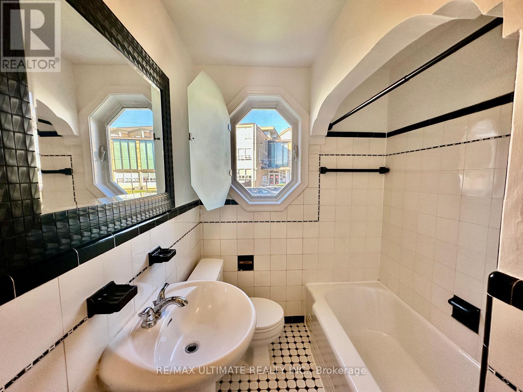
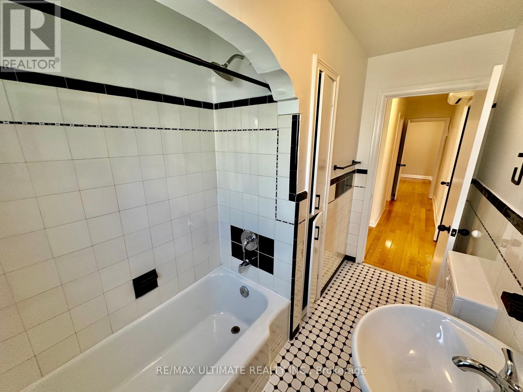
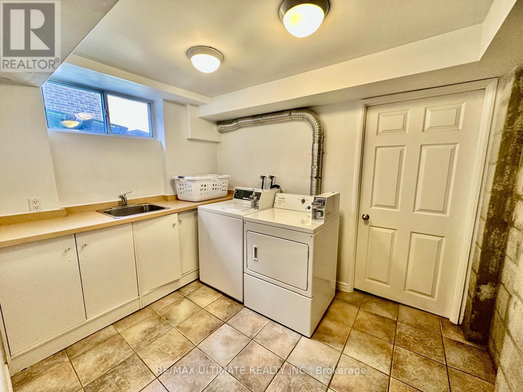
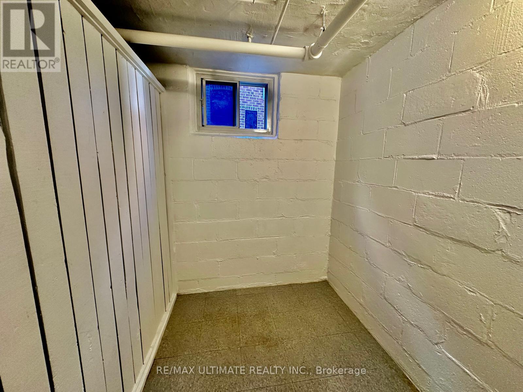
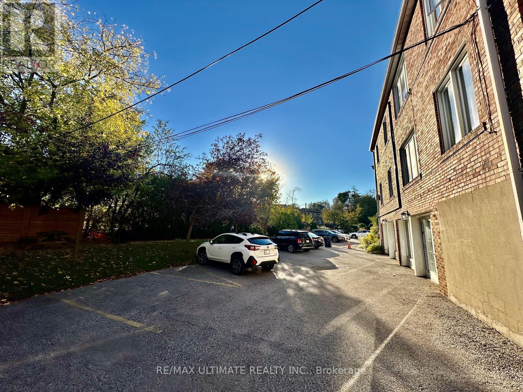
Character and comfort converge in this bright, light-filled 2 bed + den, 1 bath suite at 5 Warwick Ave with private parking and a massive storage room included, available for immediate occupancy. Spanning approximately 1,000 sqft, this well-maintained residence features sunlit principal rooms, a functional kitchen with an abundance of cabinet space, and a versatile den that can easily serve as a third bed or a dedicated home office. Nestled in a charming multiplex bordering the prestigious Humewood-Cedarvale and Forest Hill neighborhoods, this prime location places you steps from lush green spaces, scenic parks, elite local schools, boutique shopping, and trendy dining, all while offering seamless public transit access for an effortless downtown commute. (id:64201)
Property Details
| MLS® Number | C14101930 |
| Property Type | Multi-family |
| Community Name | Humewood-Cedarvale |
| Amenities Near By | Park, Place Of Worship, Public Transit, Schools |
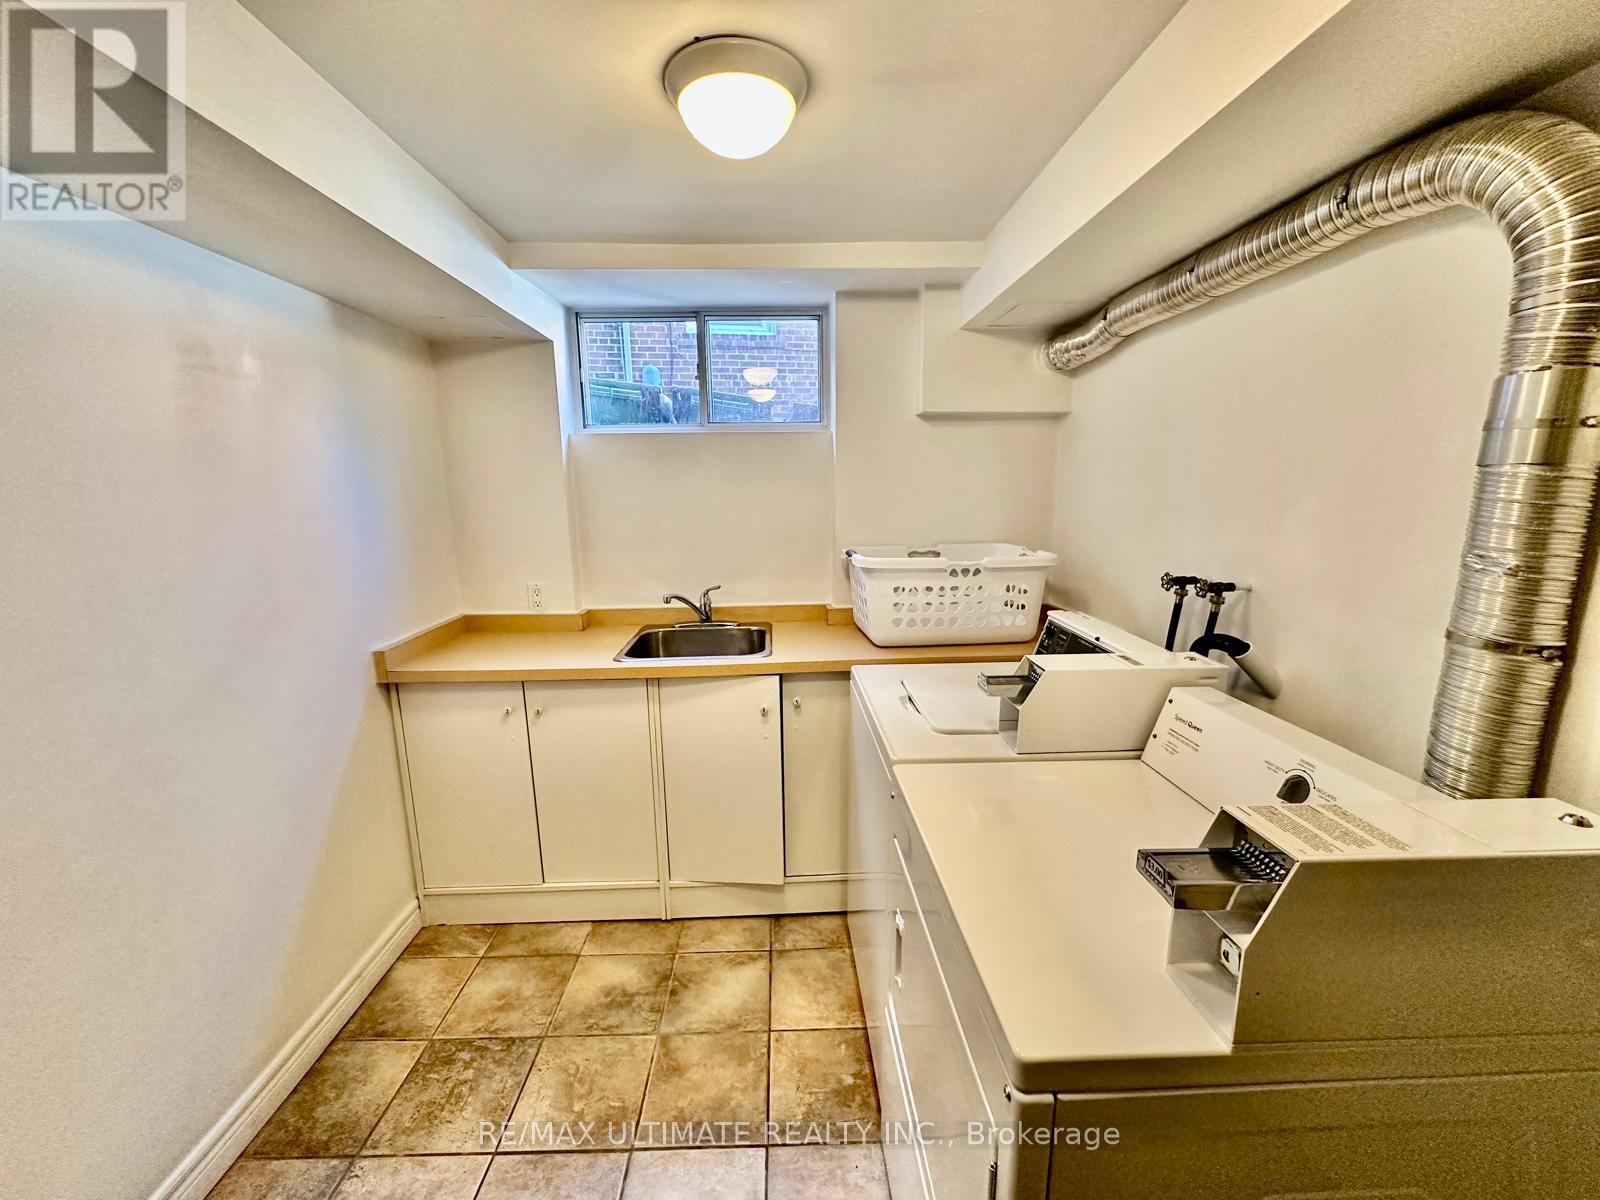
| Features | Laundry- Coin Operated |
| Parking Space Total | 1 |
Building
| Bathroom Total | 1 |
| Bedrooms Above Ground | 2 |
| Bedrooms Below Ground | 1 |
| Bedrooms Total | 3 |
| Basement Type | None |
| Cooling Type | Wall Unit |
| Exterior Finish | Brick |
| Foundation Type | Concrete |
| Heating Fuel | Natural Gas |
| Heating Type | Radiant Heat |
| Size Interior | 700 - 1,100 Sqft |
| Type | Other |
| Utility Water | Municipal Water |
Parking
| No Garage |
Land
| Acreage | No |
| Land Amenities | Park, Place Of Worship, Public Transit, Schools |
| Sewer | Sanitary Sewer |

The trademarks REALTOR®, REALTORS®, and the REALTOR® logo are controlled by The Canadian Real Estate Association (CREA) and identify real estate professionals who are members of CREA. The trademarks MLS®, Multiple Listing Service® and the associated logos are owned by The Canadian Real Estate Association (CREA) and identify the quality of services provided by real estate professionals who are members of CREA. The trademark DDF® is owned by The Canadian Real Estate Association (CREA) and identifies CREA's Data Distribution Facility (DDF®)
October 21 2026 03:31:01
Toronto Regional Real Estate Board