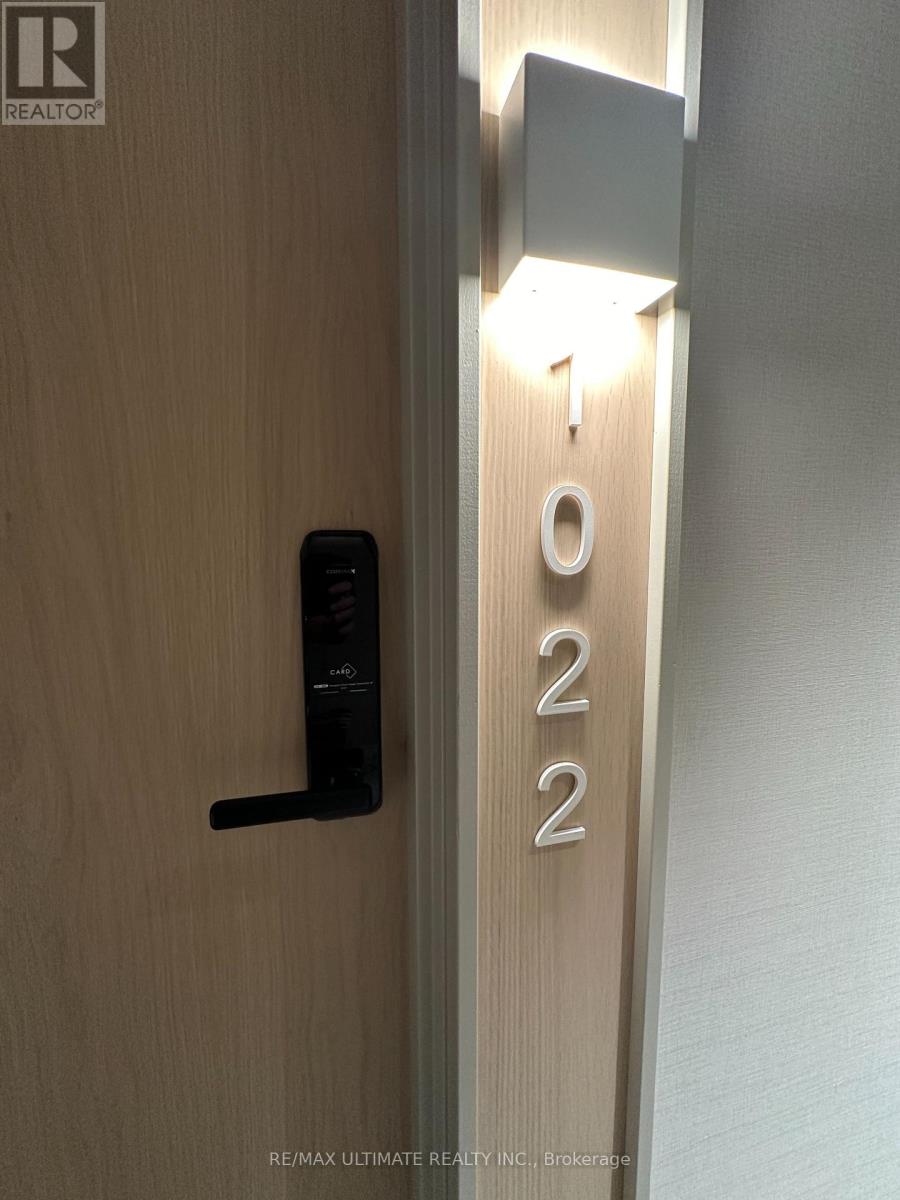
1022 - 5 Defries Street Toronto, Ontario M5A 0W7
$1,990 Monthly
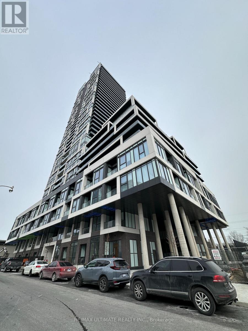
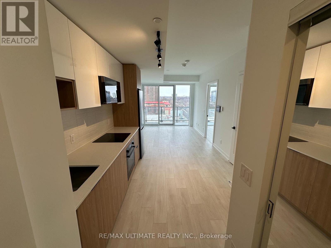
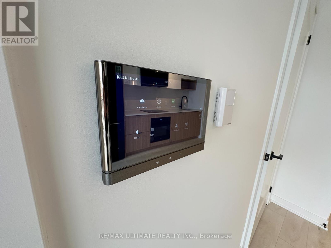
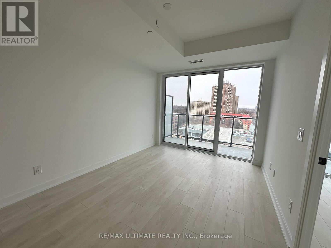
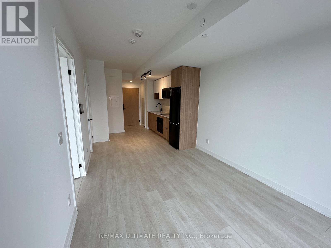
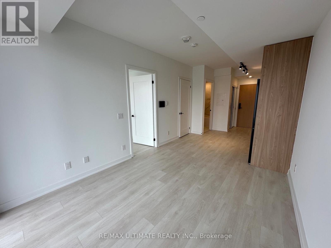
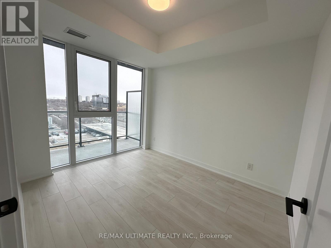
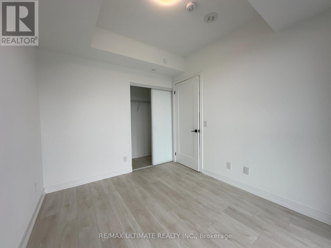
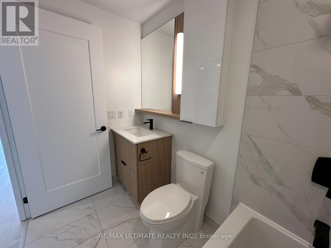
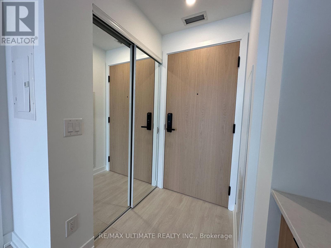
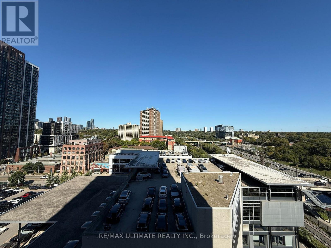
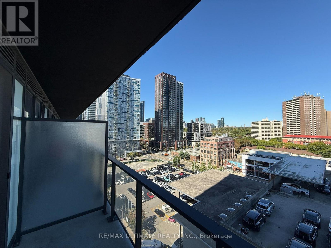
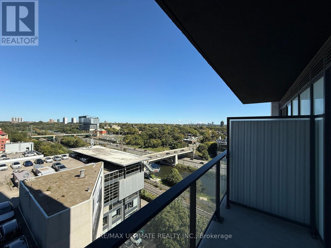
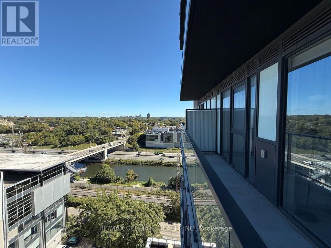
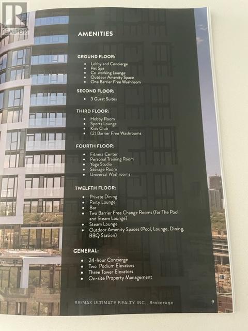
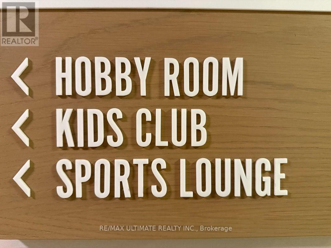
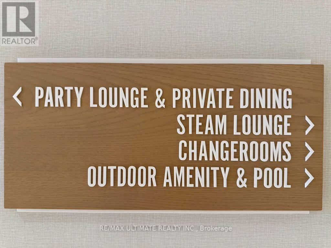
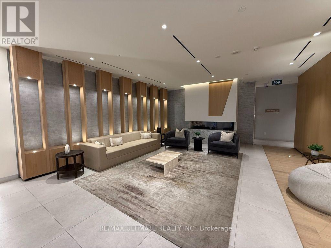
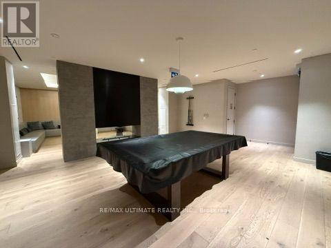
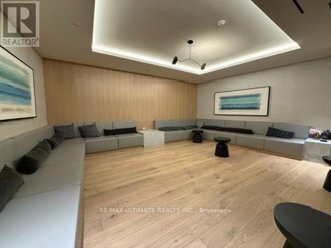
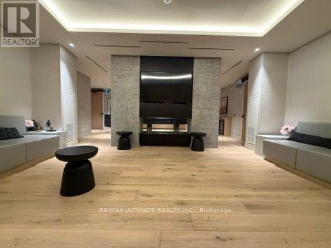
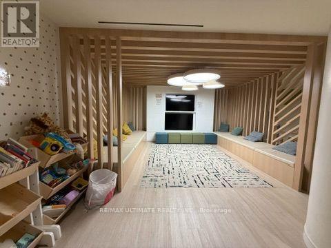
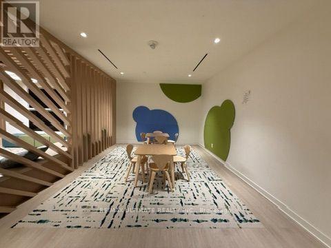
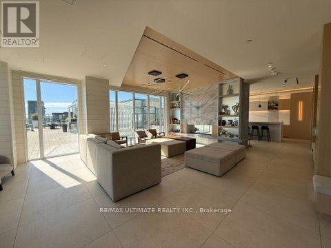
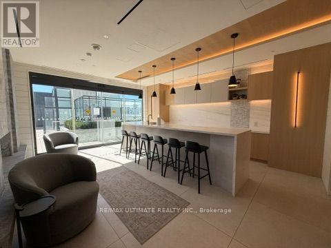
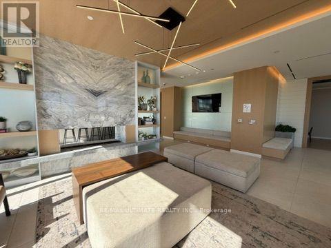
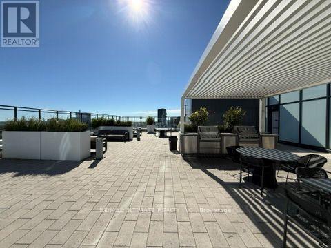
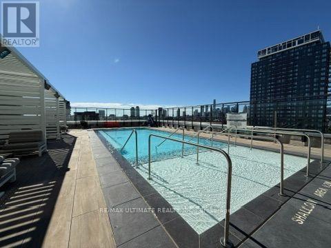
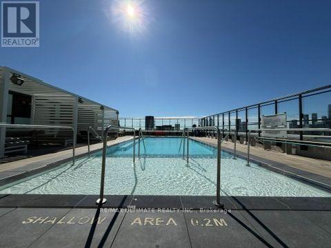
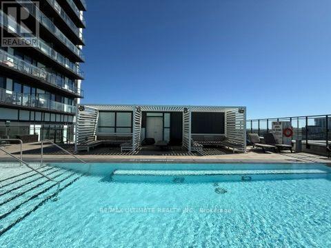
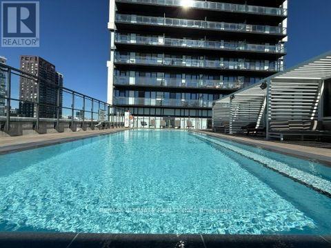
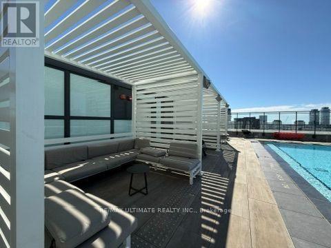
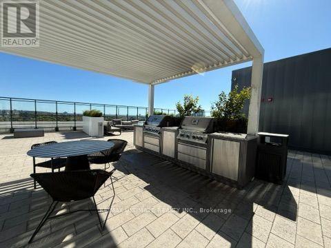
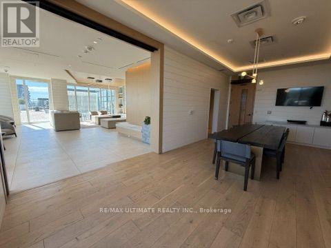
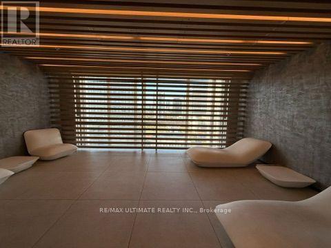
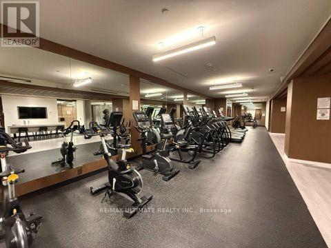
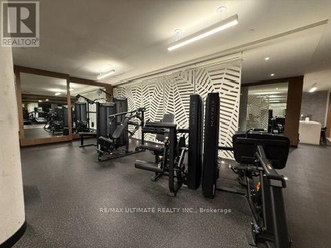
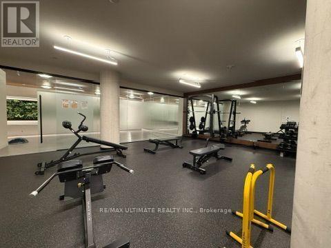
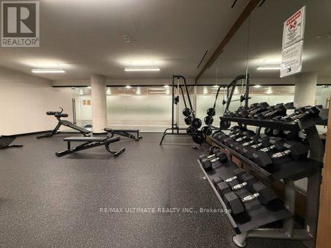
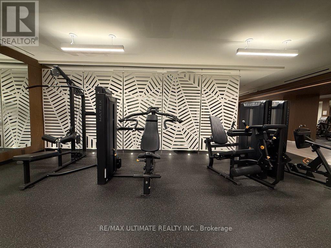
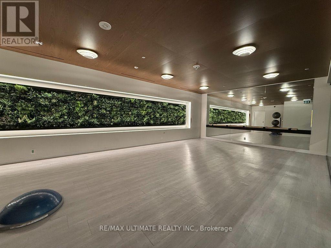
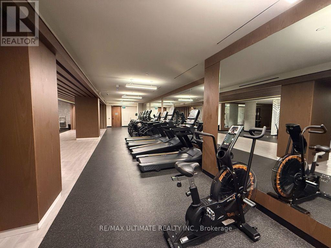
Experience the essence of urban luxury at River & Fifth! This stylish 1-bedroom condo offers 485 sqft of thoughtfully designed living space, plus a balcony with unobstructed North East views that fill the unit with natural light. Situated in a prime location near the iconic Distillery District, Eaton Centre, Toronto Metropolitan University, hospitals, highways, and more, this condo offers both convenience and sophistication. Indulge in a lifestyle of unparalleled luxury with top-tier building amenities, including a rooftop pool, BBQ area, spa steam room, and 24/7 concierge services. Additional perks include a hobby room, sports lounge, kids club, pet spa, co-working lounge, fitness center, personal training room, yoga studio, storage room, and a dedicated parcel delivery room. This is not just a home; it's an experience. Don't miss the opportunity to witness the perfect fusion of comfort and sophistication at River & Fifth - your dream unit and an awe-inspiring building await! (id:64201)
Property Details
| MLS® Number | C13827484 |
| Property Type | Single Family |
| Community Name | Regent Park |
| Amenities Near By | Park, Public Transit |
| Community Features | Pets Allowed With Restrictions, Community Centre |
| Features | Balcony, Carpet Free |
| Pool Type | Outdoor Pool |
| View Type | View |
Building
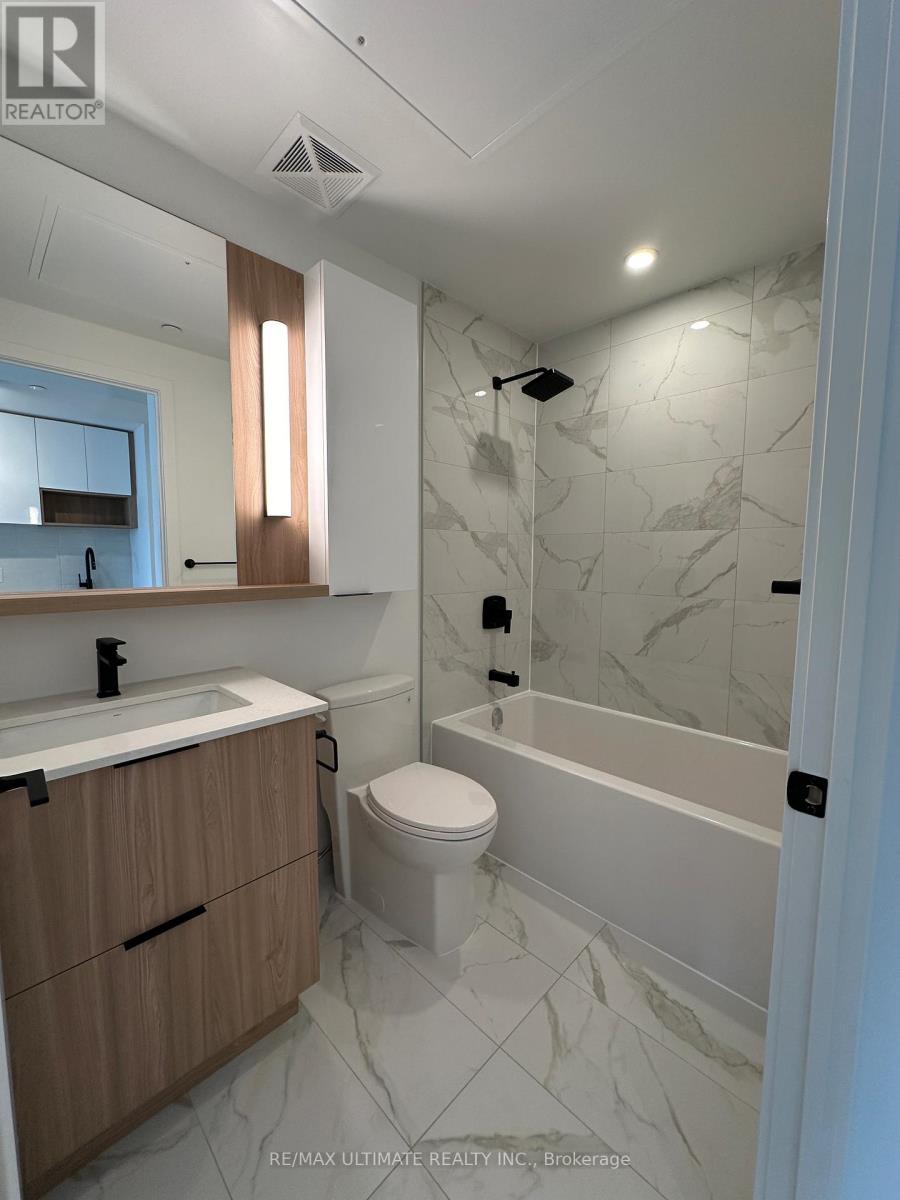
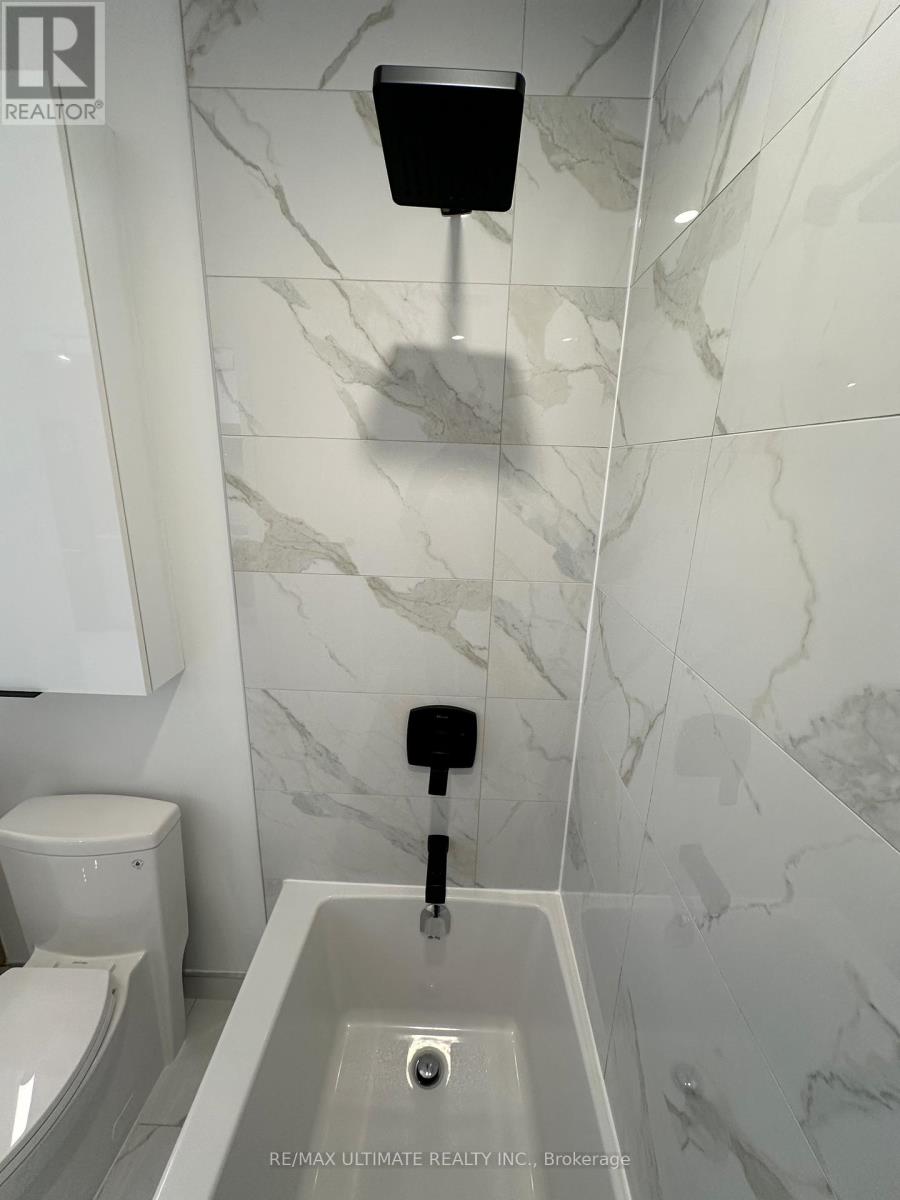
| Bathroom Total | 1 |
| Bedrooms Above Ground | 1 |
| Bedrooms Total | 1 |
| Age | 0 To 5 Years |
| Amenities | Security/concierge, Recreation Centre, Party Room, Exercise Centre, Separate Electricity Meters |
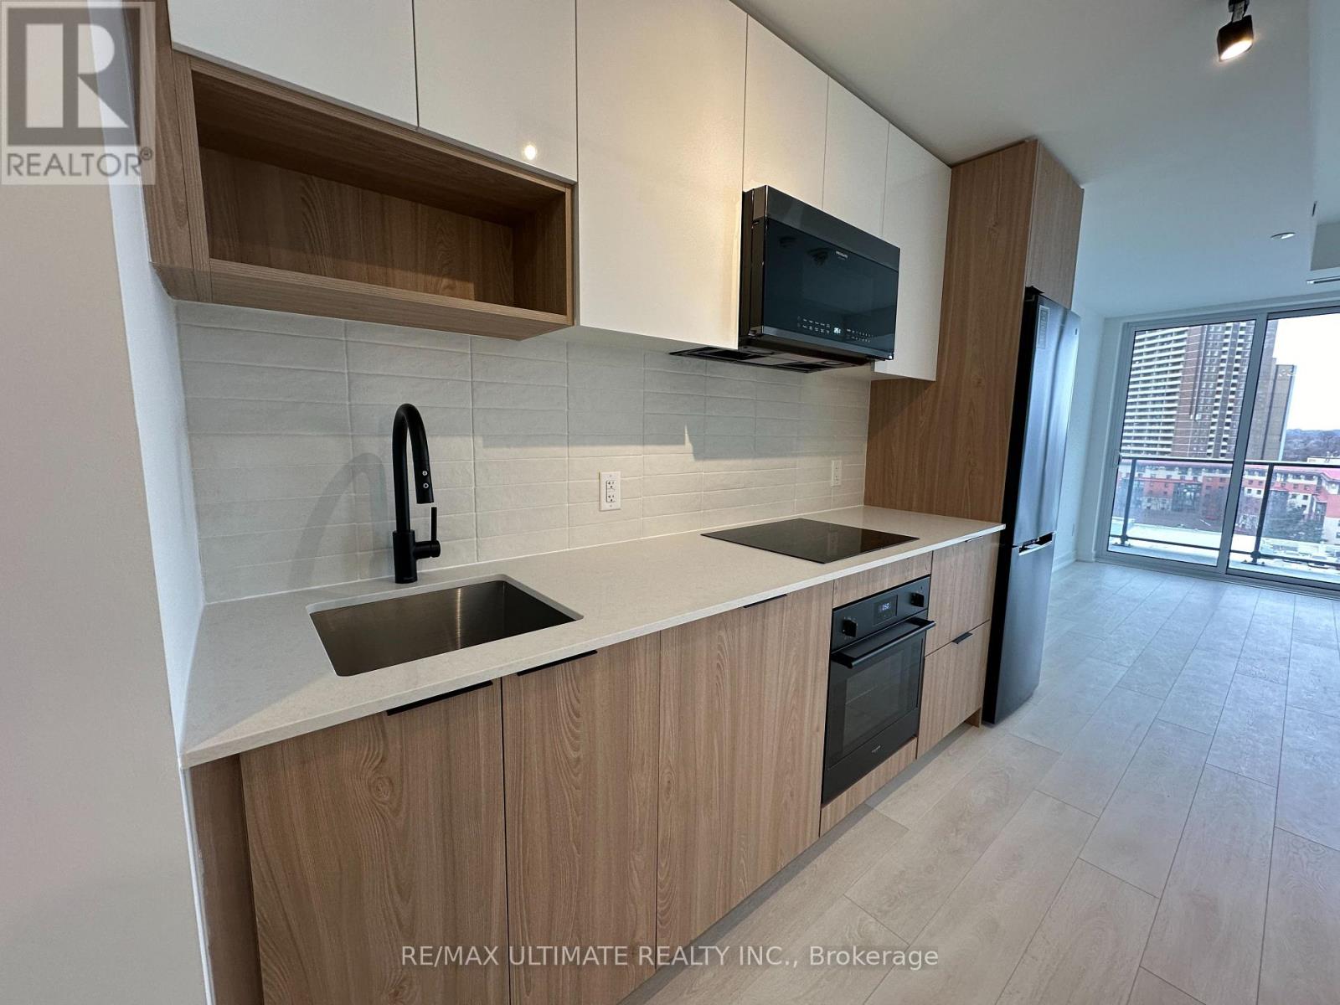
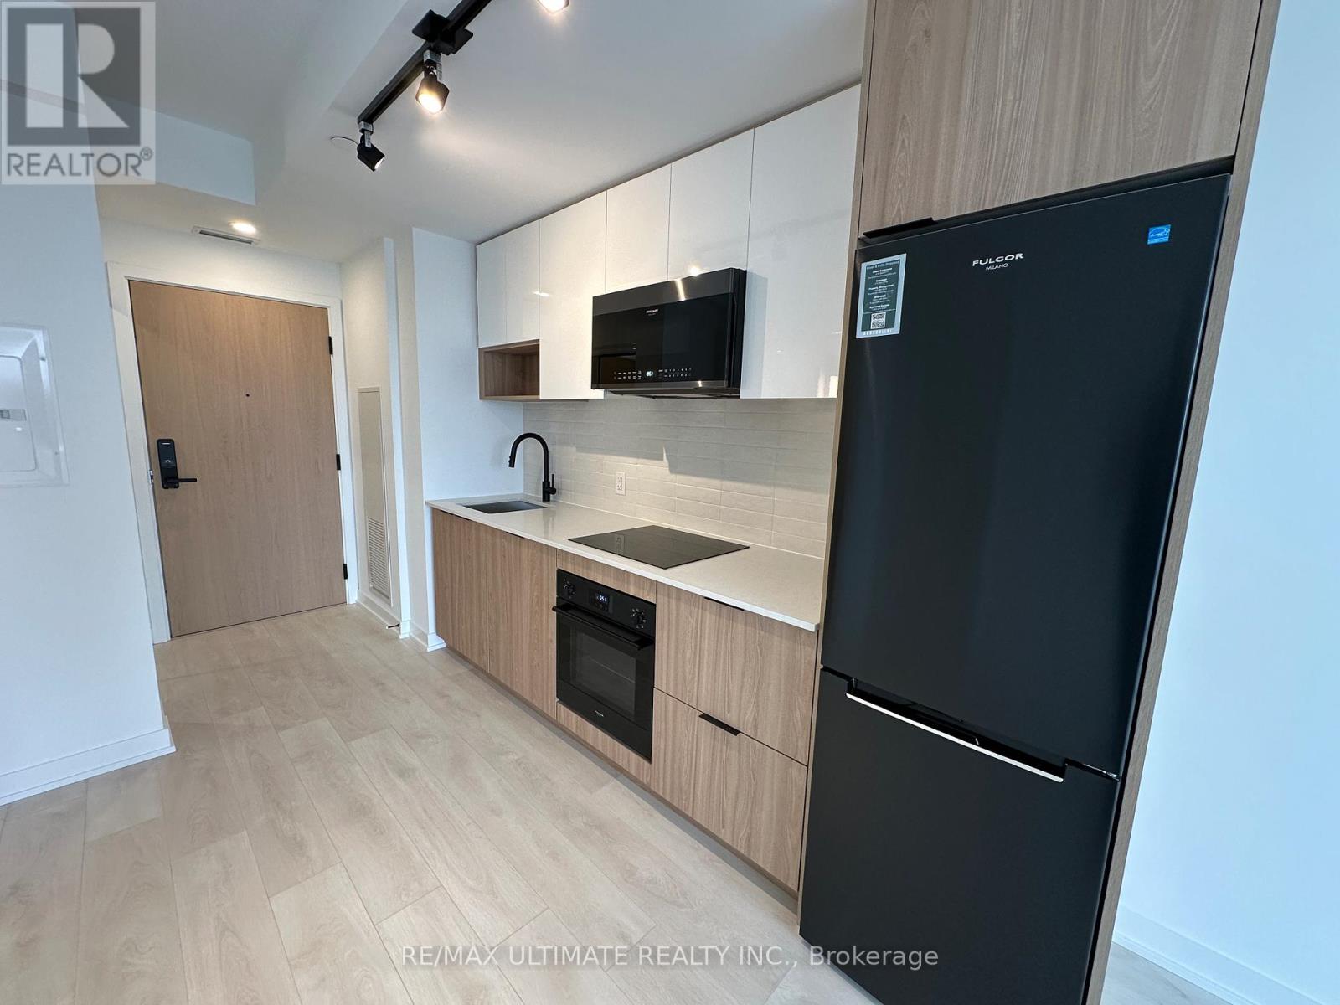
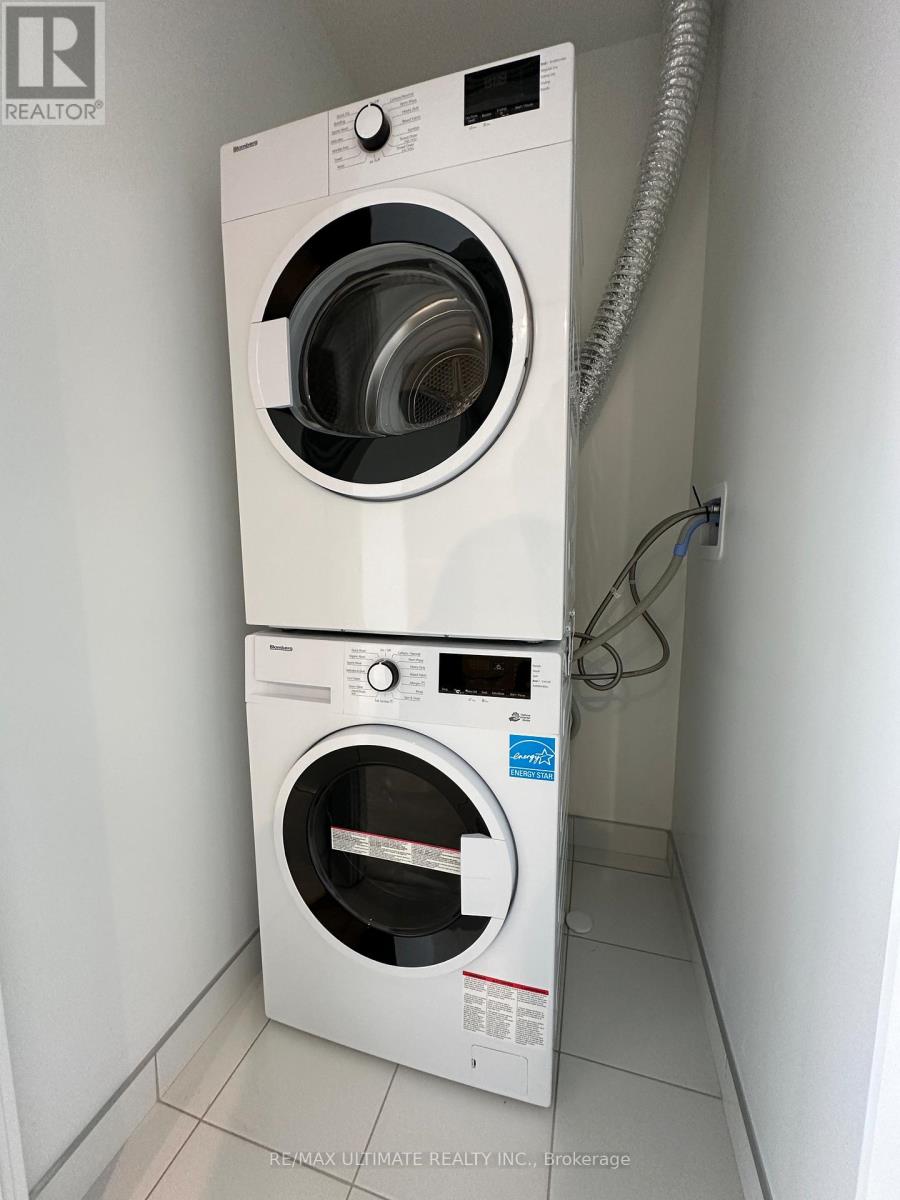
| Appliances | Oven - Built-in, Range, Water Meter, Blinds, Dishwasher, Dryer, Microwave, Oven, Stove, Washer, Refrigerator |
| Basement Type | None |
| Cooling Type | Central Air Conditioning |
| Exterior Finish | Concrete |
| Flooring Type | Laminate, Tile |
| Heating Fuel | Natural Gas |
| Heating Type | Forced Air |
| Size Interior | 0 - 499 Sqft |
| Type | Apartment |
Parking
| Underground | |
| Garage |
Land
| Acreage | No |
| Land Amenities | Park, Public Transit |

The trademarks REALTOR®, REALTORS®, and the REALTOR® logo are controlled by The Canadian Real Estate Association (CREA) and identify real estate professionals who are members of CREA. The trademarks MLS®, Multiple Listing Service® and the associated logos are owned by The Canadian Real Estate Association (CREA) and identify the quality of services provided by real estate professionals who are members of CREA. The trademark DDF® is owned by The Canadian Real Estate Association (CREA) and identifies CREA's Data Distribution Facility (DDF®)
September 25 2026 01:54:34
Toronto Regional Real Estate Board