120 Mincing Trail Brampton, Ontario L7A 4S8
$3,700 Monthly
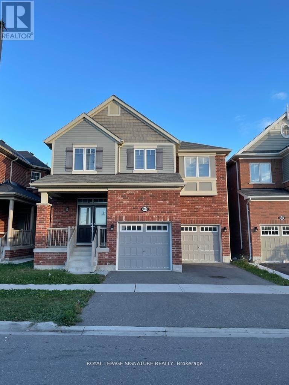
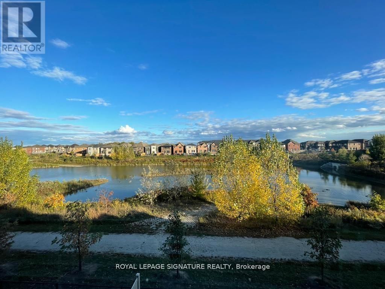
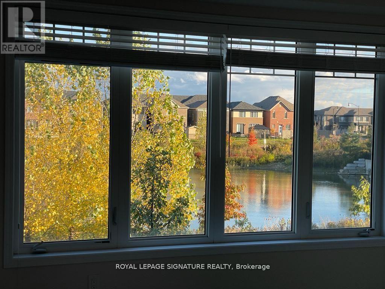
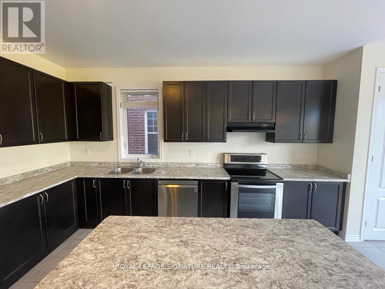
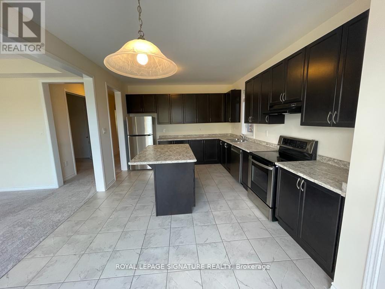
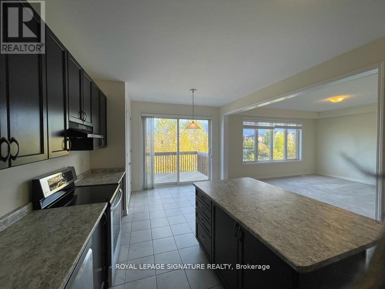
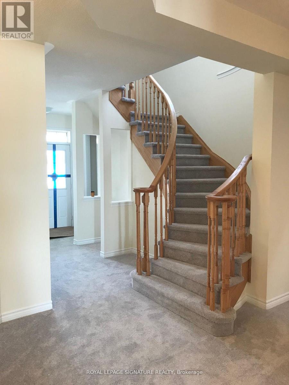
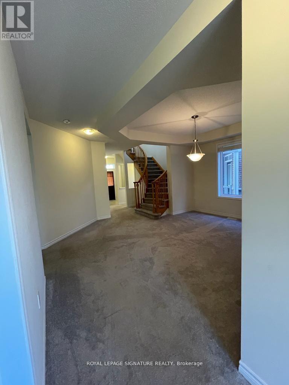
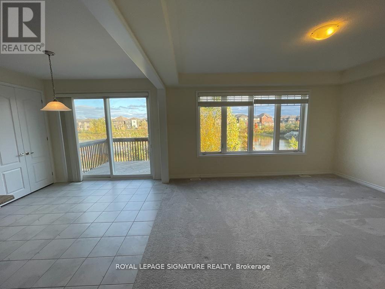
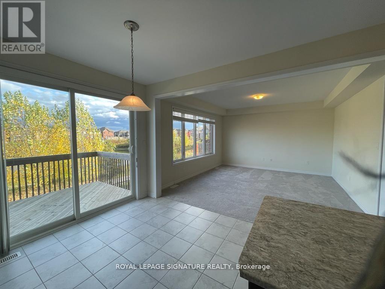
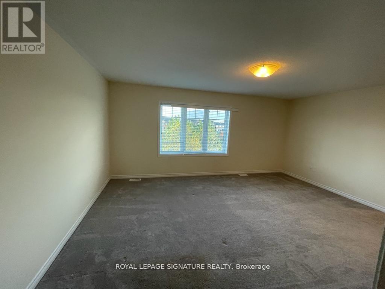
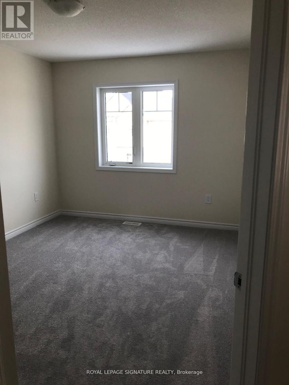
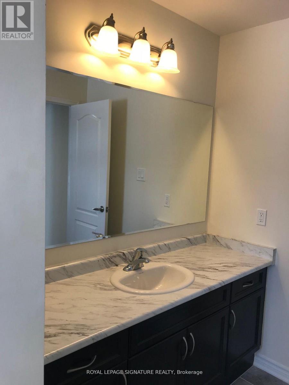
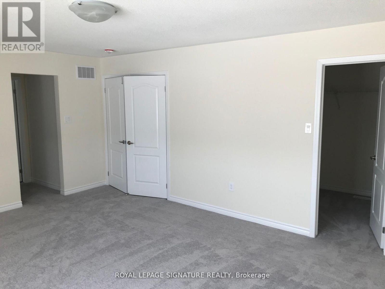
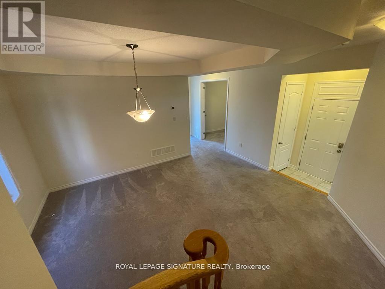
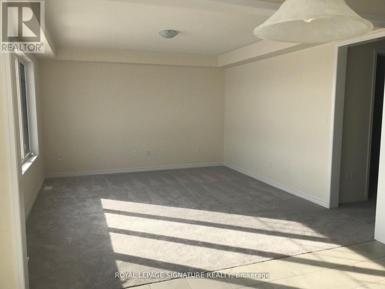
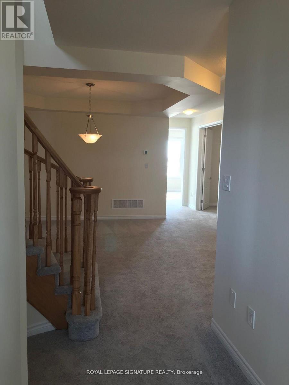
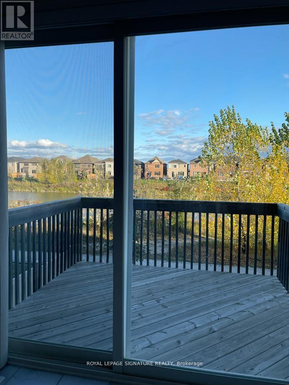
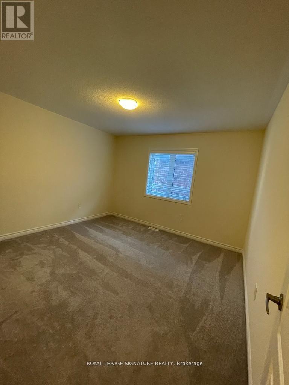
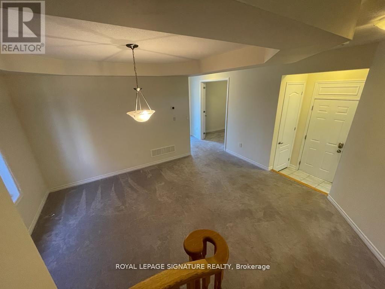
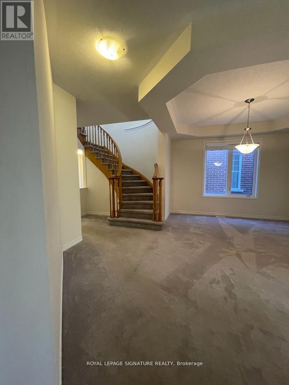
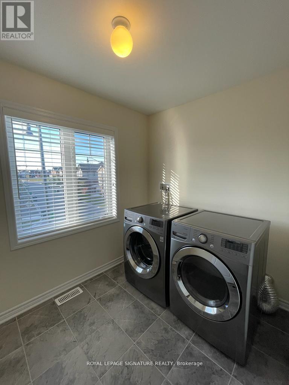
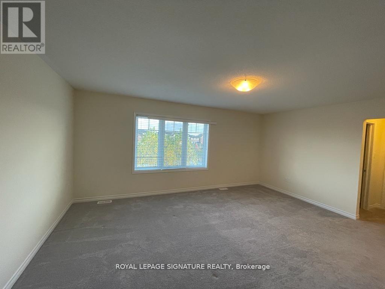
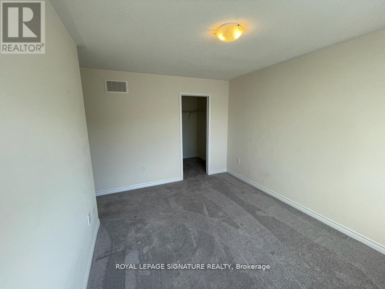
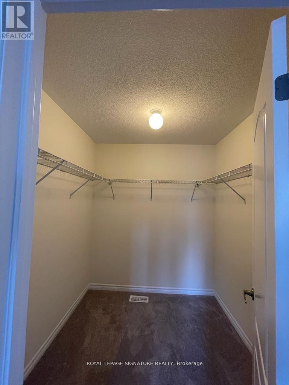
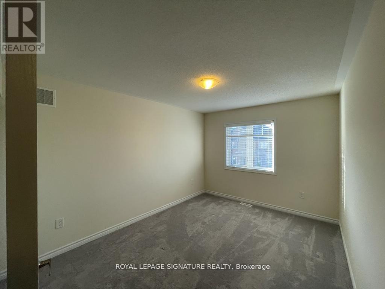
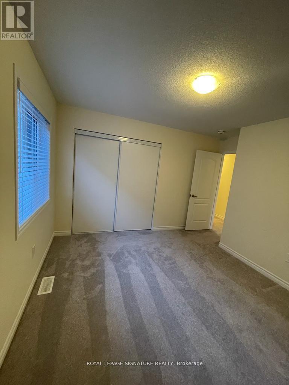
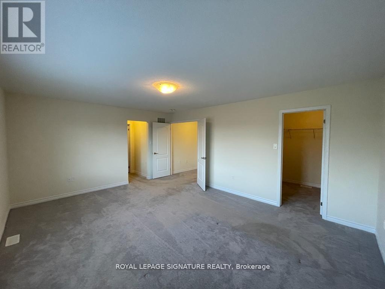
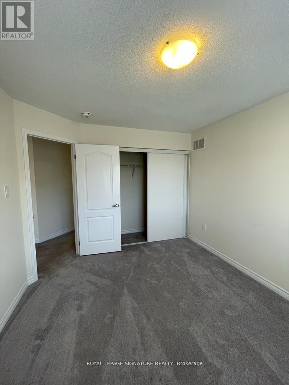
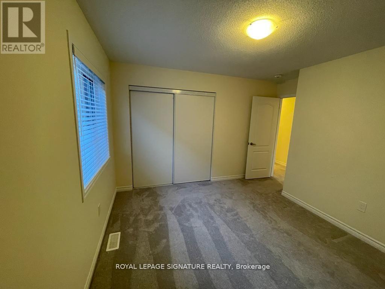
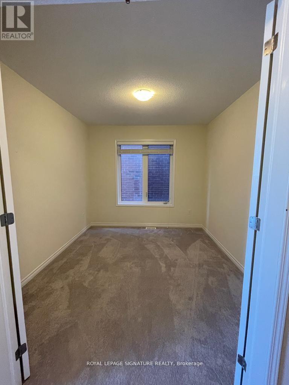
Executive Detached 5-Bedroom Home Built by Mattamy, Offering ~2,784 Sq. Ft. of Tastefully Upgraded Above-Grade Living Space Overlooking a Stunning, Unobstructed Pond View! Renting Upper Portion Only. The Main Level Boasts a Thoughtful Layout Featuring a Separate Family Room, Formal Dining Area, Private Den/Home Office, and Direct Garage Access. Modern Kitchen Equipped with Premium Stainless Steel Appliances. The Second Floor Showcases 5 Generously Sized Bedrooms and Convenient Upper-Level Laundry. Primary Retreat Includes Dedicated His & Hers Closets and an Ensuite Bath. Unbeatable Location-Steps to Public Transit (1-Min Walk to Bus Stop), Top Schools, Parks, and Just Minutes to Mount Pleasant GO Station. Includes 1 Garage Parking Space + Shared Driveway. Move-in Ready! (id:64201)
Property Details
| MLS® Number | W13804106 |
| Property Type | Single Family |
| Community Name | Northwest Brampton |
| Amenities Near By | Park, Place Of Worship, Public Transit |
| Equipment Type | Water Heater |
| Parking Space Total | 5 |
| Rental Equipment Type | Water Heater |
| View Type | View |
Building
| Bathroom Total | 3 |
| Bedrooms Above Ground | 5 |
| Bedrooms Total | 5 |
| Age | 6 To 15 Years |
| Appliances | Dishwasher, Dryer, Hood Fan, Stove, Washer, Refrigerator |
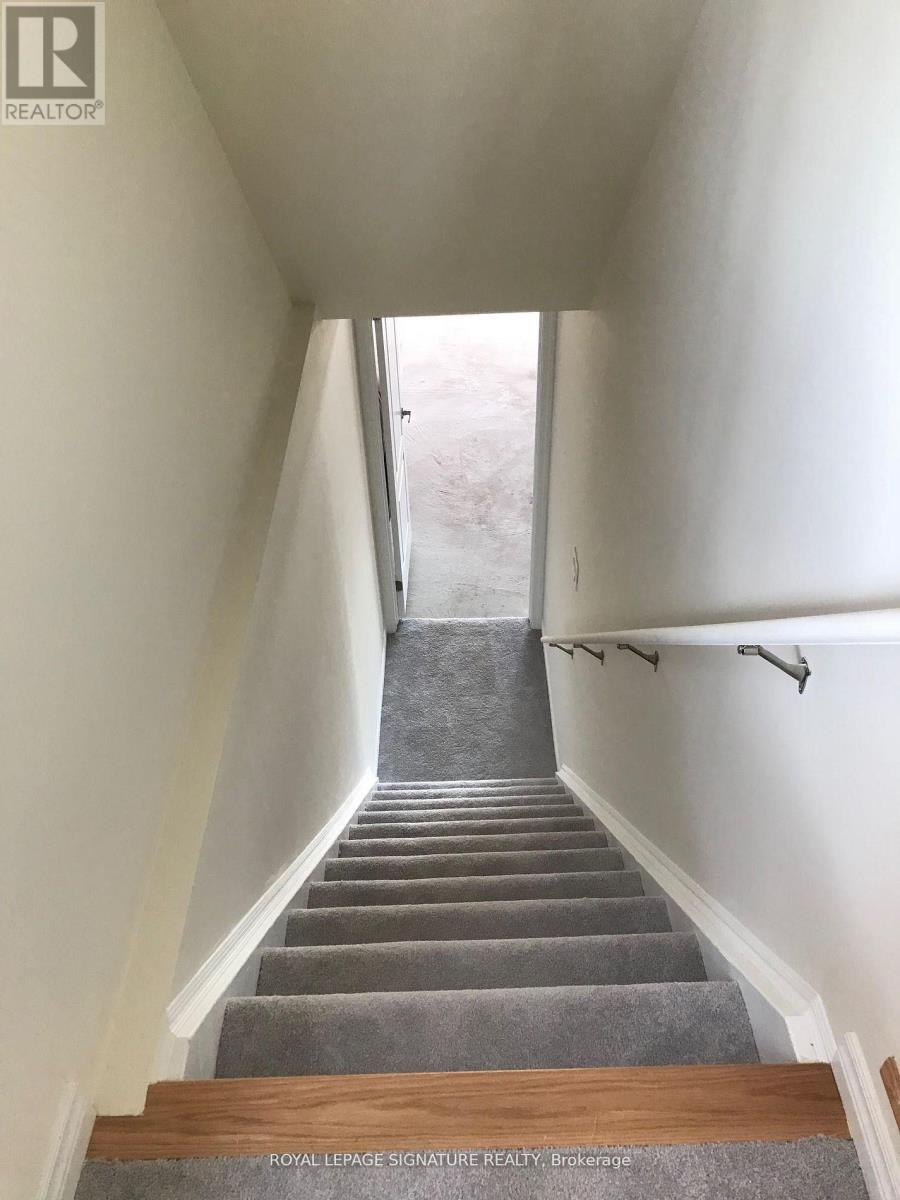
| Basement Development | Unfinished |
| Basement Type | Full (unfinished) |
| Construction Style Attachment | Detached |
| Cooling Type | Central Air Conditioning, Ventilation System |
| Exterior Finish | Brick |
| Foundation Type | Unknown |
| Half Bath Total | 1 |
| Heating Fuel | Natural Gas |
| Heating Type | Forced Air |
| Stories Total | 2 |
| Size Interior | 2,500 - 3,000 Sqft |
| Type | House |
| Utility Water | Municipal Water |
Parking
| Garage |
Land
| Acreage | No |
| Land Amenities | Park, Place Of Worship, Public Transit |
| Sewer | Sanitary Sewer |
| Size Depth | 88 Ft ,8 In |
| Size Frontage | 38 Ft ,1 In |
| Size Irregular | 38.1 X 88.7 Ft |
| Size Total Text | 38.1 X 88.7 Ft |

The trademarks REALTOR®, REALTORS®, and the REALTOR® logo are controlled by The Canadian Real Estate Association (CREA) and identify real estate professionals who are members of CREA. The trademarks MLS®, Multiple Listing Service® and the associated logos are owned by The Canadian Real Estate Association (CREA) and identify the quality of services provided by real estate professionals who are members of CREA. The trademark DDF® is owned by The Canadian Real Estate Association (CREA) and identifies CREA's Data Distribution Facility (DDF®)
September 18 2026 08:35:13
Toronto Regional Real Estate Board