122 Teal Crest Circle Brampton, Ontario L6X 2Z3
$3,300 Monthly
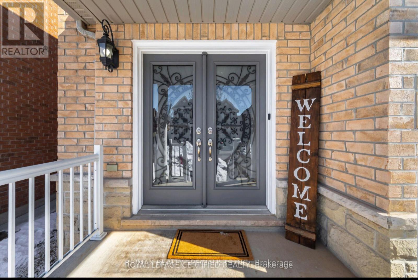
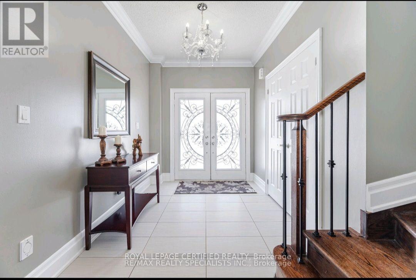
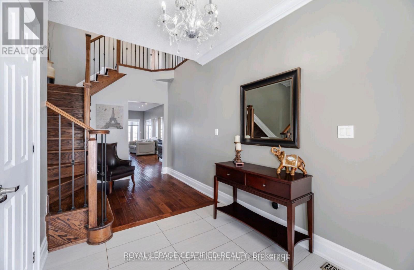
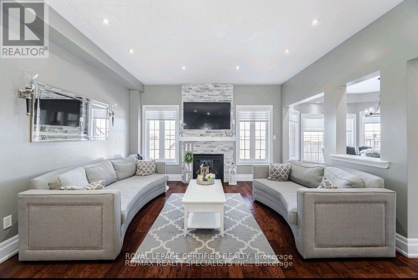
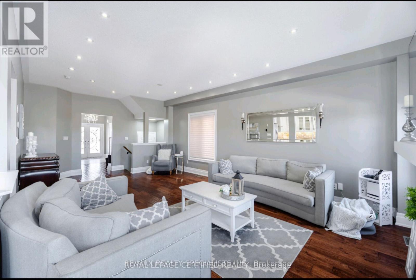
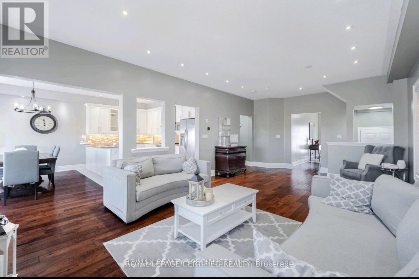
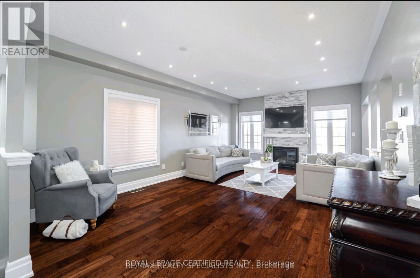
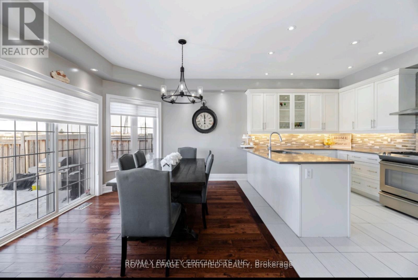
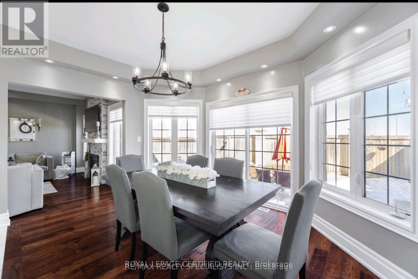
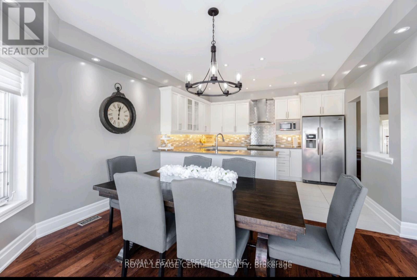
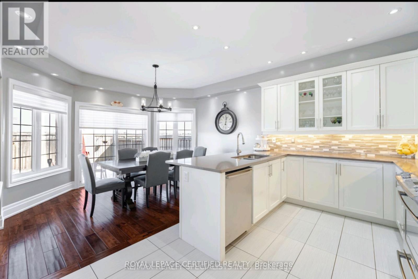
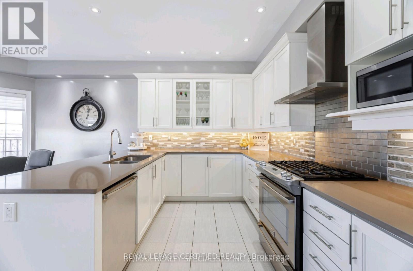
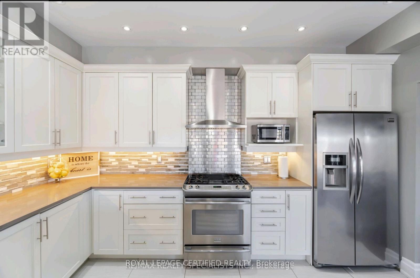
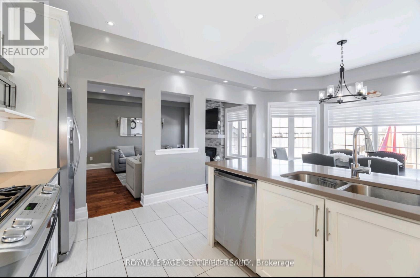
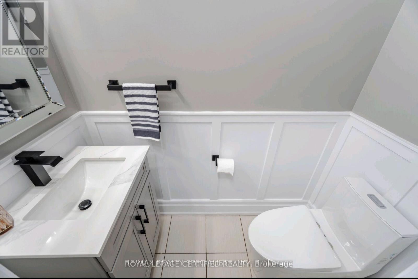
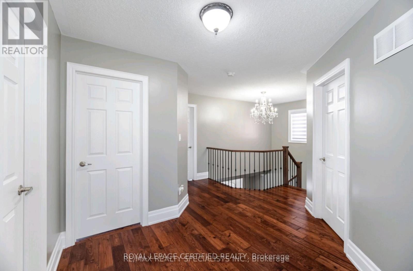
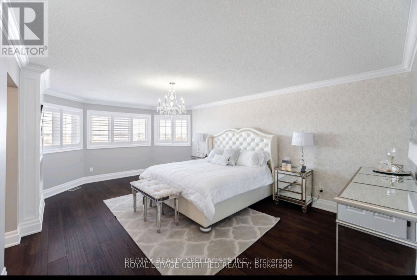
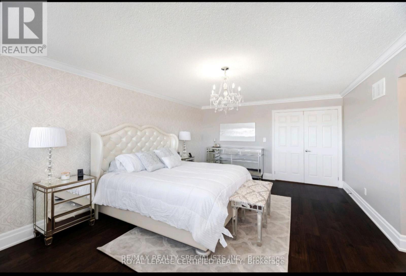
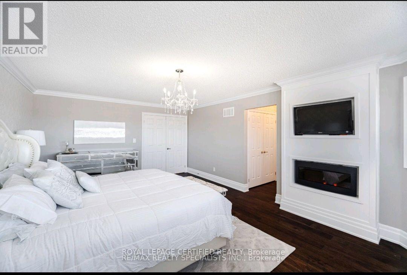
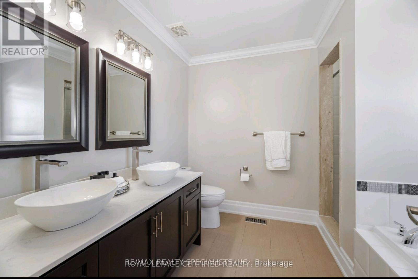
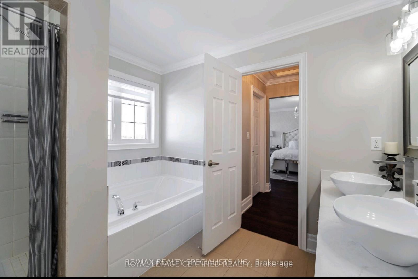
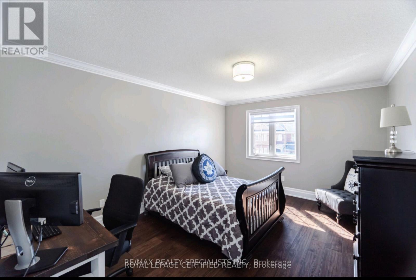
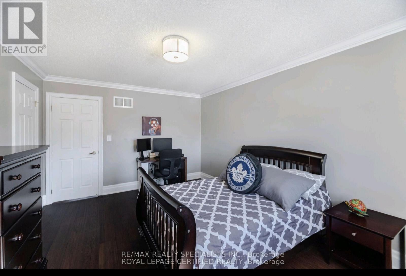
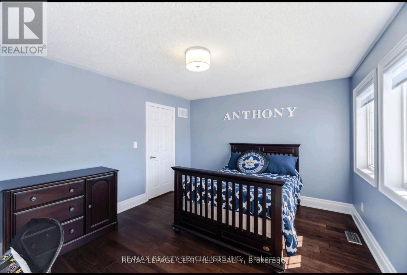
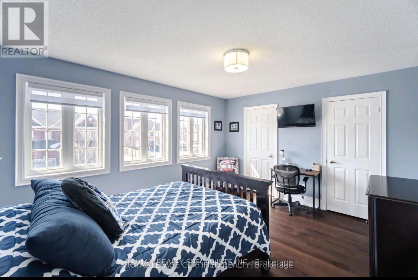
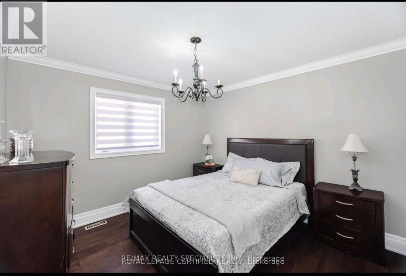
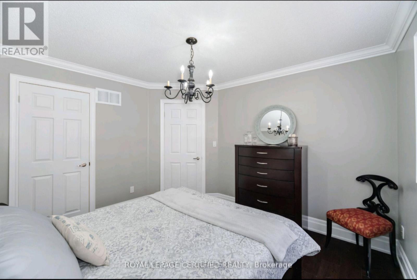
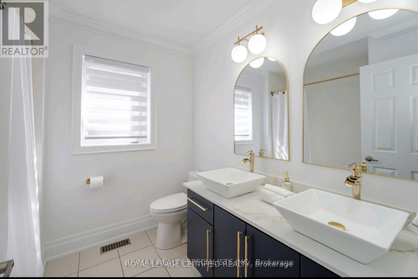
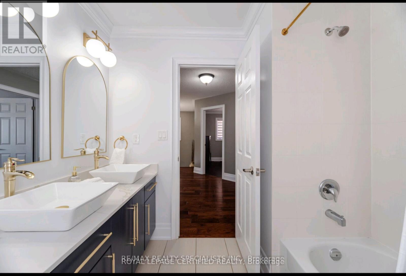
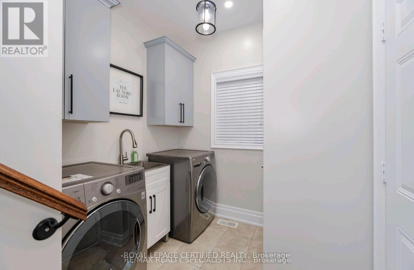
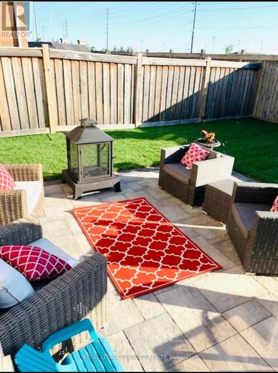
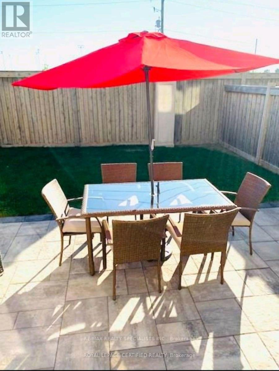
Spacious 4-Bedroom Detached Home for Lease in Credit Valley, Brampton. Welcome to this beautifully maintained 4-bedroom, 3-bathroom detached home in the sought-after Credit Valley neighbourhood of Brampton. Featuring an impressive 18-ft foyer, 9-ft ceilings, pot lights, and hardwood floors throughout the main level, this sun-filled home offers a perfect blend of comfort and style. The open-concept living and dining area features a fireplace and elegant stone accent wall, while the modern gourmet kitchen offers quartz countertops, stainless steel appliances, ample cabinetry, and a bright breakfast area overlooking the private, fenced backyard with interlock and shed. The spacious primary bedroom boasts a newly upgraded 5-piece spa-inspired ensuite and walk-in closet. Three additional bedrooms offer generous space and natural light. Additional highlights include upgraded washrooms, main-floor laundry, new zebra blinds, a large driveway, and no homes directly behind. Conveniently located close to top-rated schools, parks, trails, daycares, shopping, restaurants, groceries, public transit, and major highways. A fantastic family home in a prime Brampton location - move-in ready and a must-see! Tenants pay 70% of utilities. (id:64201)
Property Details
| MLS® Number | W13813488 |
| Property Type | Single Family |
| Community Name | Credit Valley |
| Amenities Near By | Park, Place Of Worship, Public Transit, Schools |
| Community Features | Community Centre |
| Features | In Suite Laundry |
| Parking Space Total | 4 |
| Structure | Shed |
Building
| Bathroom Total | 3 |
| Bedrooms Above Ground | 4 |
| Bedrooms Total | 4 |
| Age | 6 To 15 Years |
| Appliances | Garage Door Opener Remote(s), Central Vacuum, Blinds, Dishwasher, Dryer, Garage Door Opener, Hood Fan, Microwave, Gas Stove(s), Washer, Refrigerator |
| Basement Development | Unfinished |
| Basement Type | Full (unfinished) |
| Construction Style Attachment | Detached |
| Cooling Type | Central Air Conditioning |
| Exterior Finish | Brick |
| Fireplace Present | Yes |
| Flooring Type | Hardwood, Ceramic |
| Foundation Type | Poured Concrete |
| Half Bath Total | 1 |
| Heating Fuel | Natural Gas |
| Heating Type | Forced Air |
| Stories Total | 2 |
| Size Interior | 2,000 - 2,500 Sqft |
| Type | House |
| Utility Water | Municipal Water |
Parking
| Garage |
Land
| Acreage | No |
| Fence Type | Fenced Yard |
| Land Amenities | Park, Place Of Worship, Public Transit, Schools |
| Sewer | Sanitary Sewer |
| Size Depth | 101 Ft ,8 In |
| Size Frontage | 38 Ft ,1 In |
| Size Irregular | 38.1 X 101.7 Ft |
| Size Total Text | 38.1 X 101.7 Ft |

The trademarks REALTOR®, REALTORS®, and the REALTOR® logo are controlled by The Canadian Real Estate Association (CREA) and identify real estate professionals who are members of CREA. The trademarks MLS®, Multiple Listing Service® and the associated logos are owned by The Canadian Real Estate Association (CREA) and identify the quality of services provided by real estate professionals who are members of CREA. The trademark DDF® is owned by The Canadian Real Estate Association (CREA) and identifies CREA's Data Distribution Facility (DDF®)
September 22 2026 03:02:45
Toronto Regional Real Estate Board