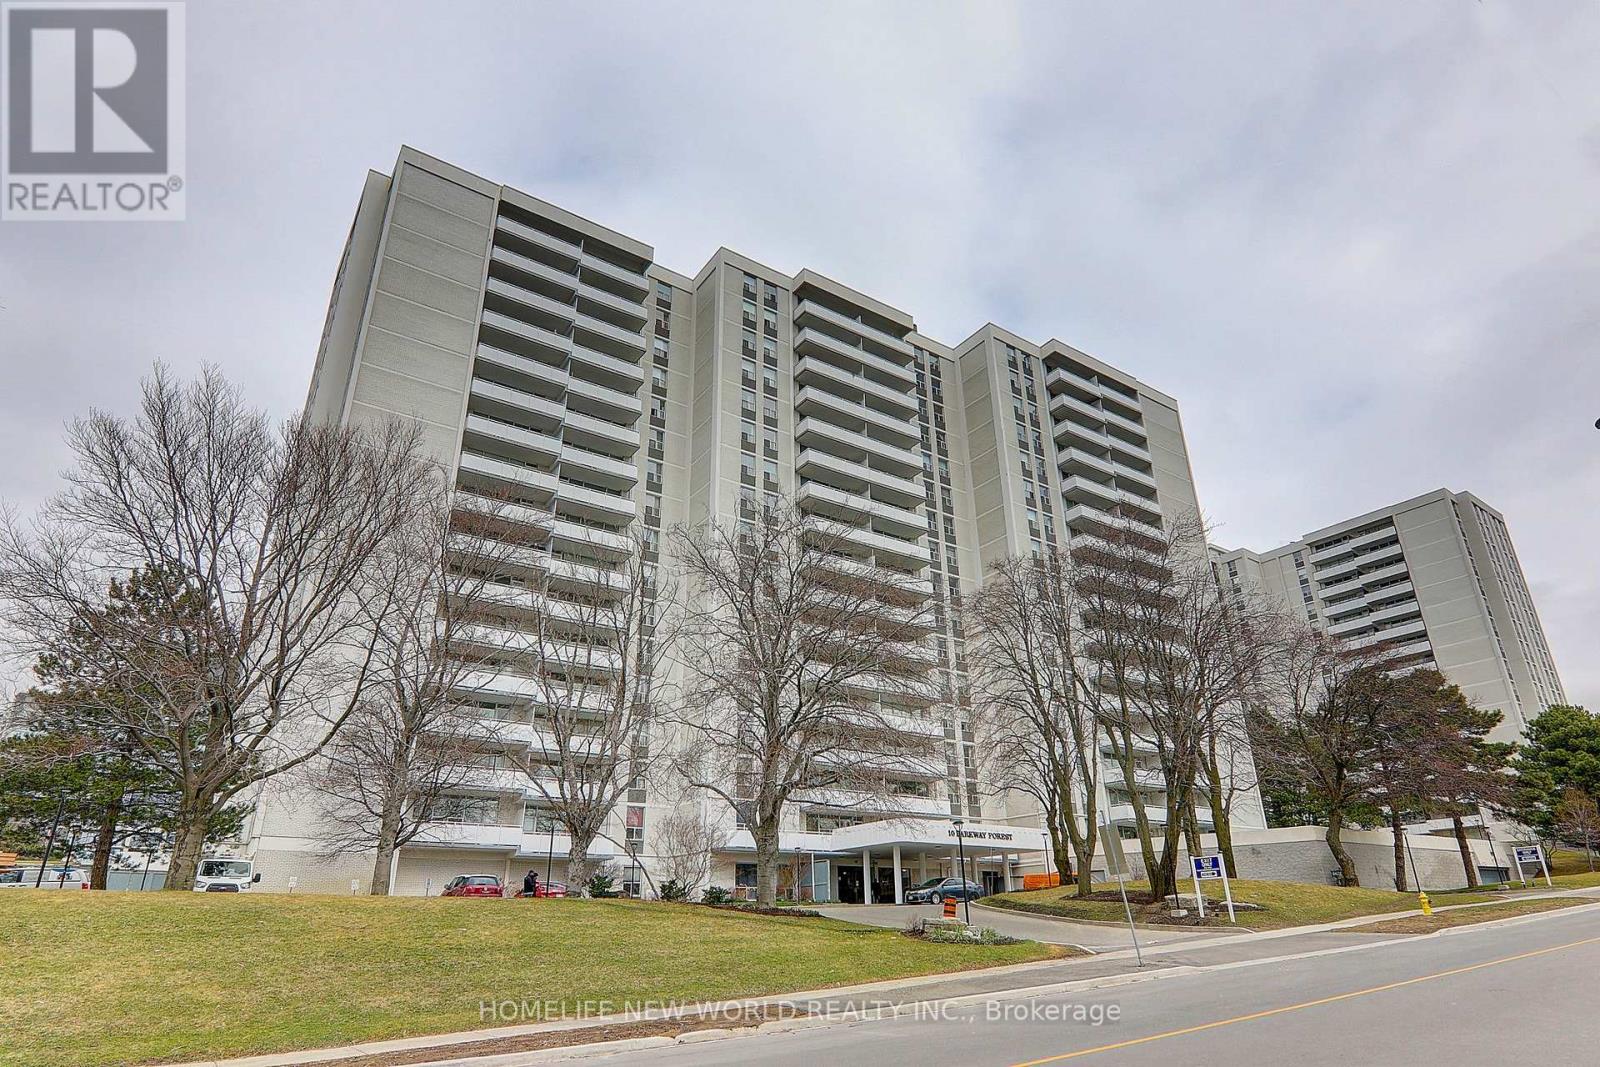
1412 - 10 Parkway Forest Drive Toronto, Ontario M2J 1L3
$3,100 Monthly
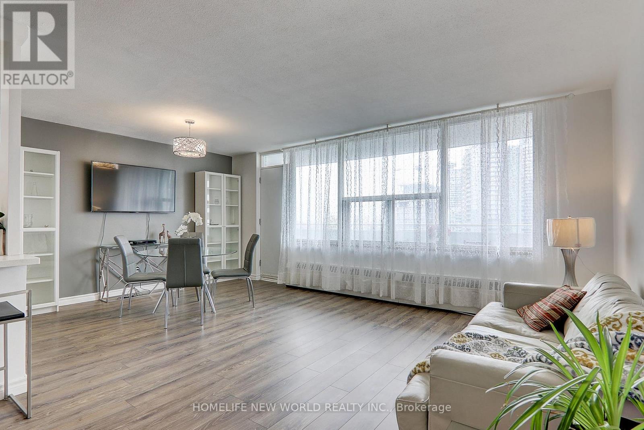
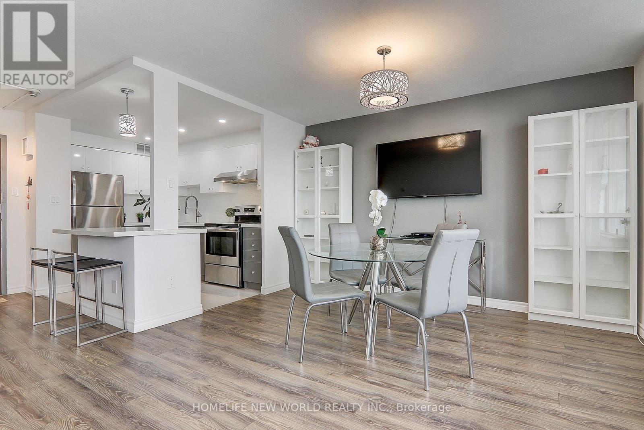
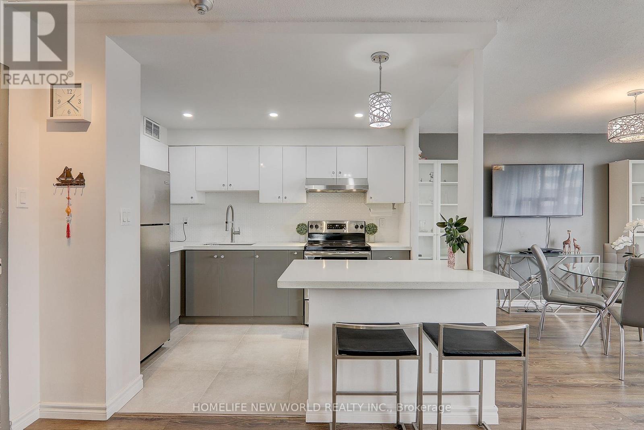
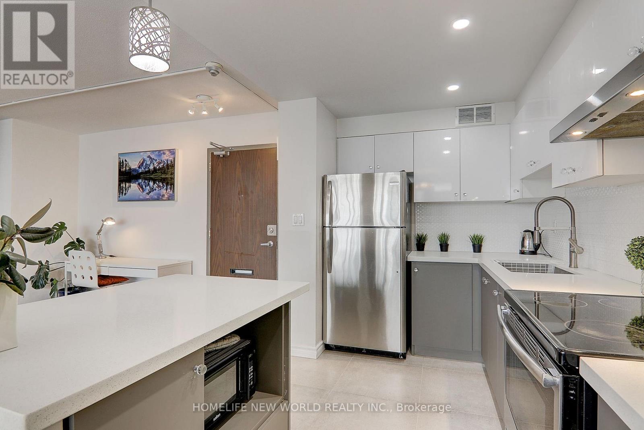
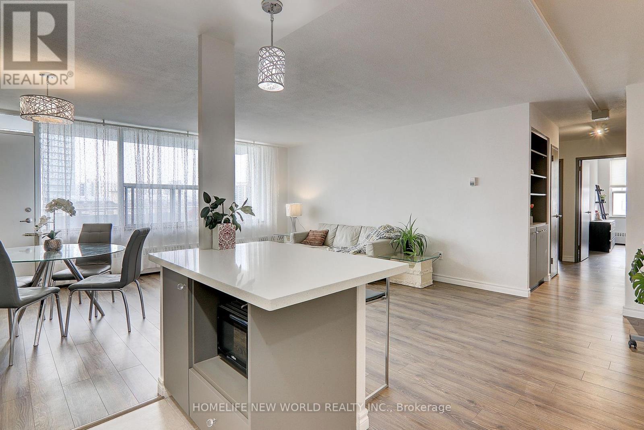
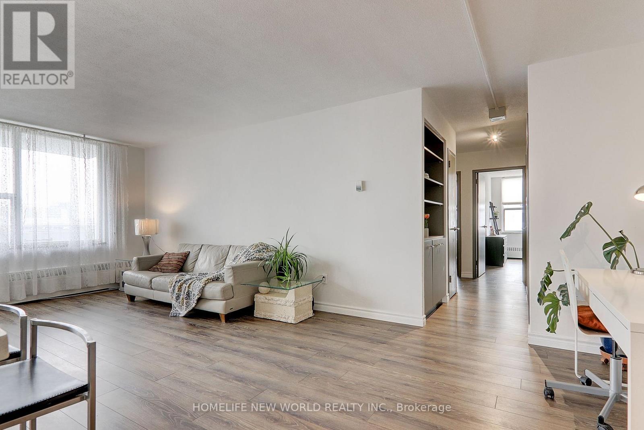
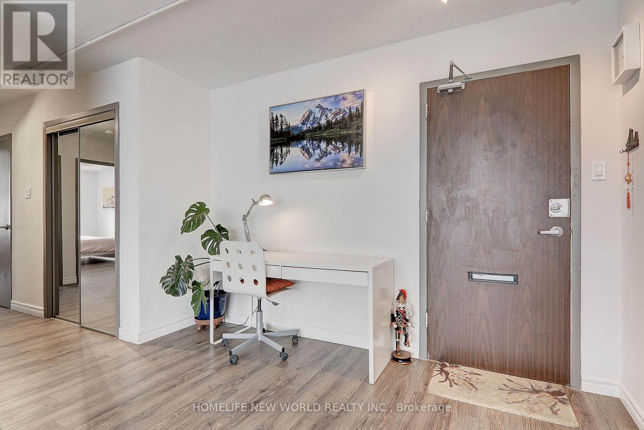
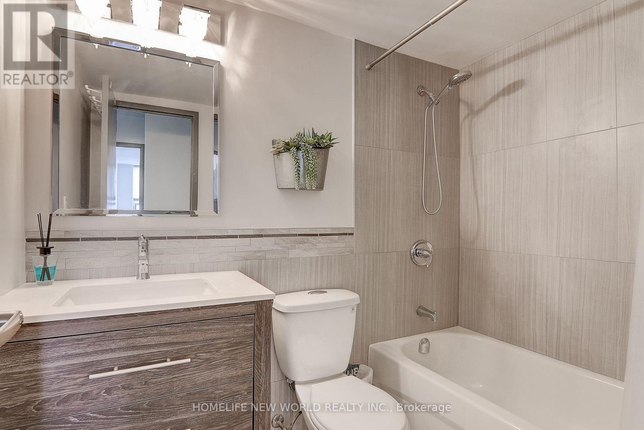
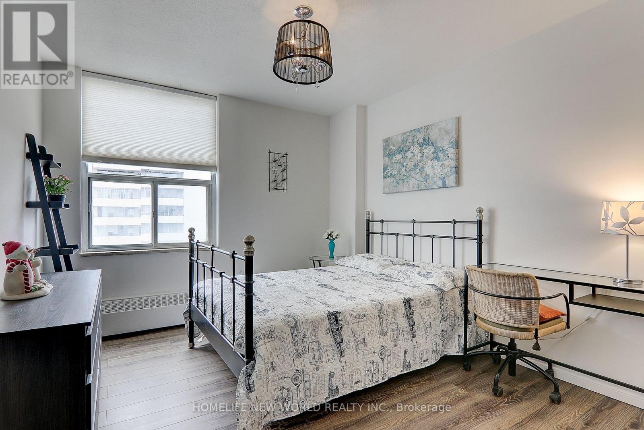
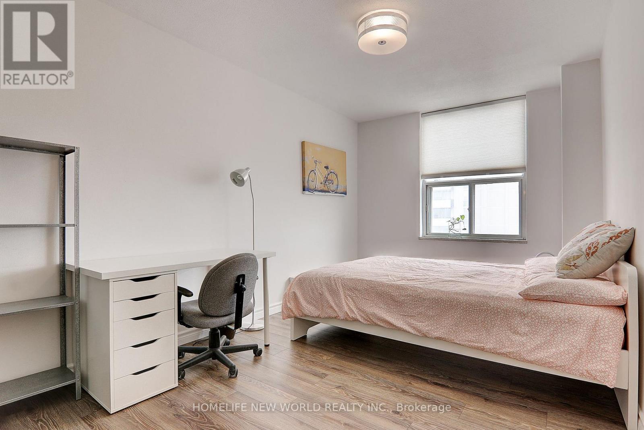
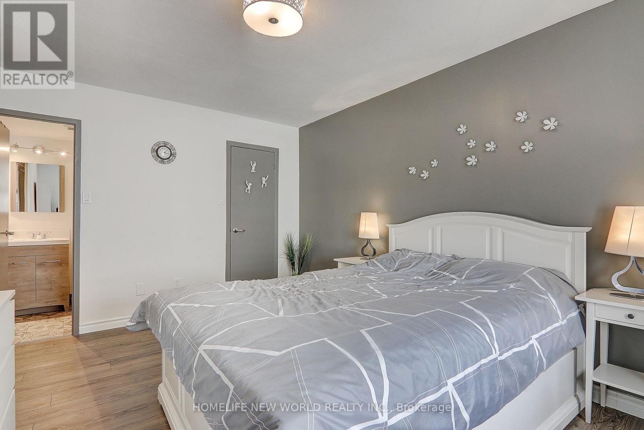
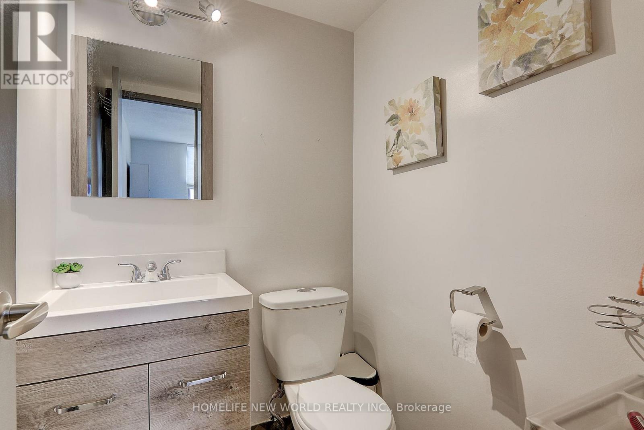
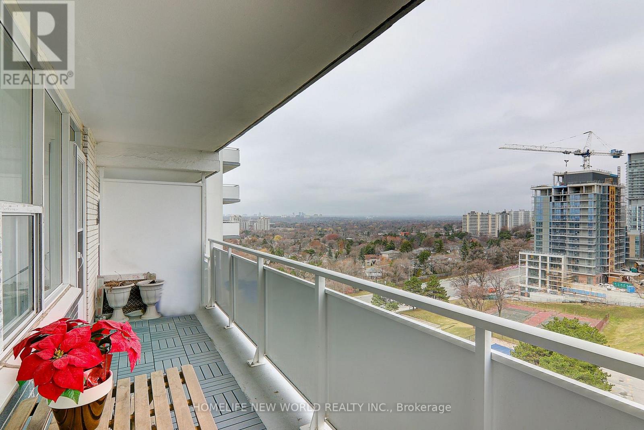
Steps Away From Don Mills Subway Station, Fairview Mall And Highways 401, 404, And Dvp! Totally Upgraded 3 Bedroom 2 Washroom Corner Unit, Sunny And Bright, Laminate Floor Throughout, Open Concept Living/Dining/Kitchen, En-Suite Locker, Master Bedroom With Walk-In Closet And 2 Piece En-Suite Bathroom. (id:64201)
Property Details
| MLS® Number | C13850688 |
| Property Type | Single Family |
| Community Name | Henry Farm |
| Communication Type | High Speed Internet |
| Community Features | Pets Not Allowed |
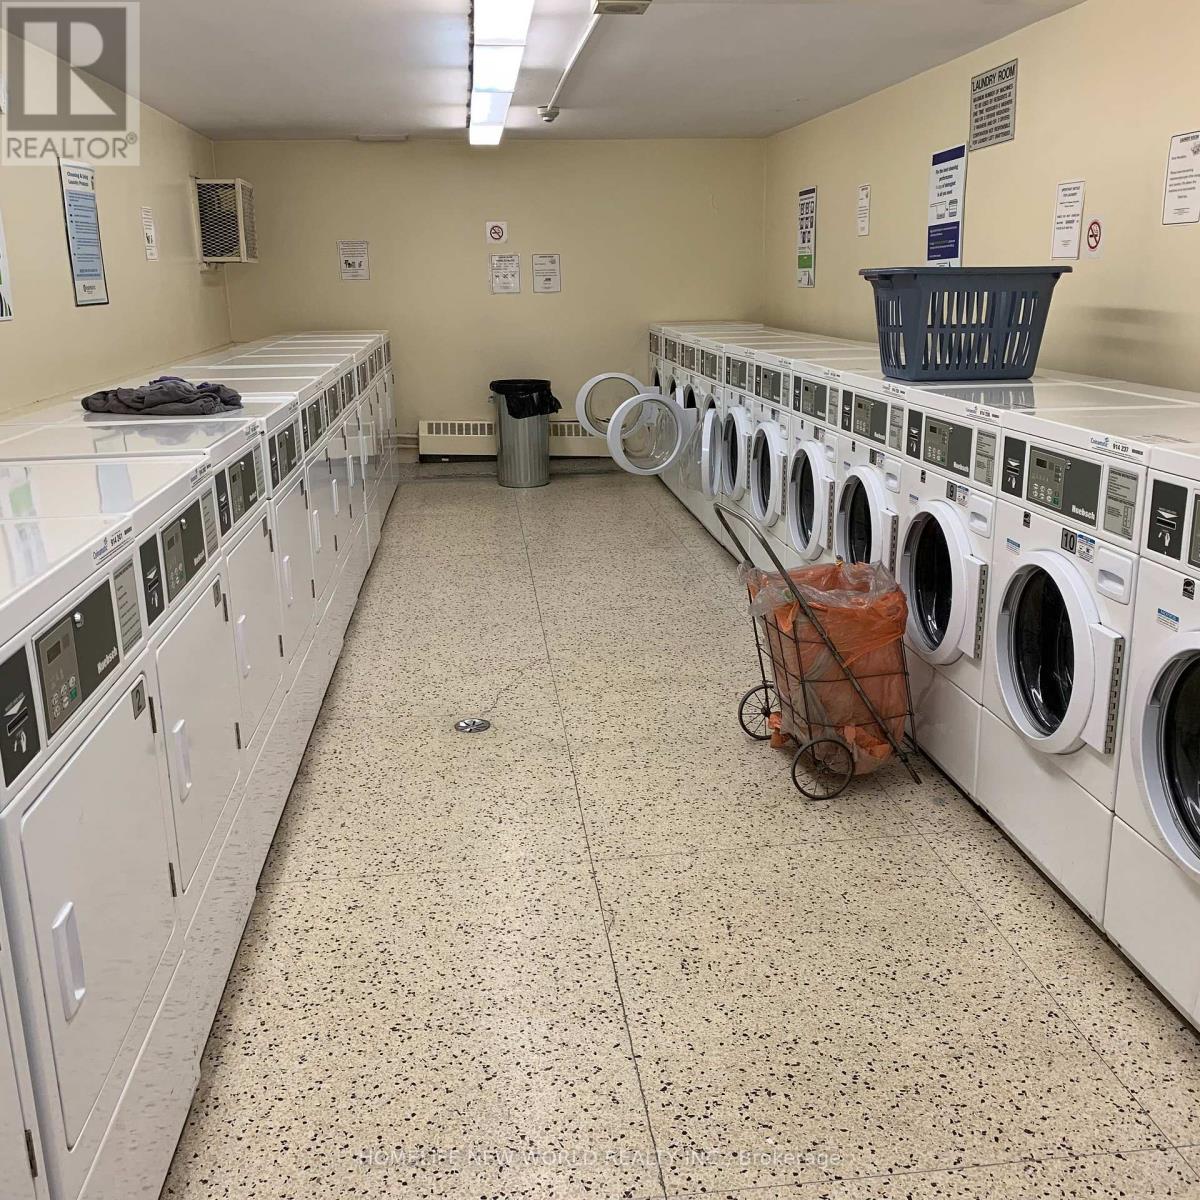
| Features | Balcony, Carpet Free, Laundry- Coin Operated |
| Parking Space Total | 1 |
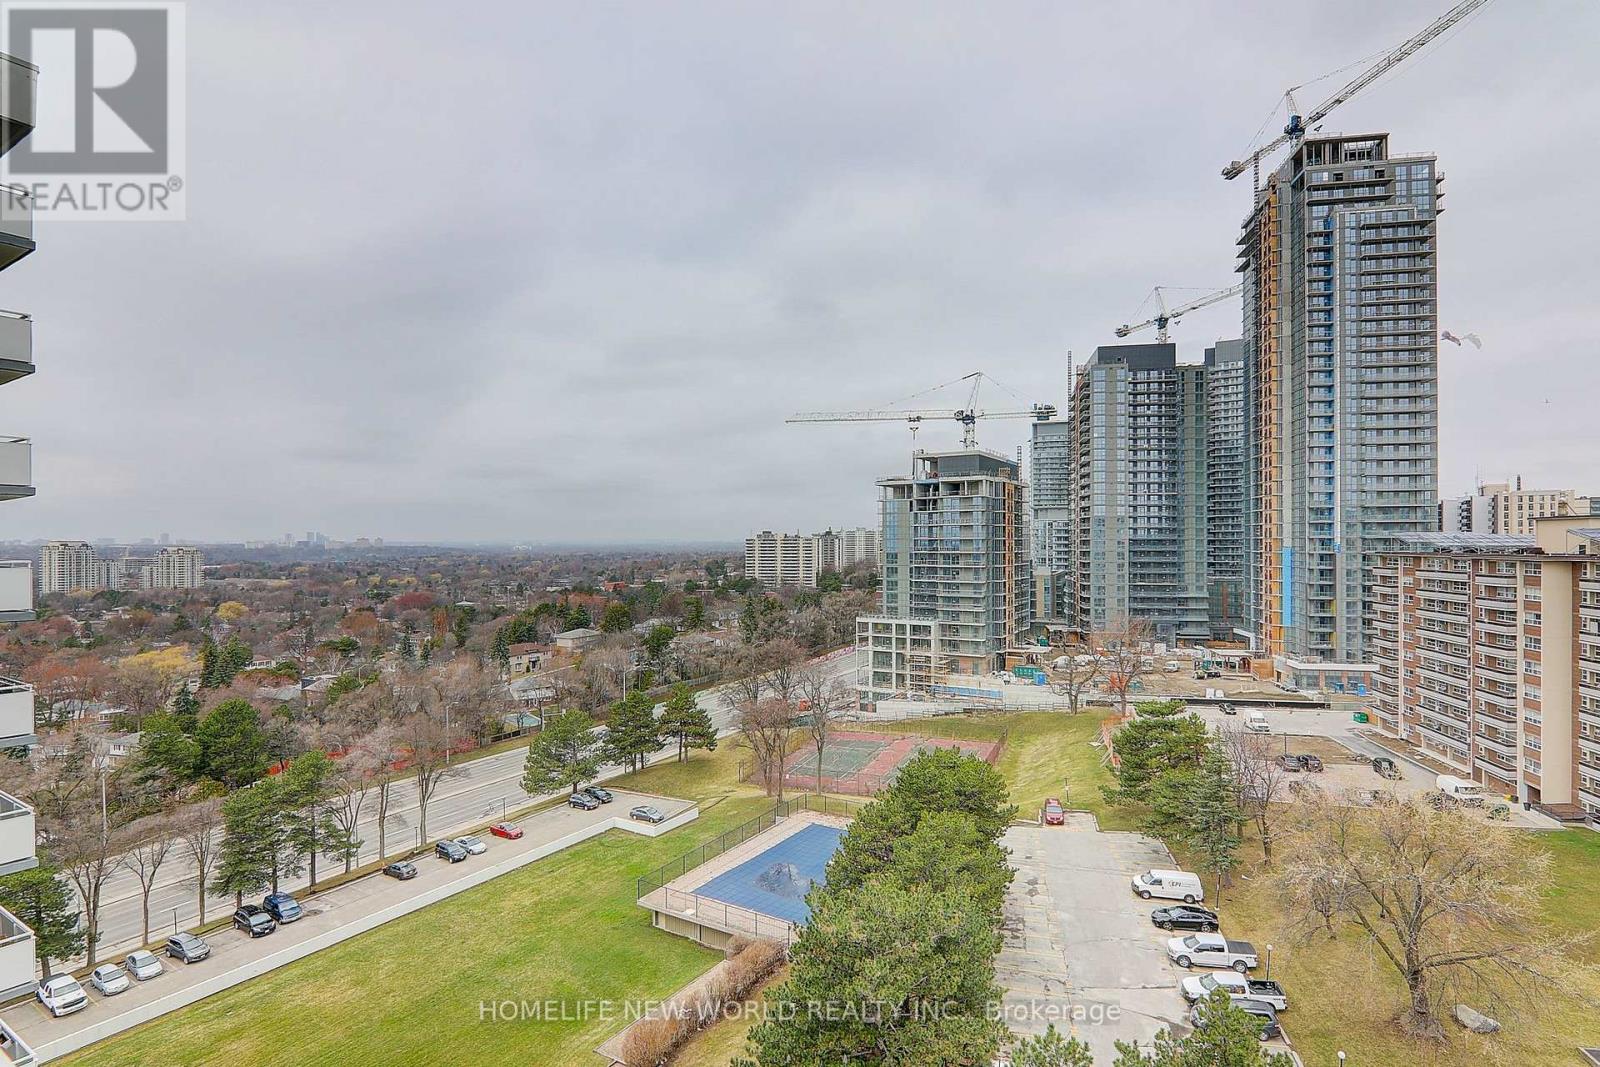
| Pool Type | Outdoor Pool |
Building
| Bathroom Total | 2 |
| Bedrooms Above Ground | 3 |
| Bedrooms Total | 3 |
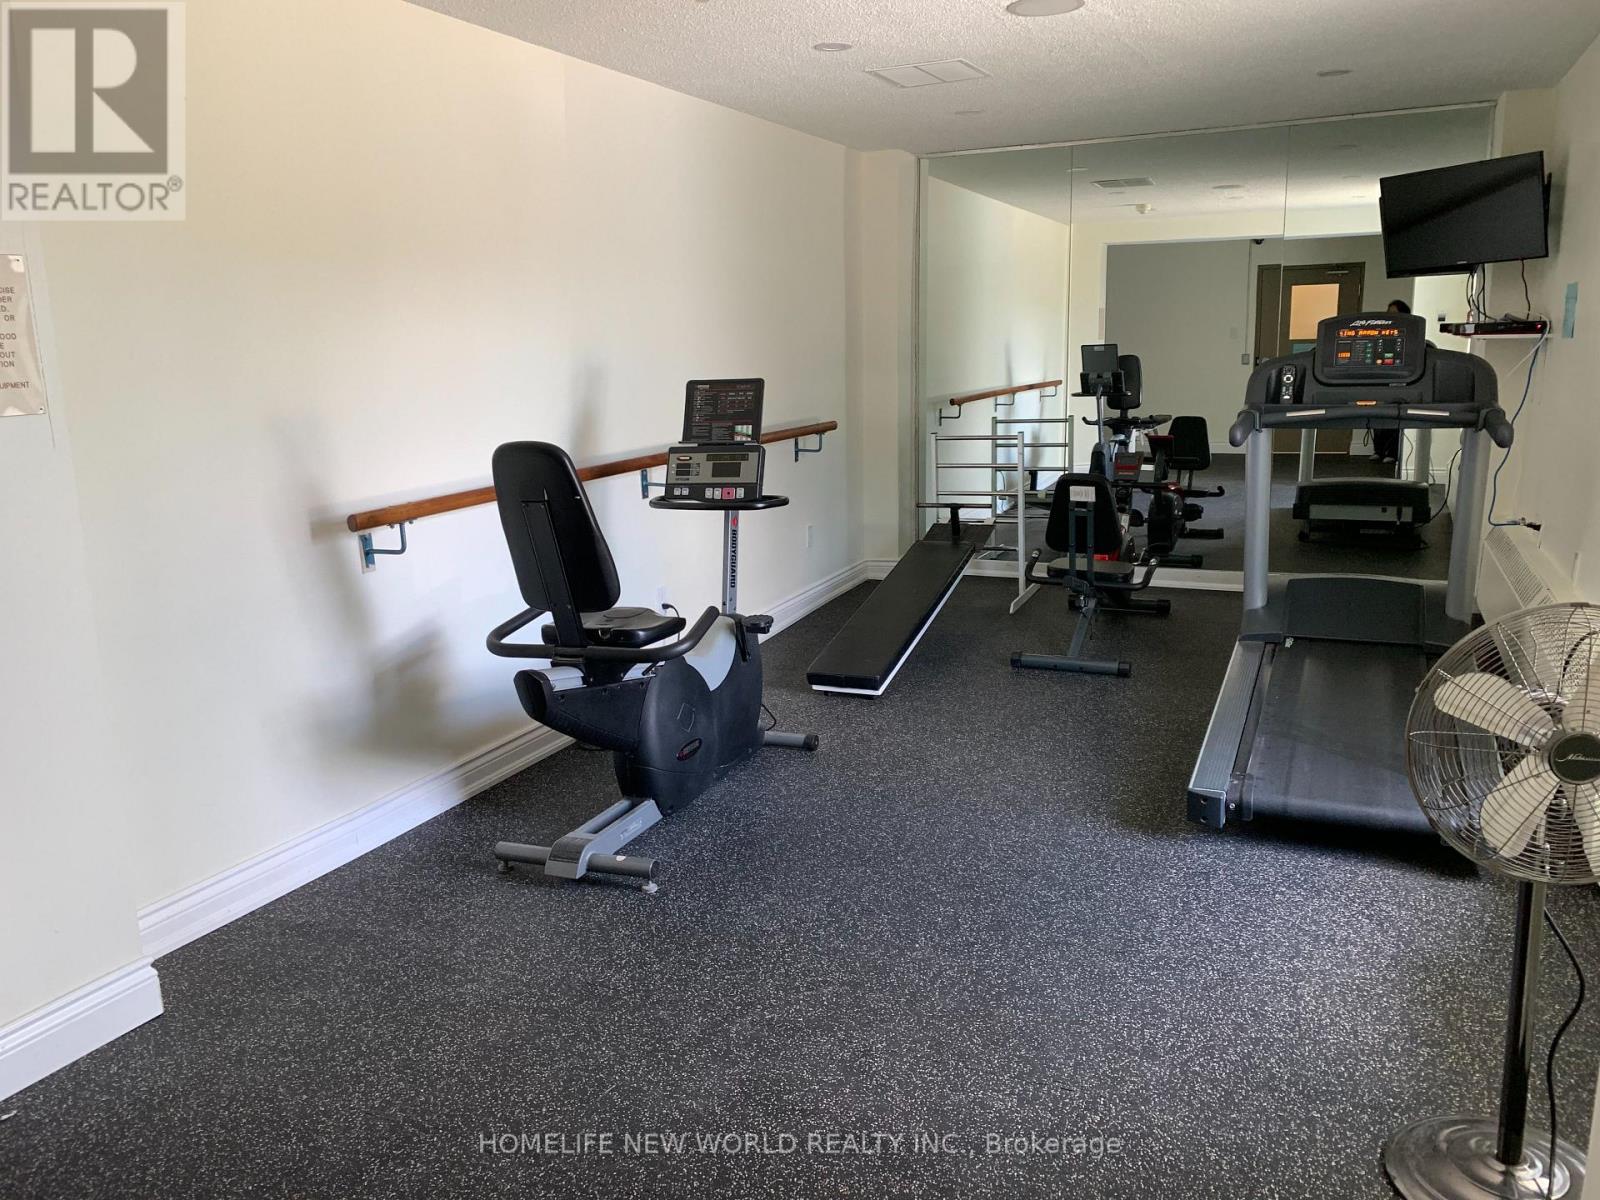
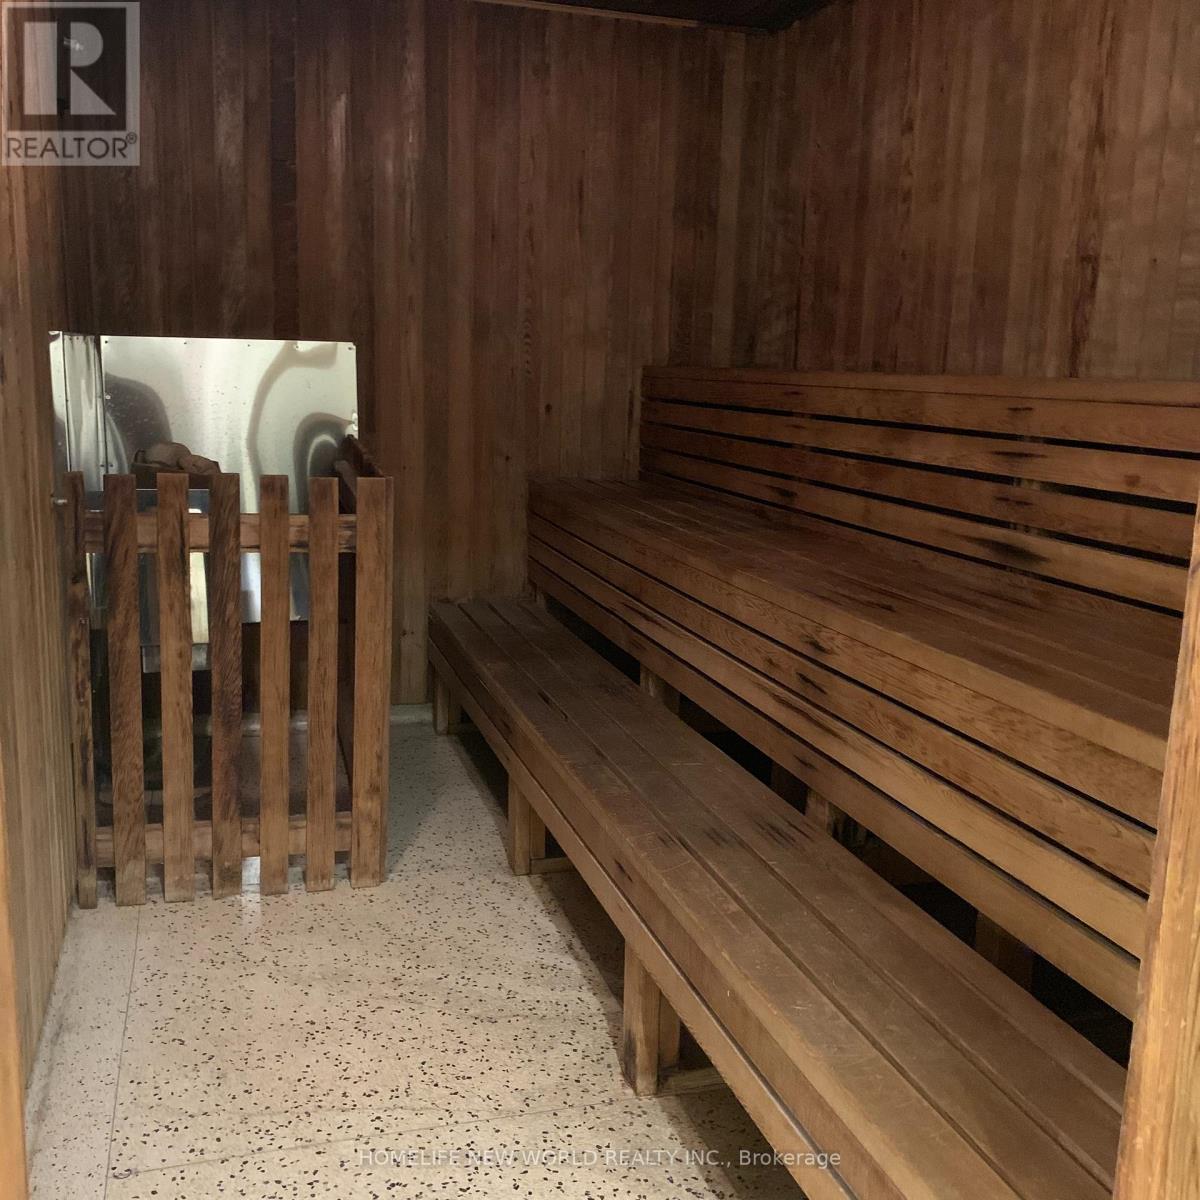
| Amenities | Exercise Centre, Sauna |
| Basement Type | None |
| Cooling Type | None |
| Exterior Finish | Concrete |
| Flooring Type | Laminate, Ceramic |
| Half Bath Total | 1 |
| Heating Fuel | Other |
| Size Interior | 1,000 - 1,199 Sqft |
| Type | Apartment |
Parking
| Underground | |
| Garage |
Land
| Acreage | No |

The trademarks REALTOR®, REALTORS®, and the REALTOR® logo are controlled by The Canadian Real Estate Association (CREA) and identify real estate professionals who are members of CREA. The trademarks MLS®, Multiple Listing Service® and the associated logos are owned by The Canadian Real Estate Association (CREA) and identify the quality of services provided by real estate professionals who are members of CREA. The trademark DDF® is owned by The Canadian Real Estate Association (CREA) and identifies CREA's Data Distribution Facility (DDF®)
October 01 2026 07:30:42
Toronto Regional Real Estate Board