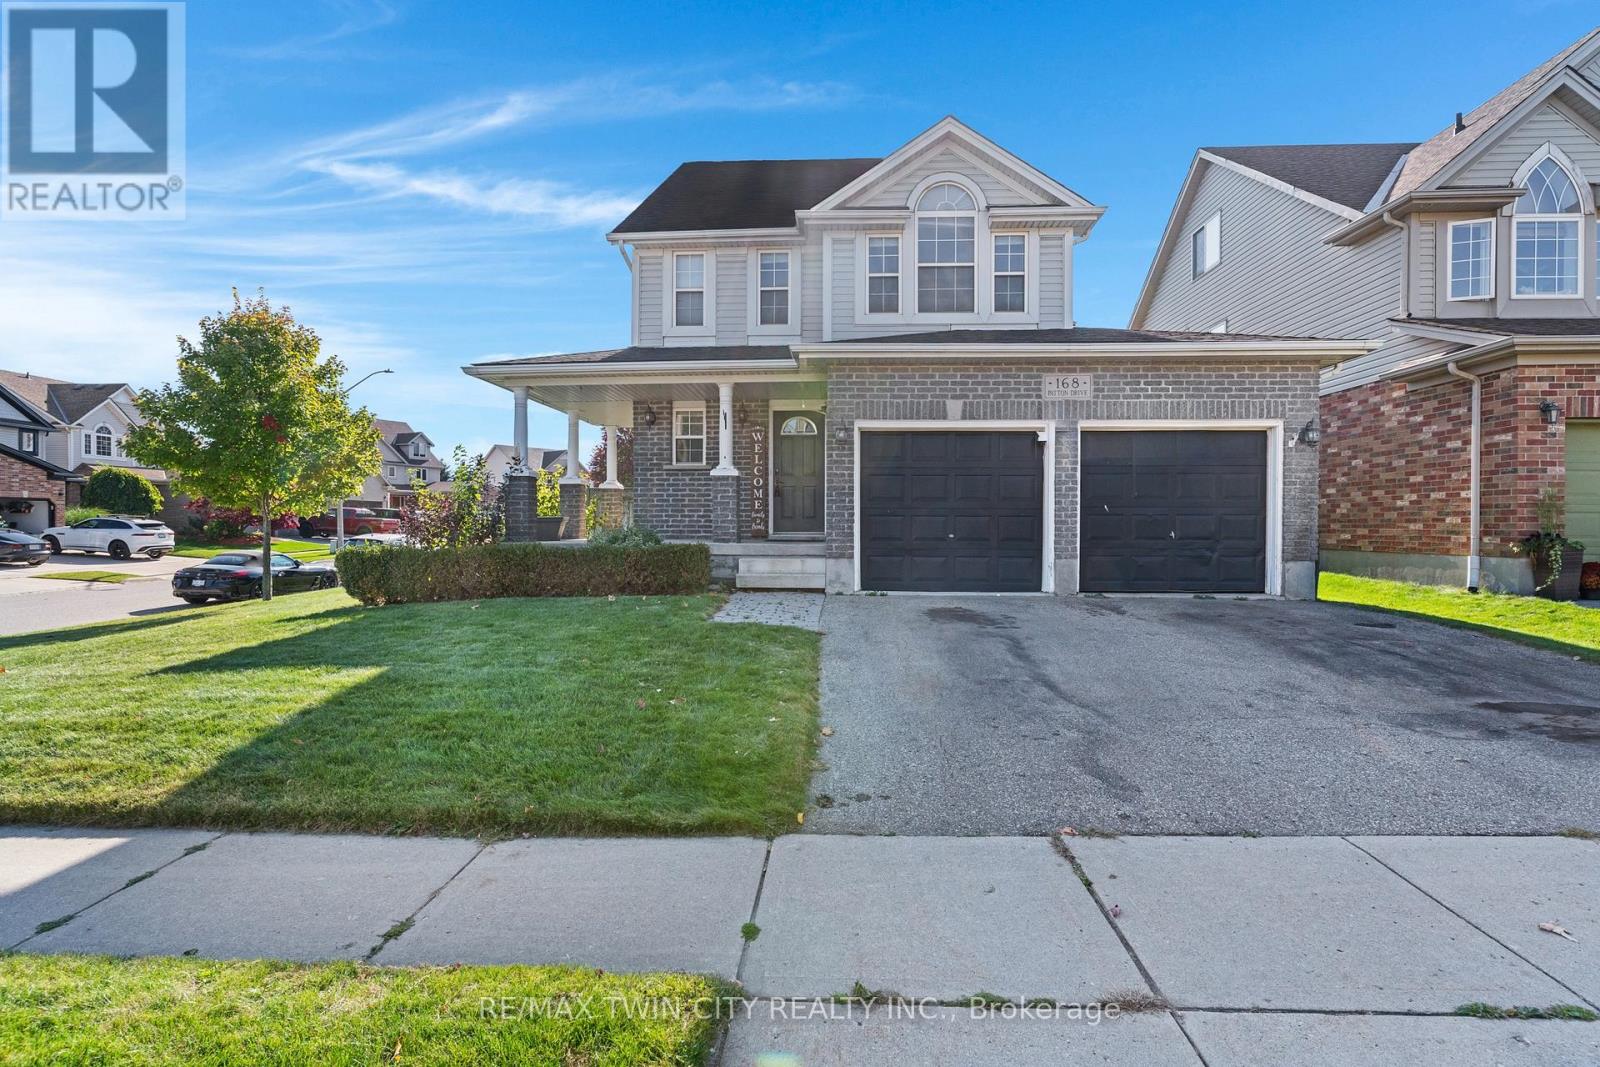
168 Patton Drive Cambridge, Ontario N3C 4L5
$779,000
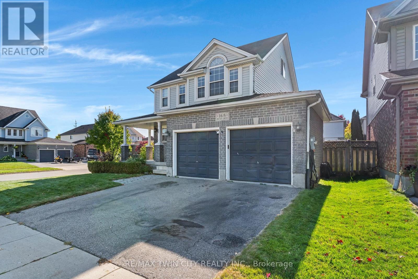
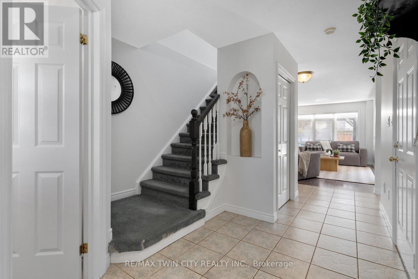
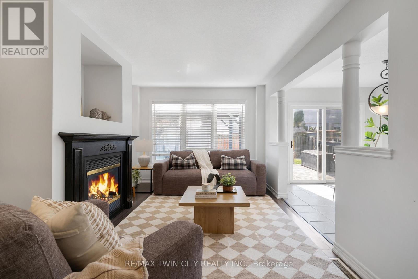
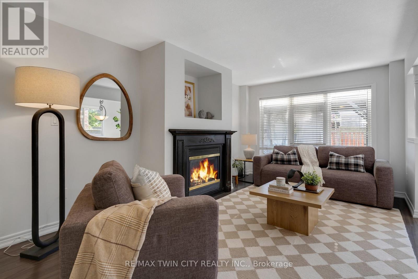
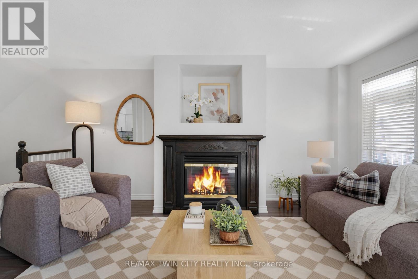
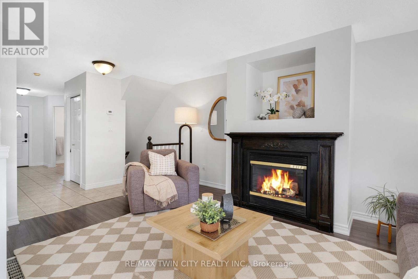
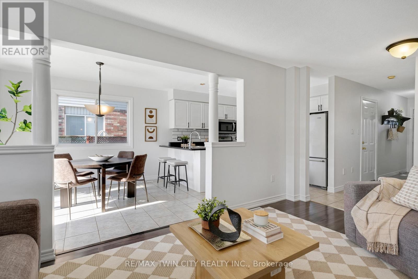
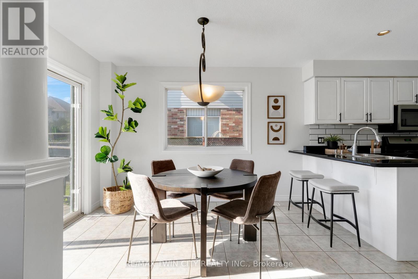
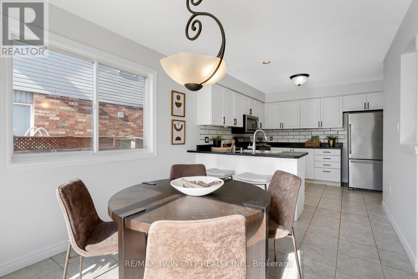
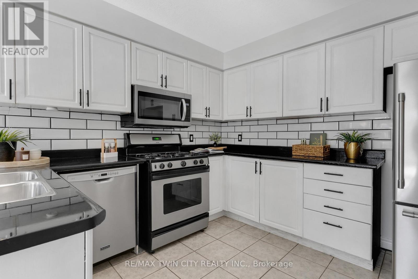
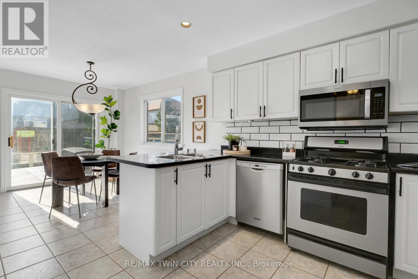
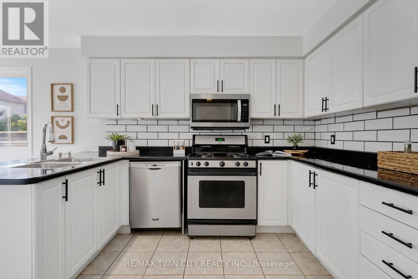
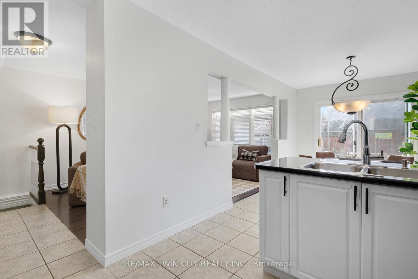
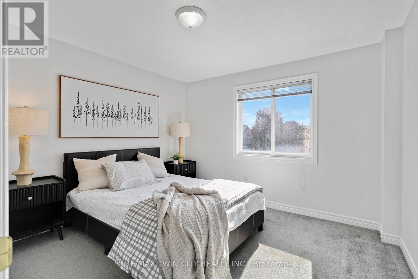
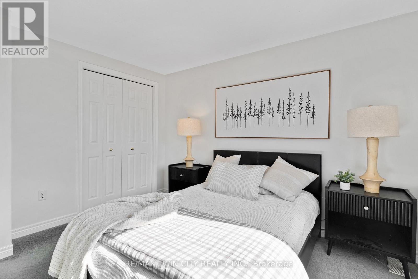
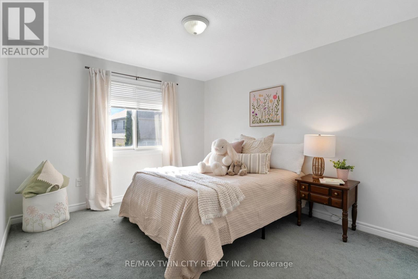
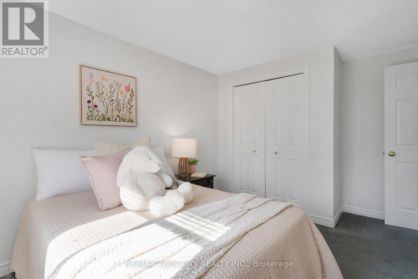
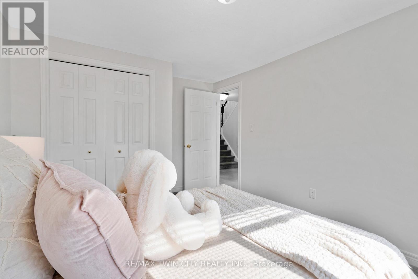
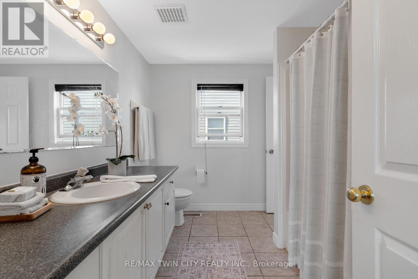
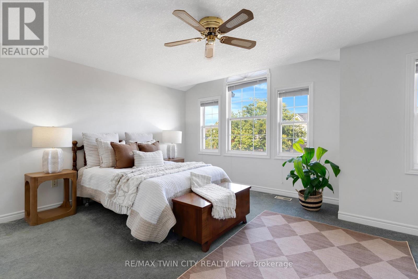
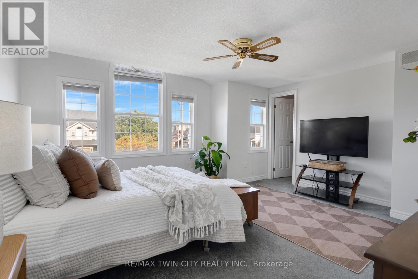
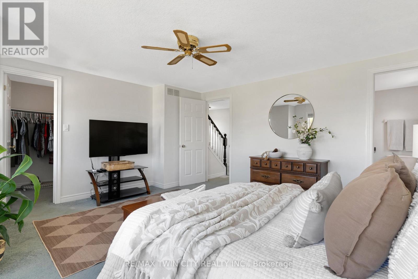
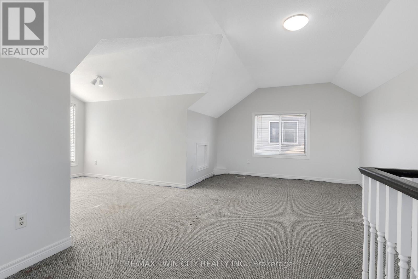
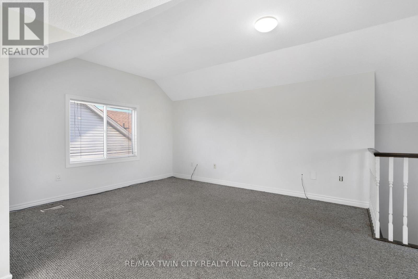
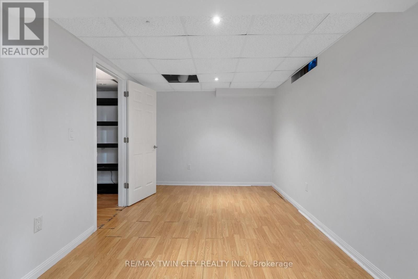
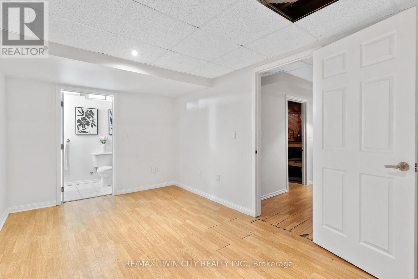
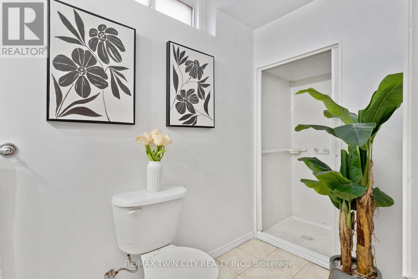
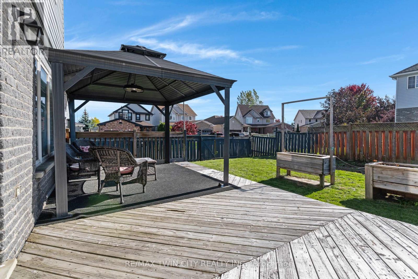
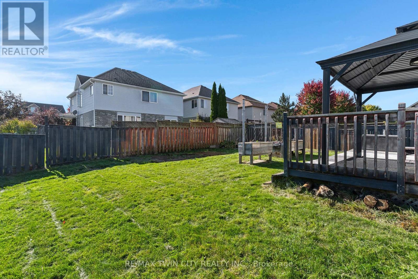
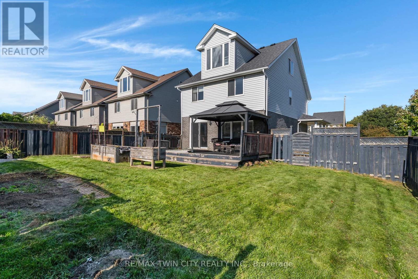
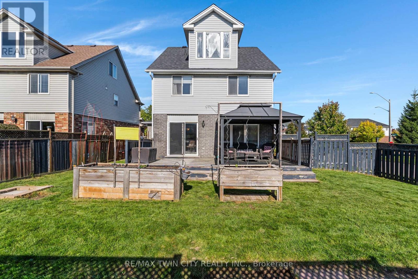
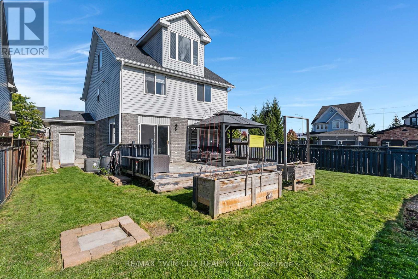
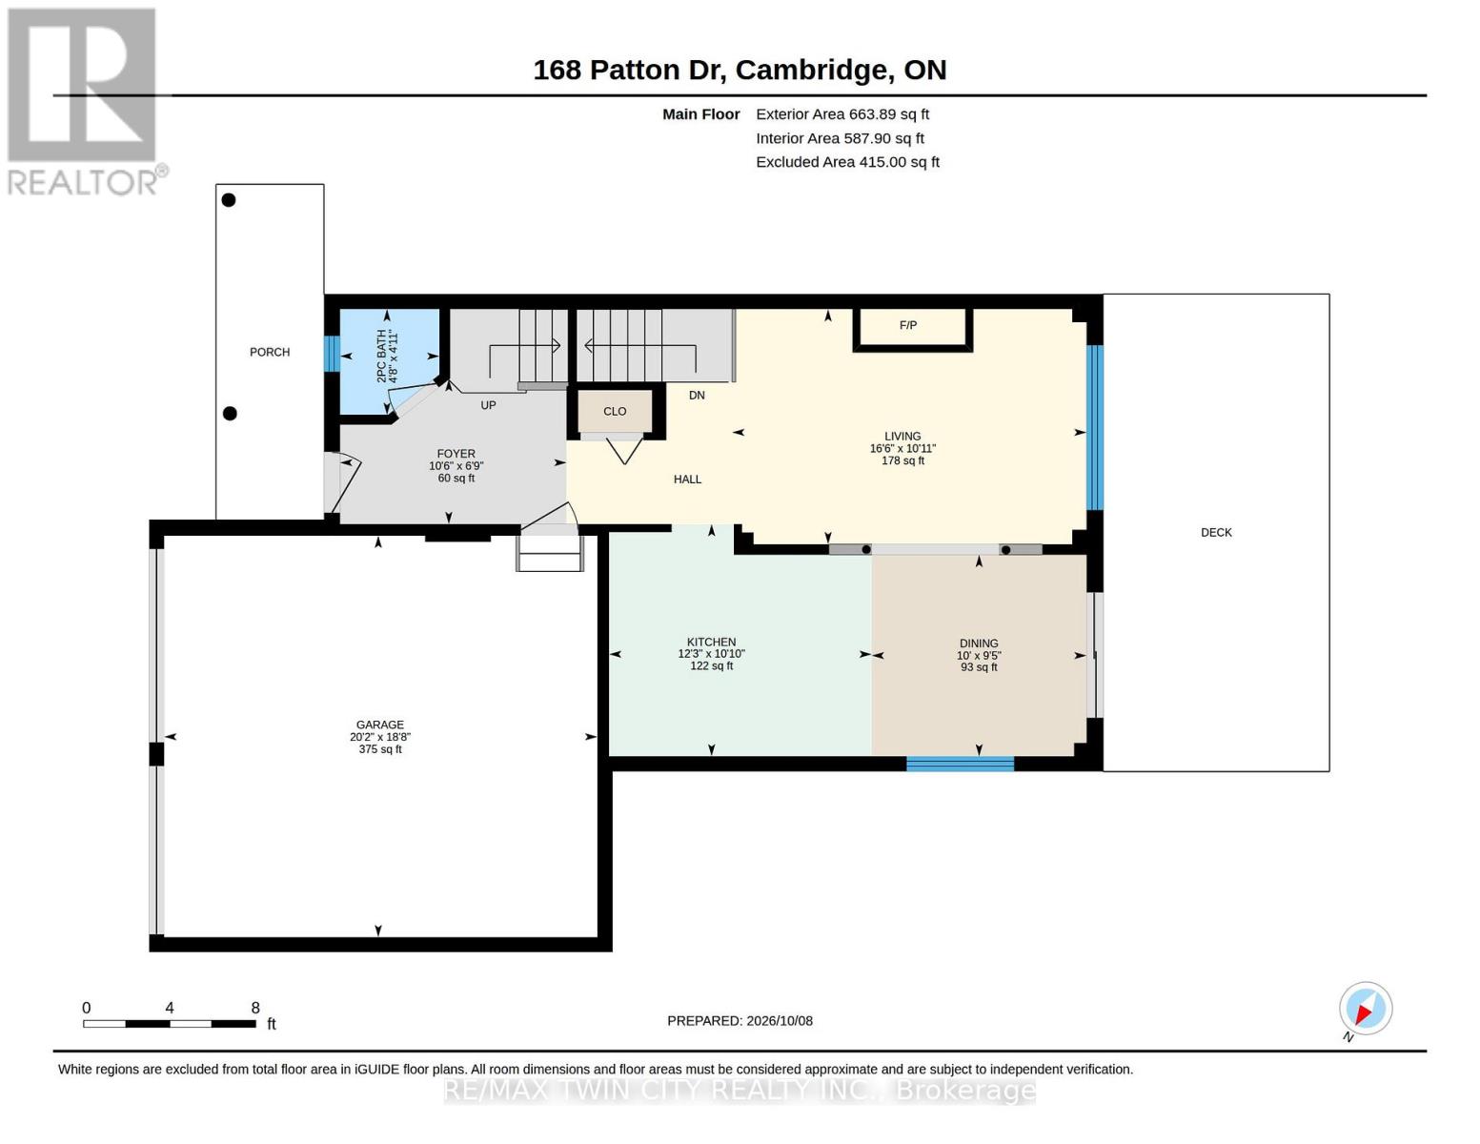
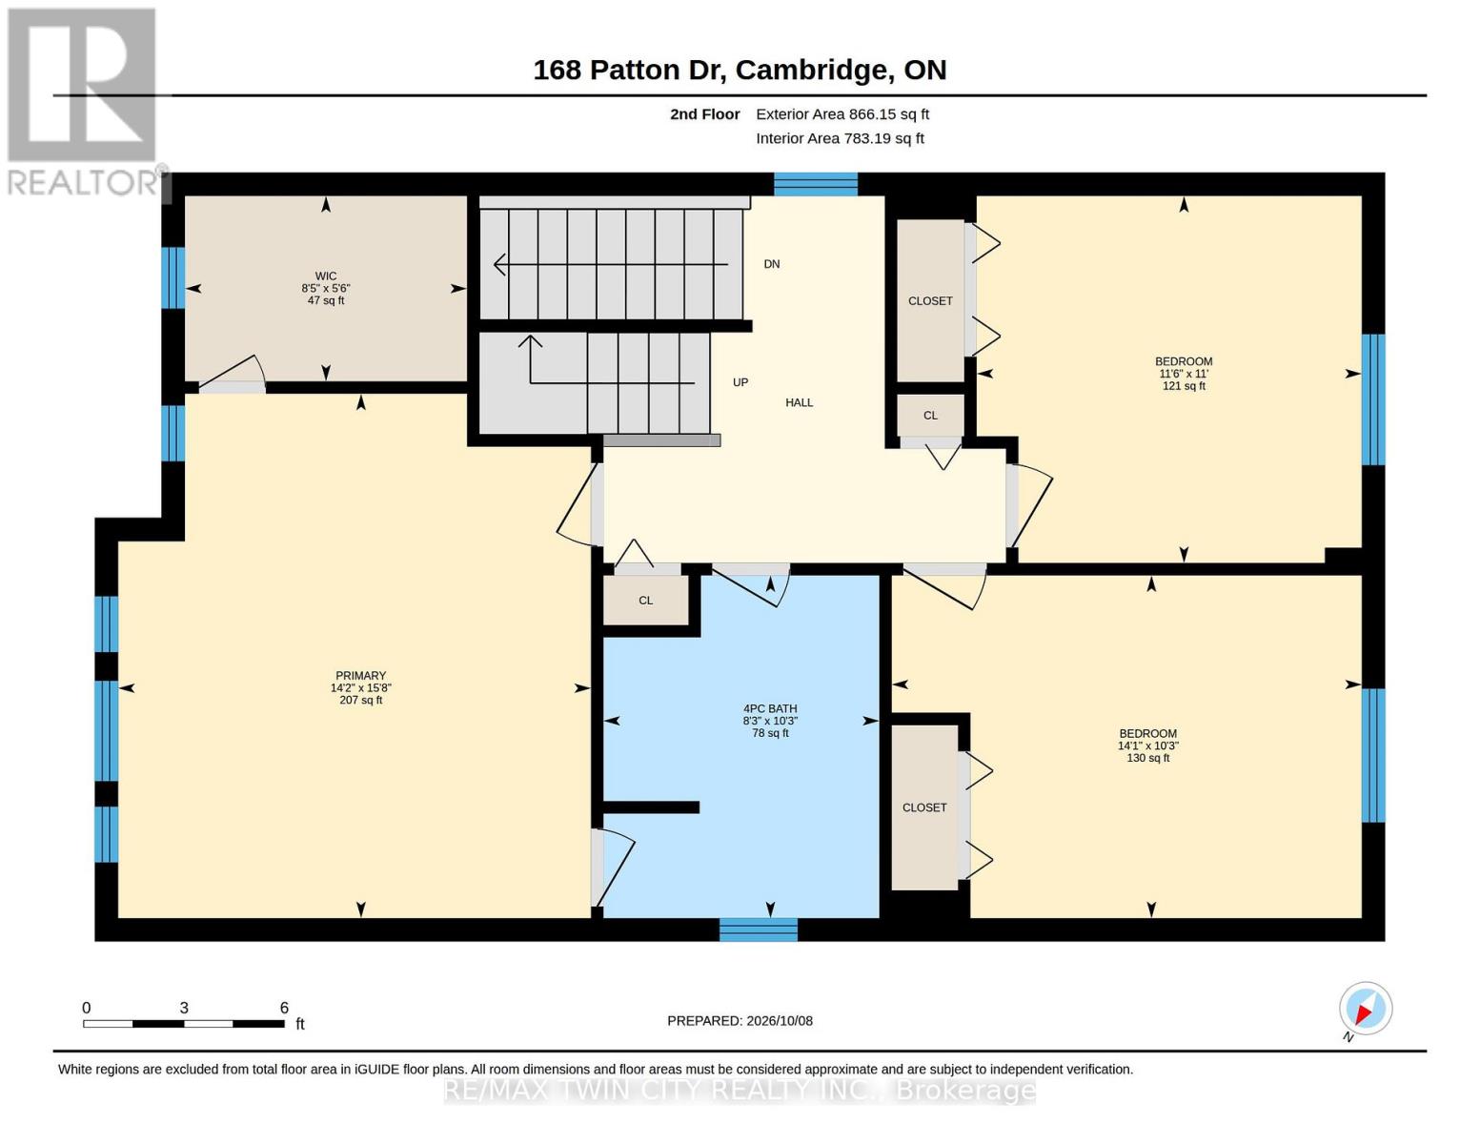
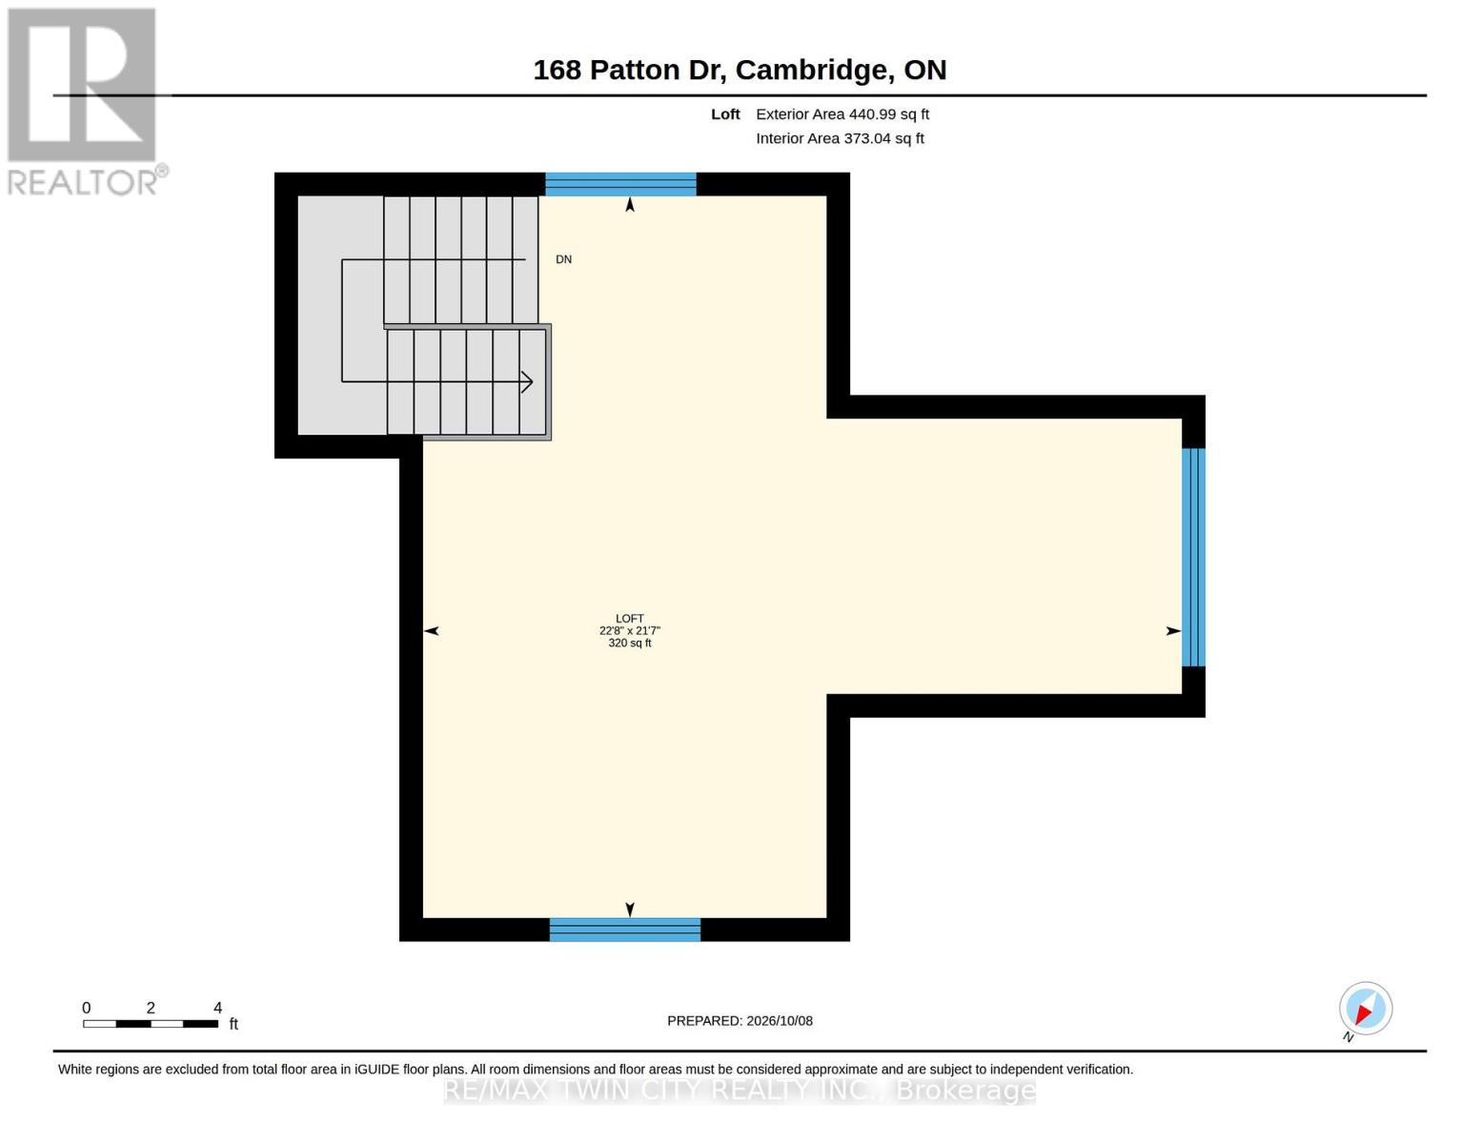
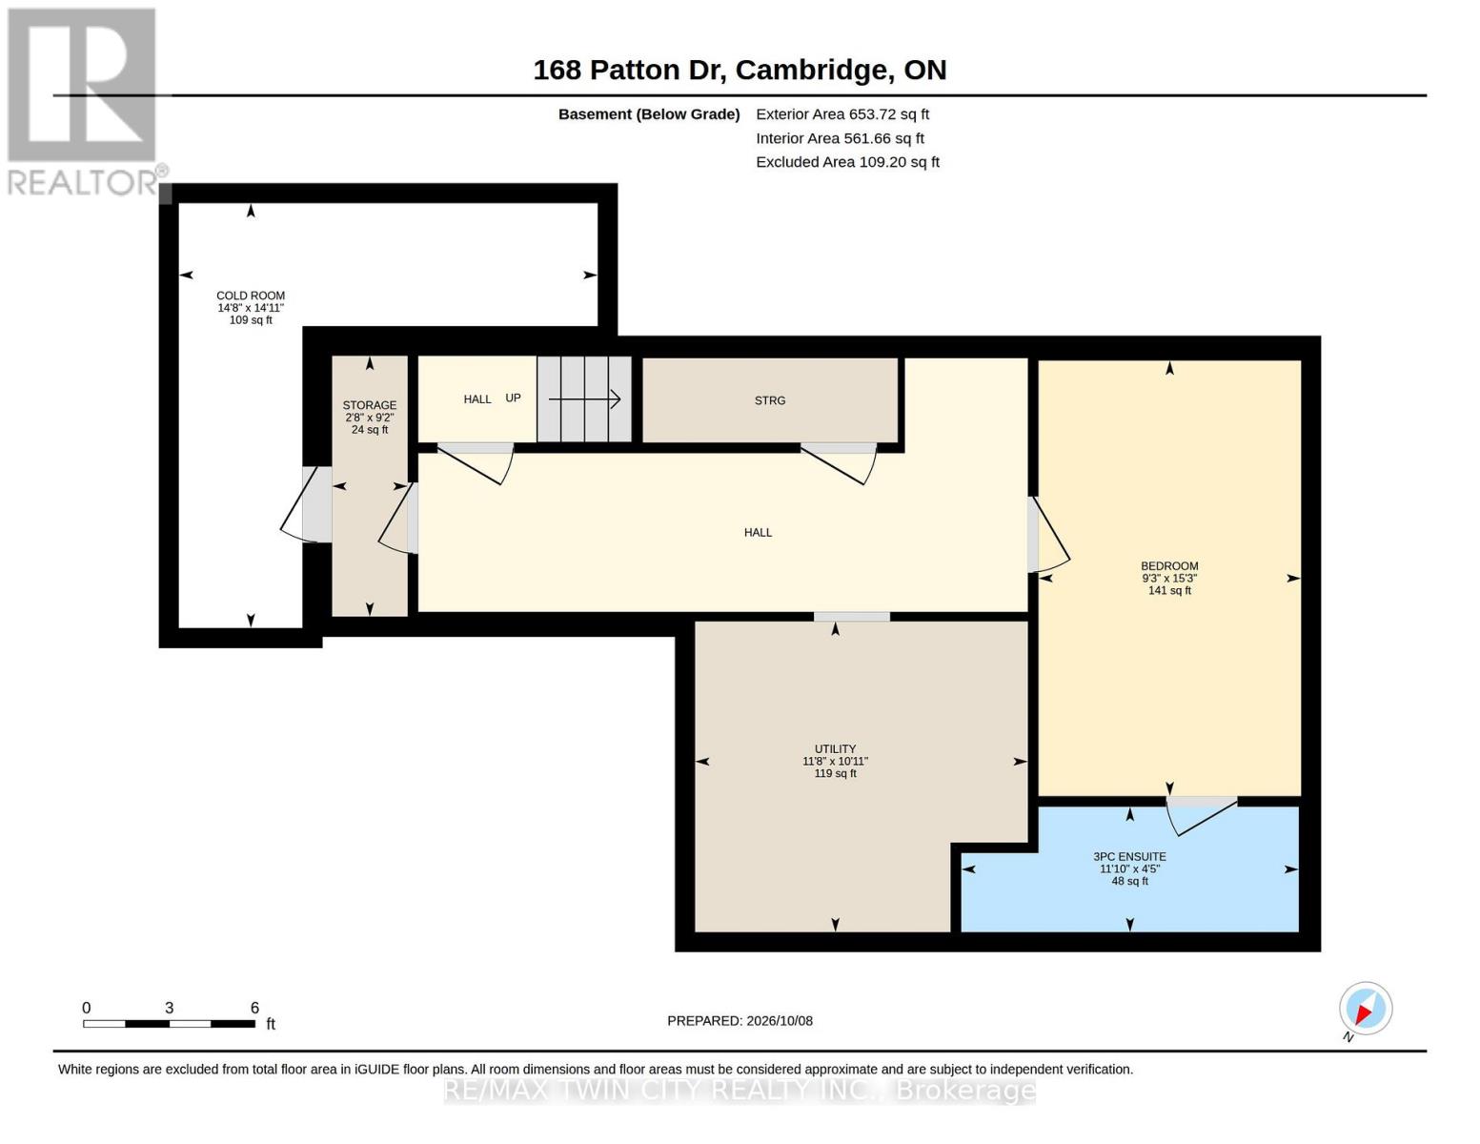
Welcome to 168 Patton Drive, a Freshly painted, 3-bedroom, 3-bathroom home on a corner lot in Cambridge, just minutes from the 401. The main floor features hardwood flooring and a cozy fireplace, and the finished basement and loft adds valuable living space for a rec room, home office or guest area. Many big-ticket items have been taken care of with a newer roof, furnace and A/C. Outside, enjoy a large back deck with a gazebo, a fully fenced yard, and an in-ground lawn sprinkler system covering the front and side. Additional features include a double garage, a rough-in for central vac, and open finished attic/Loft space. A great opportunity for families and commuters alike. (id:64201)
Property Details
| MLS® Number | X13876616 |
| Property Type | Single Family |
| Amenities Near By | Park, Public Transit, Place Of Worship, Schools |
| Community Features | Community Centre |
| Equipment Type | Water Heater, Air Conditioner, Water Softener |
| Parking Space Total | 4 |
| Rental Equipment Type | Water Heater, Air Conditioner, Water Softener |
| Structure | Porch |
Building
| Bathroom Total | 3 |
| Bedrooms Above Ground | 3 |
| Bedrooms Total | 3 |
| Age | 16 To 30 Years |
| Amenities | Fireplace(s) |
| Appliances | Garage Door Opener Remote(s), Water Meter, Dishwasher, Dryer, Microwave, Stove, Washer, Refrigerator |
| Basement Development | Finished |
| Basement Type | Full (finished) |
| Construction Style Attachment | Detached |
| Cooling Type | Central Air Conditioning |
| Exterior Finish | Vinyl Siding, Brick Facing |
| Fireplace Present | Yes |
| Fireplace Total | 1 |
| Foundation Type | Poured Concrete |
| Half Bath Total | 1 |
| Heating Fuel | Natural Gas |
| Heating Type | Forced Air |
| Stories Total | 3 |
| Size Interior | 1,500 - 2,000 Sqft |
| Type | House |
| Utility Water | Municipal Water |
Parking
| Attached Garage | |
| Garage |
Land
| Acreage | No |
| Fence Type | Fenced Yard |
| Land Amenities | Park, Public Transit, Place Of Worship, Schools |
| Landscape Features | Landscaped, Lawn Sprinkler |
| Sewer | Sanitary Sewer |
| Size Depth | 105 Ft |
| Size Frontage | 54 Ft ,6 In |
| Size Irregular | 54.5 X 10⁵ Ft |
| Size Total Text | 54.5 X 10⁵ Ft |
| Zoning Description | R2 |

The trademarks REALTOR®, REALTORS®, and the REALTOR® logo are controlled by The Canadian Real Estate Association (CREA) and identify real estate professionals who are members of CREA. The trademarks MLS®, Multiple Listing Service® and the associated logos are owned by The Canadian Real Estate Association (CREA) and identify the quality of services provided by real estate professionals who are members of CREA. The trademark DDF® is owned by The Canadian Real Estate Association (CREA) and identifies CREA's Data Distribution Facility (DDF®)
October 11 2026 05:32:45
Toronto Regional Real Estate Board