1708 - 4850 Glen Erin Drive Mississauga, Ontario L5M 7S1
$3,000 Monthly
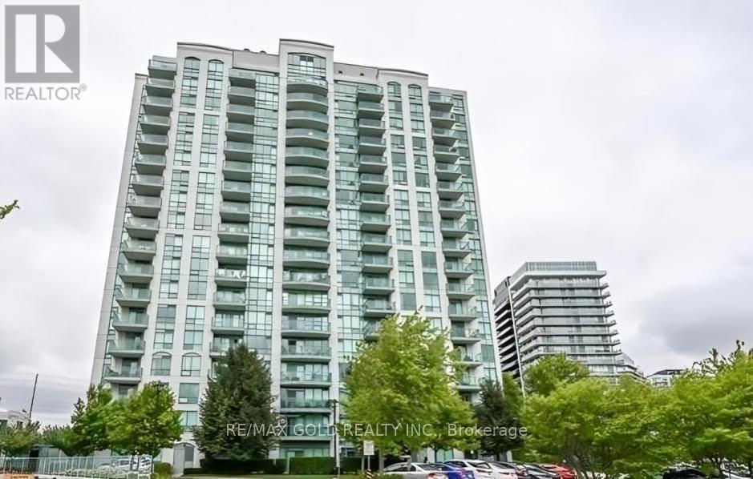
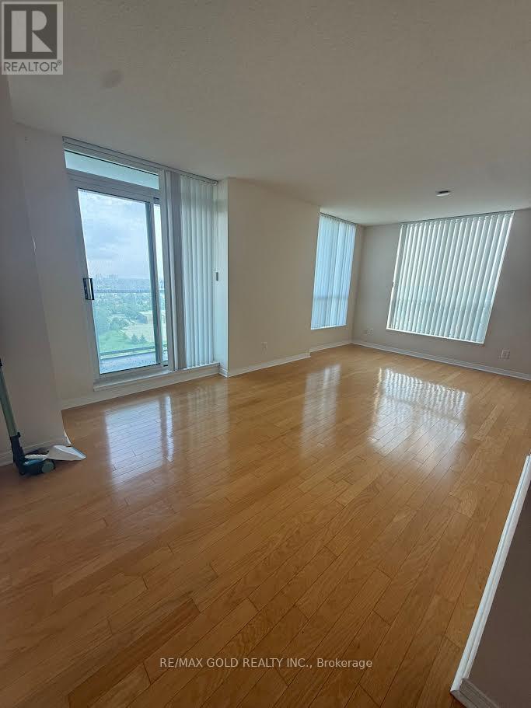
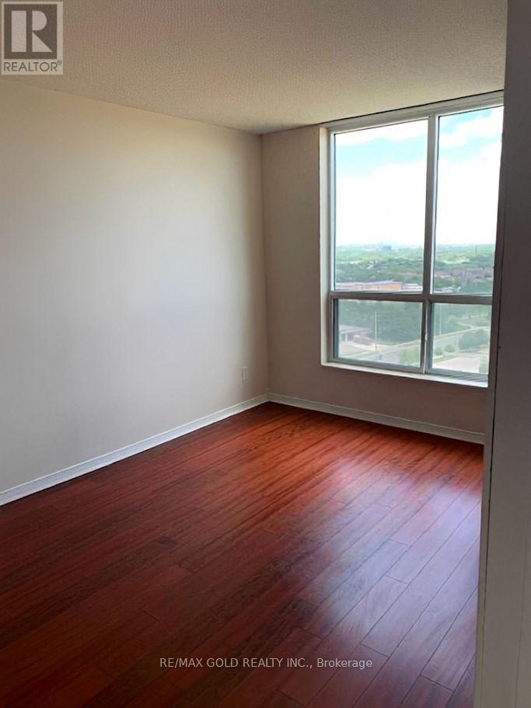
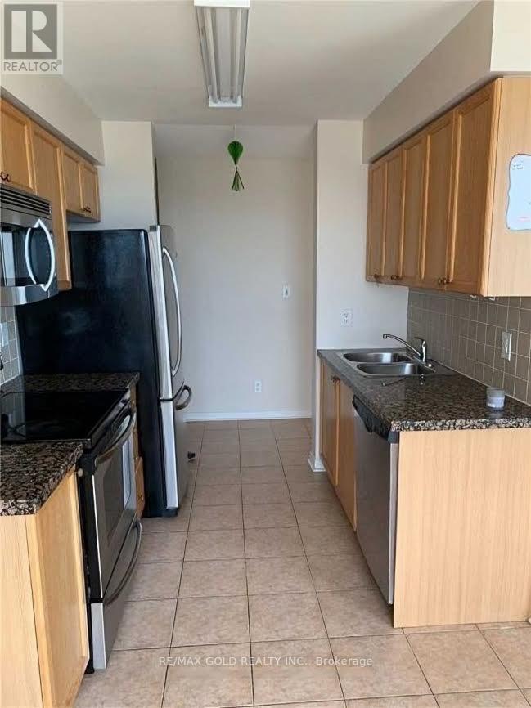
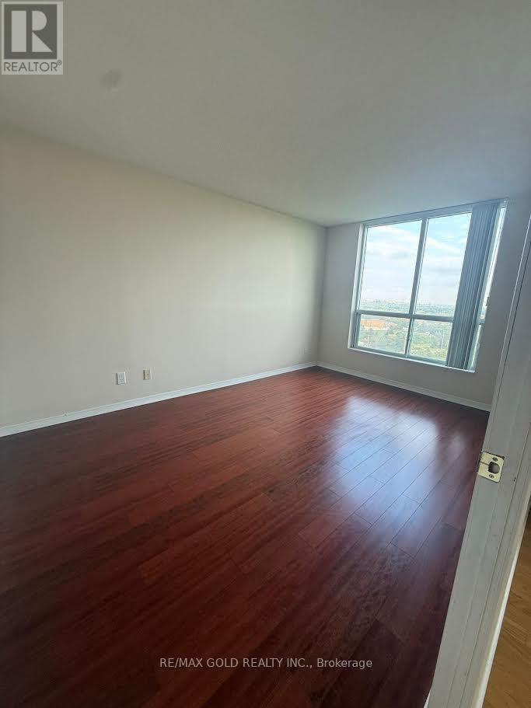
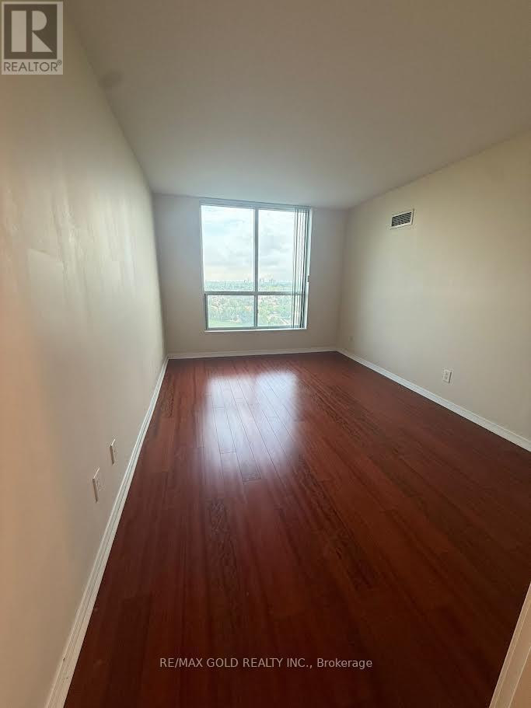
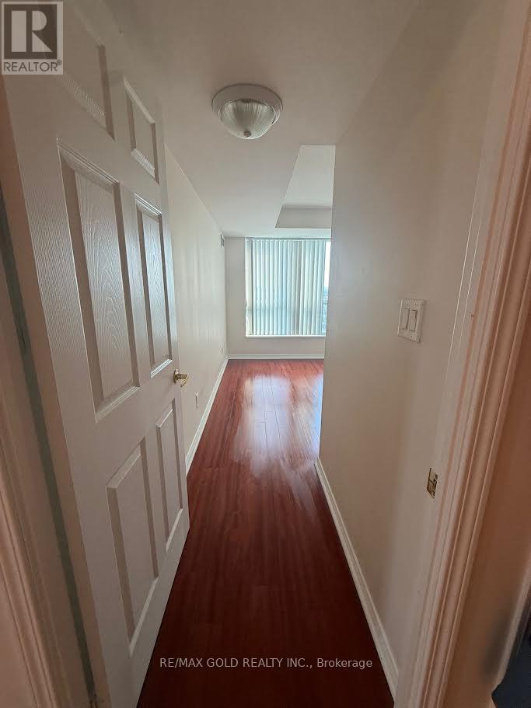
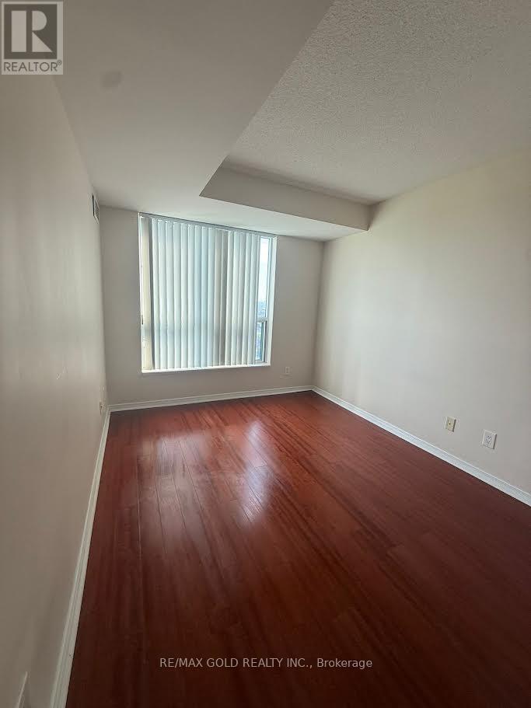
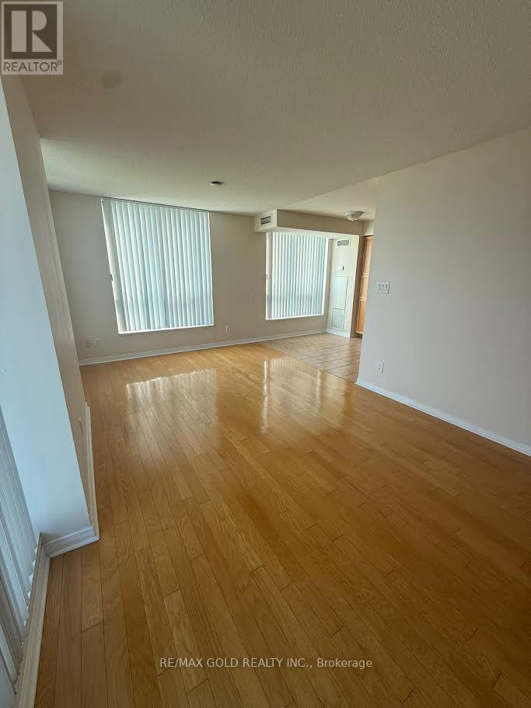
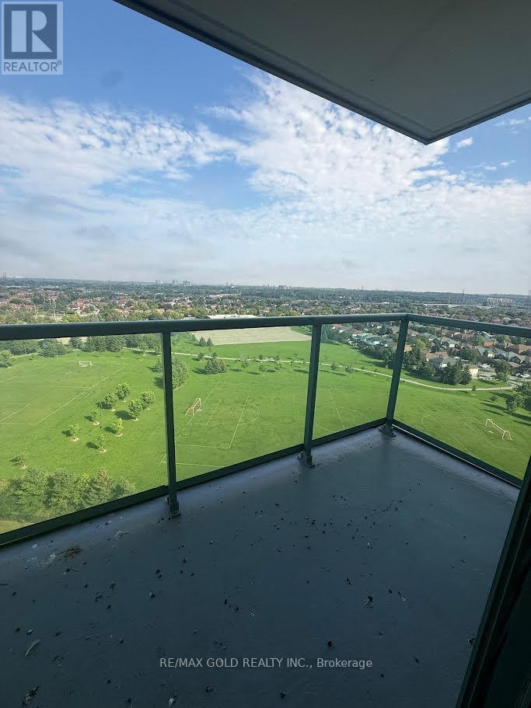
Welcome to Papillion Place, where space, light, and an unbeatable location come together. This impressive 945 sq. ft. corner suite features the largest 2-bedroom layout in the building, offering generous living space and exceptional views. Wake up to breathtaking, unobstructed southeast views stretching toward the CN Tower and Lake Ontario, while large windows fill the home with natural light throughout the day. The corner positioning provides added privacy, openness, and a bright, airy feel. Perfectly situated in the heart of Erin Mills, you're just minutes from Credit Valley Hospital, Erin Mills Town Centre, John Fraser Secondary School, St. Aloysius Gonzaga Secondary School, public transit, shopping, restaurants, and major highways. No pets. Non-smoking. A fantastic opportunity for tenants looking for a spacious, bright home in one of Mississauga's most convenient locations. (id:64201)
Property Details
| MLS® Number | W13741540 |
| Property Type | Single Family |
| Community Name | Central Erin Mills |
| Amenities Near By | Hospital, Park, Public Transit, Schools |
| Community Features | Pets Not Allowed |
| Features | Balcony |
| Parking Space Total | 1 |
| Pool Type | Indoor Pool |
| View Type | View |
Building
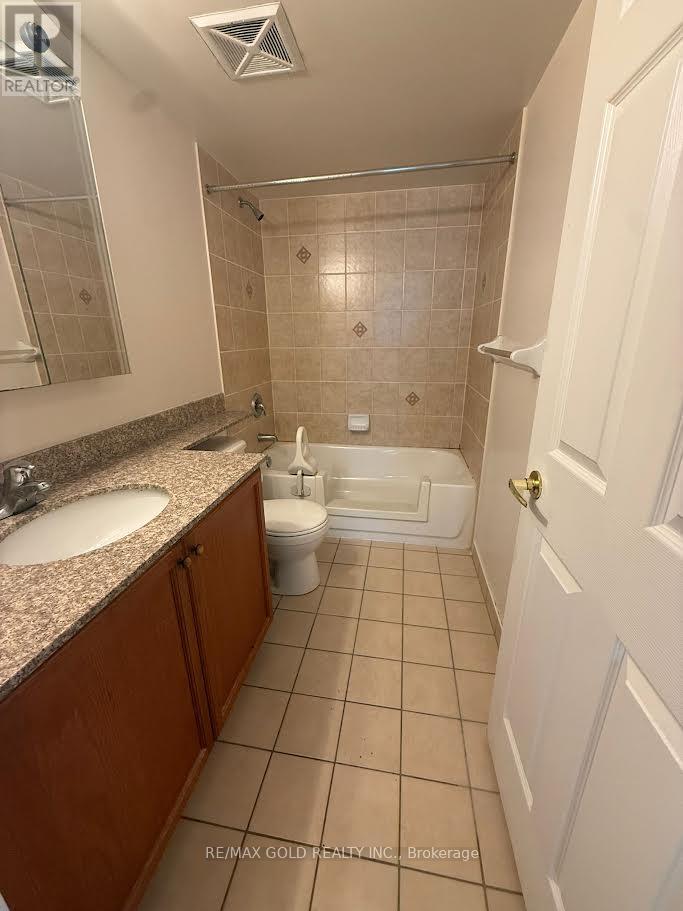
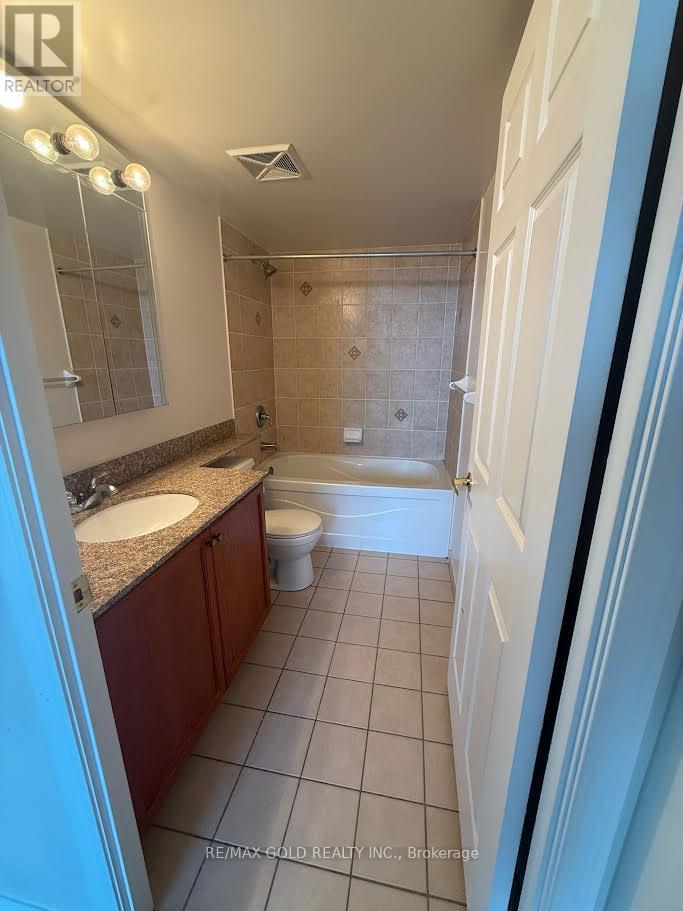
| Bathroom Total | 2 |
| Bedrooms Above Ground | 2 |
| Bedrooms Total | 2 |
| Amenities | Security/concierge, Exercise Centre, Recreation Centre, Party Room, Sauna, Storage - Locker |
| Basement Type | None |
| Cooling Type | Central Air Conditioning |
| Exterior Finish | Concrete |
| Fire Protection | Smoke Detectors |
| Heating Fuel | Natural Gas |
| Heating Type | Forced Air |
| Size Interior | 900 - 999 Sqft |
| Type | Apartment |
Parking
| Underground | |
| Garage |
Land
| Acreage | No |
| Land Amenities | Hospital, Park, Public Transit, Schools |

The trademarks REALTOR®, REALTORS®, and the REALTOR® logo are controlled by The Canadian Real Estate Association (CREA) and identify real estate professionals who are members of CREA. The trademarks MLS®, Multiple Listing Service® and the associated logos are owned by The Canadian Real Estate Association (CREA) and identify the quality of services provided by real estate professionals who are members of CREA. The trademark DDF® is owned by The Canadian Real Estate Association (CREA) and identifies CREA's Data Distribution Facility (DDF®)
September 03 2026 05:36:05
Toronto Regional Real Estate Board