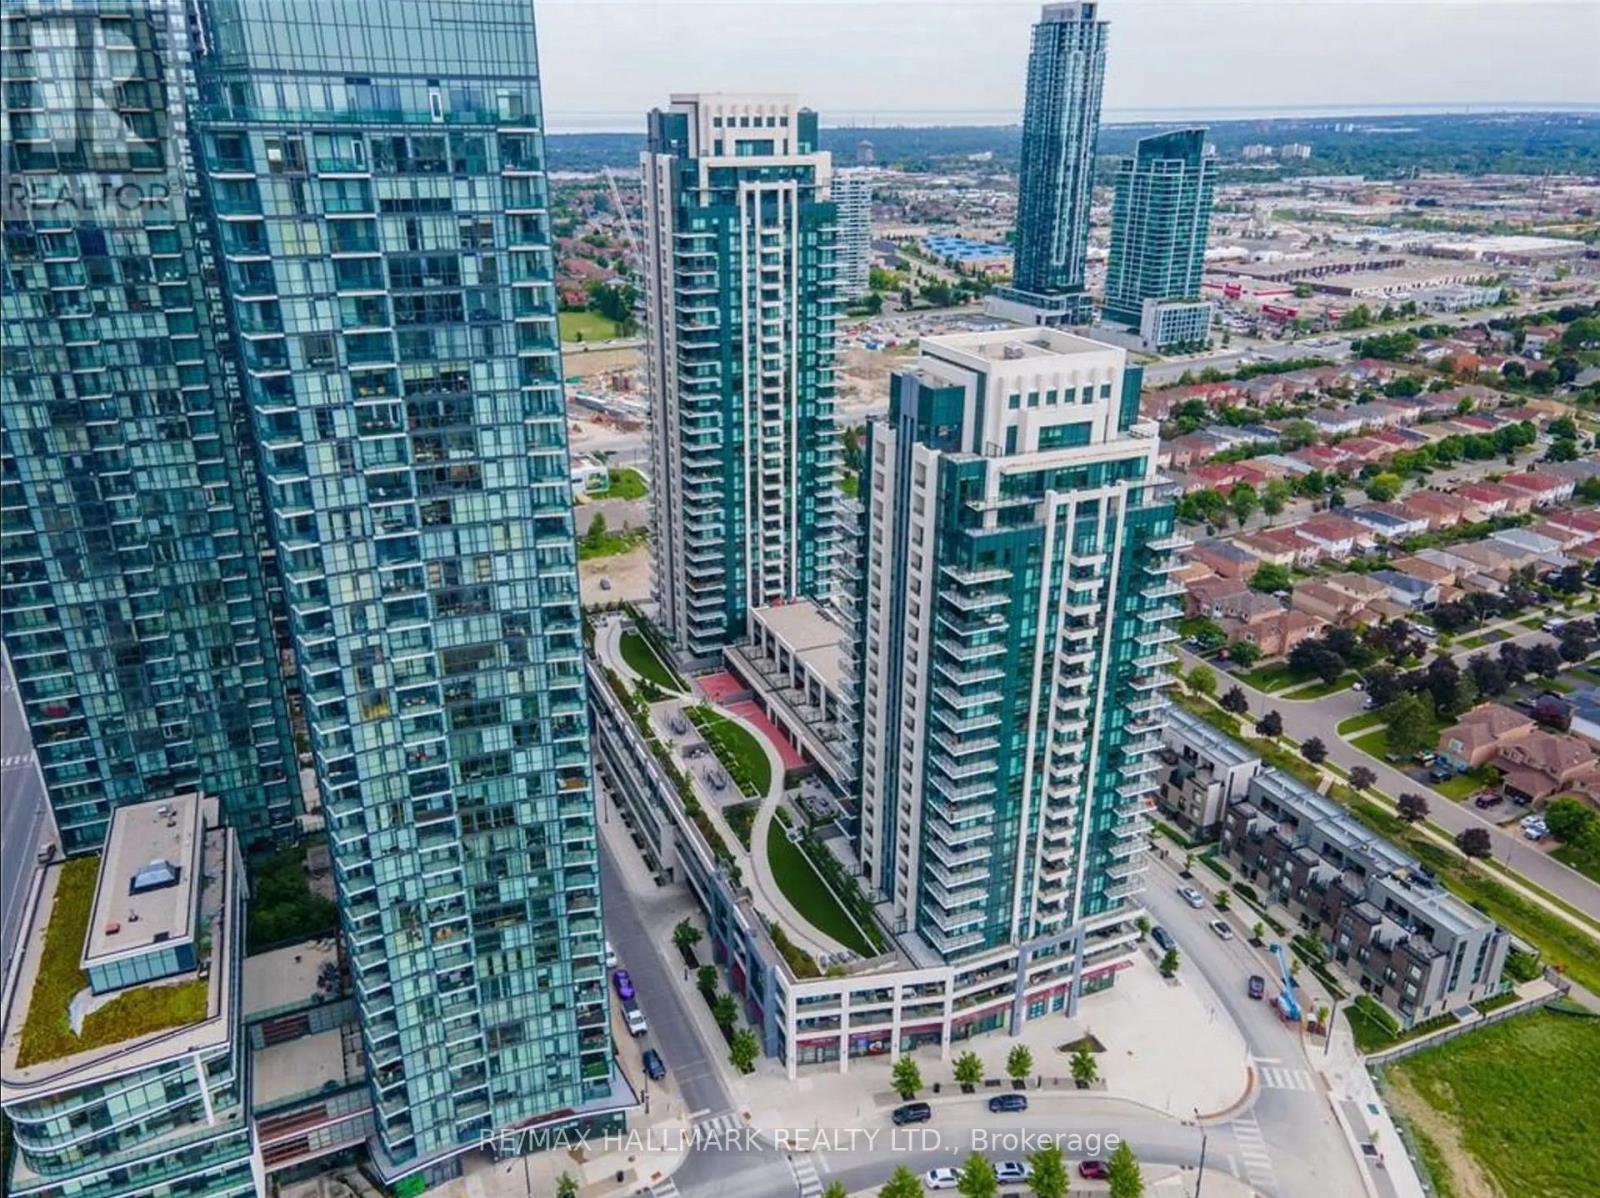
1804 - 4085 Parkside Village Drive Mississauga, Ontario L5B 0K9
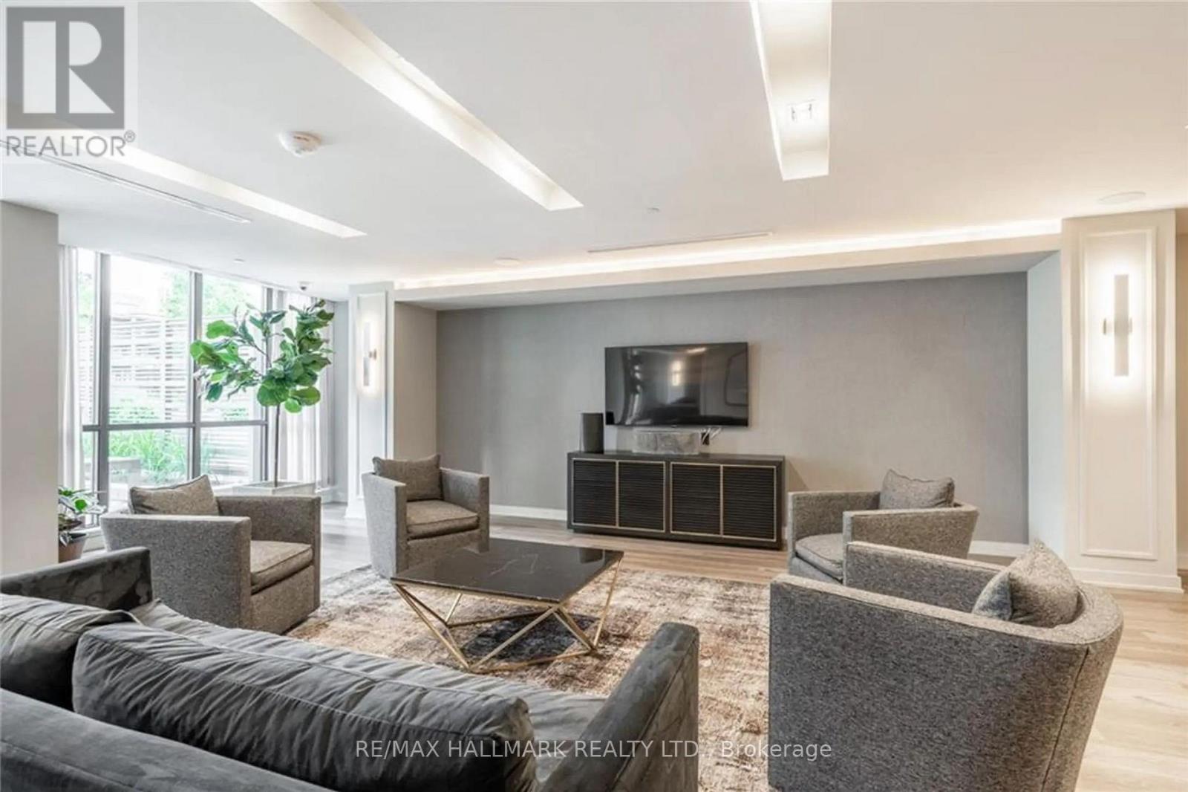
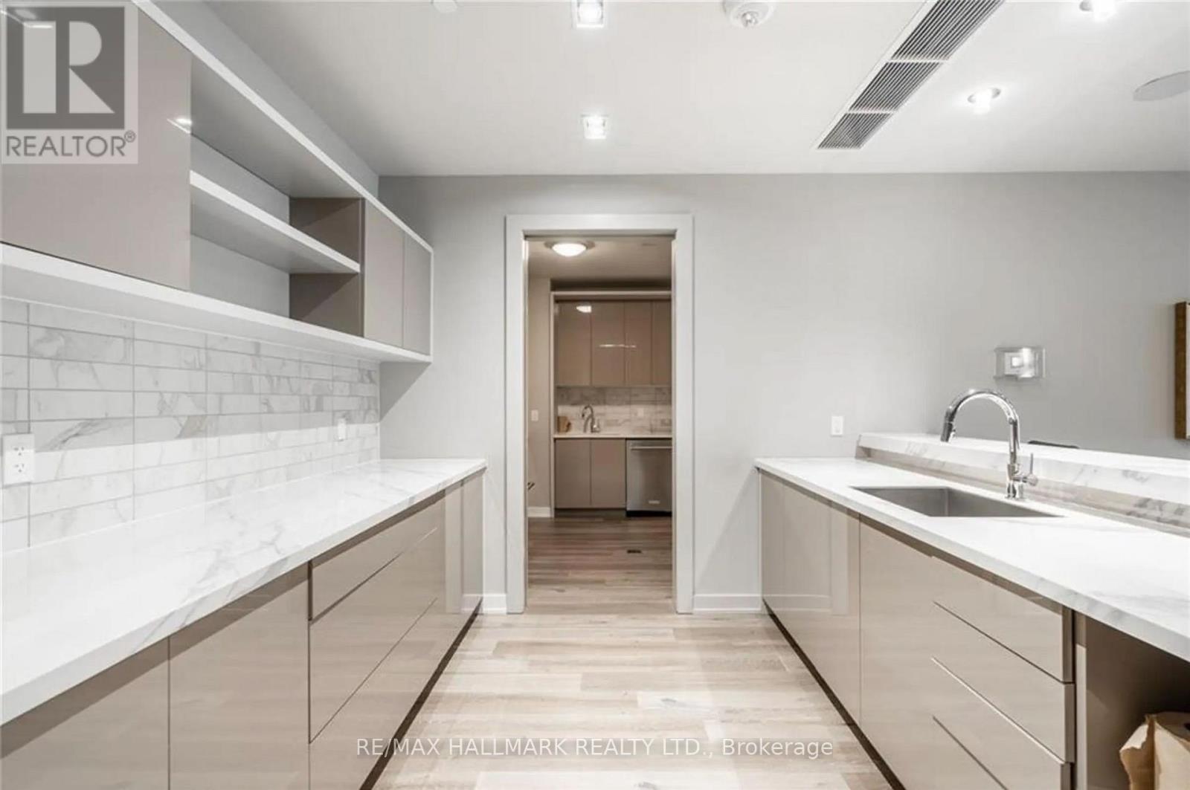
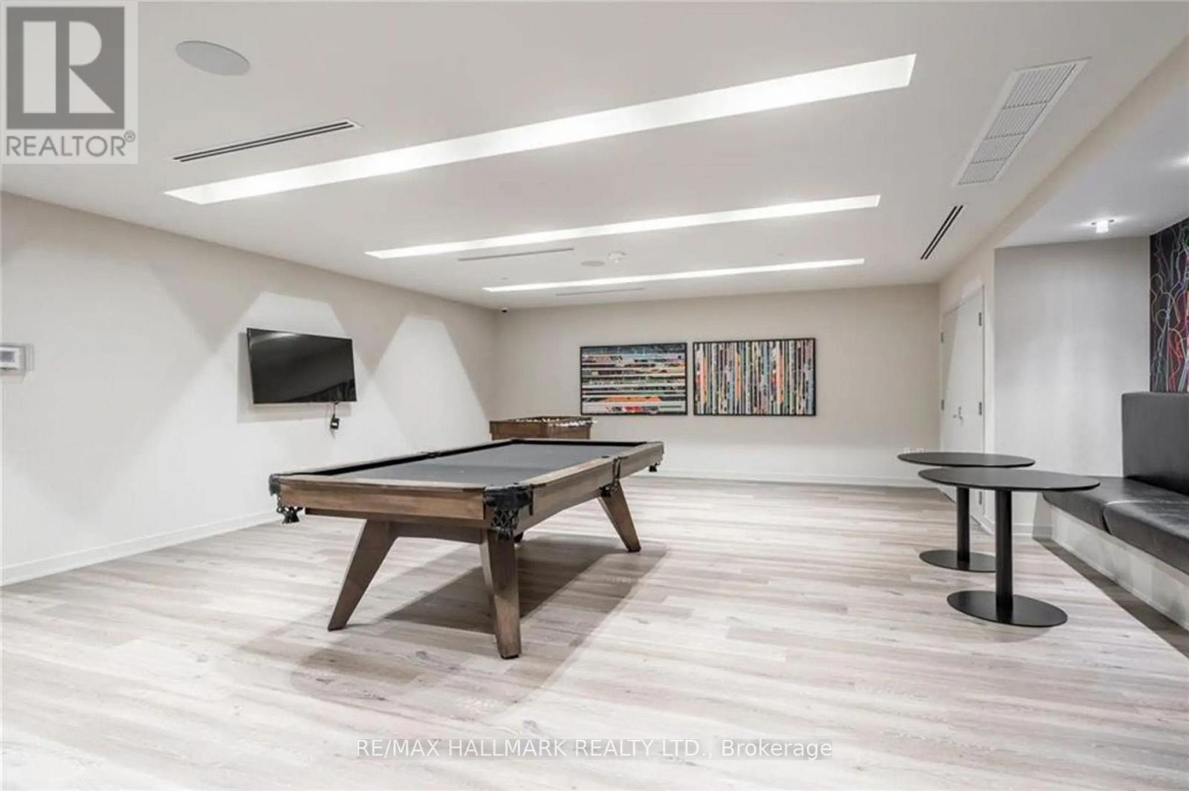
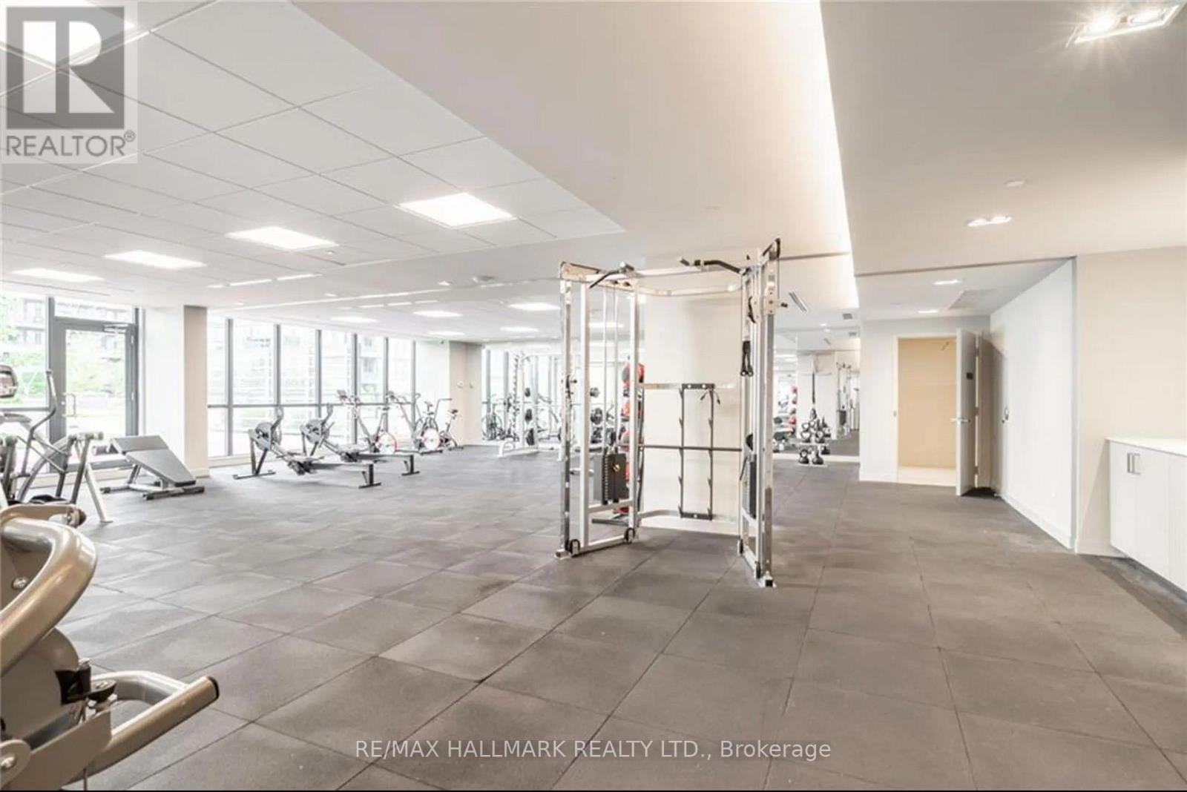
$2,680 Monthly
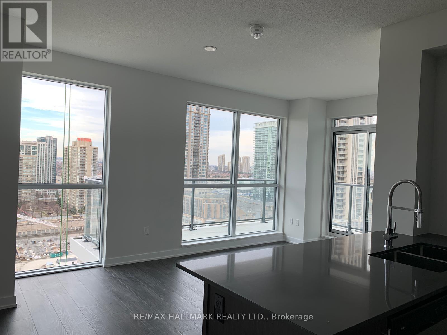
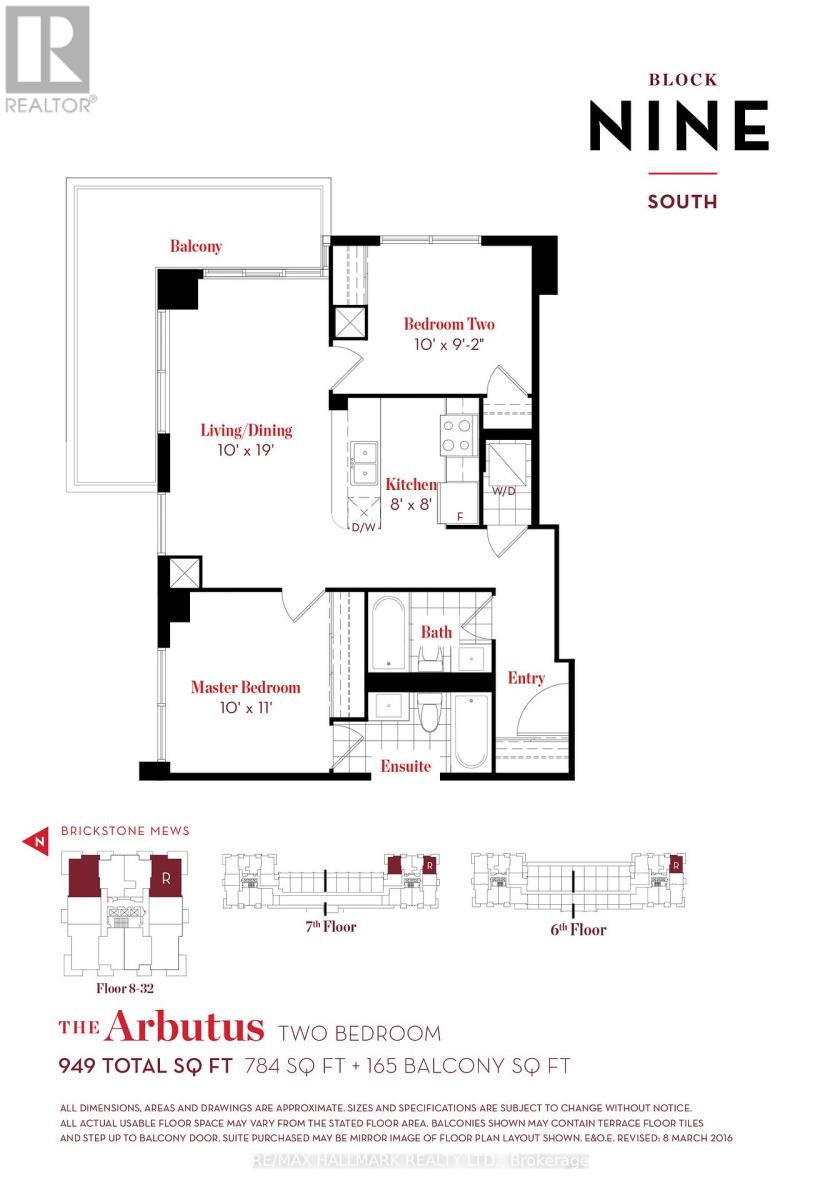
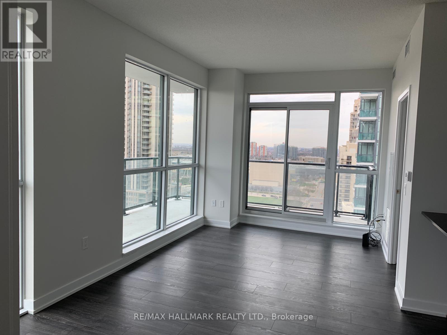
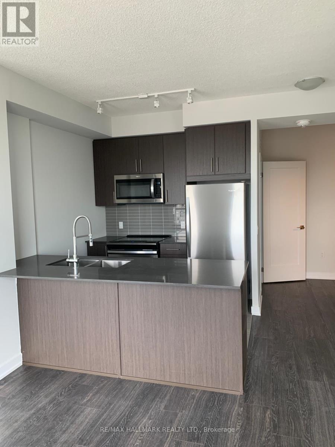
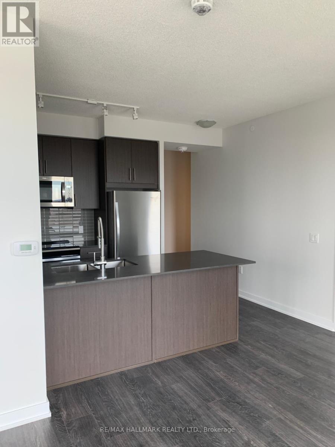
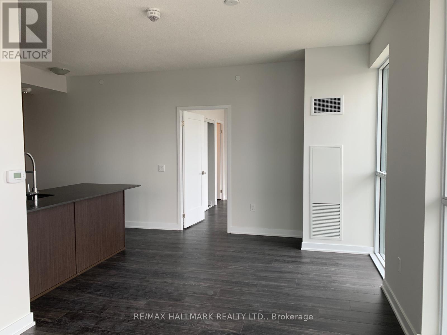
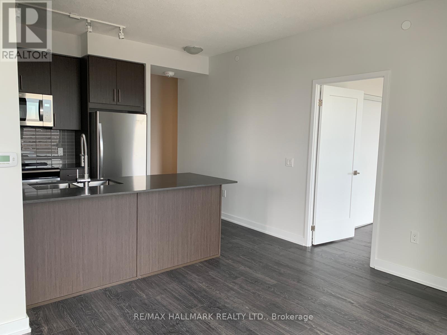
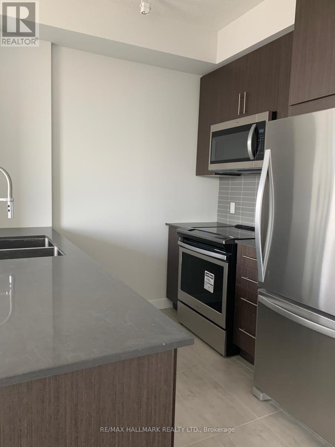
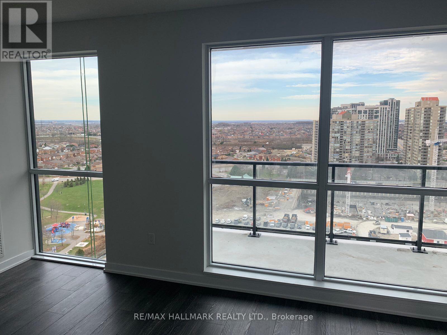
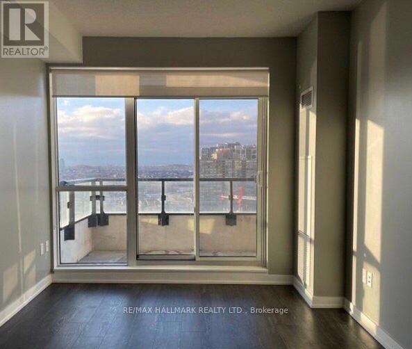
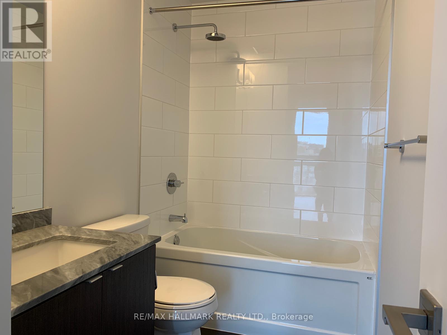
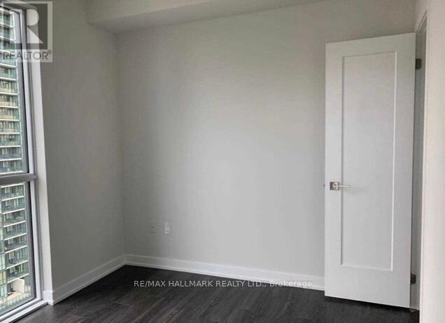
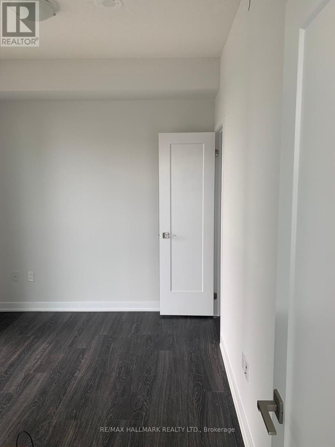
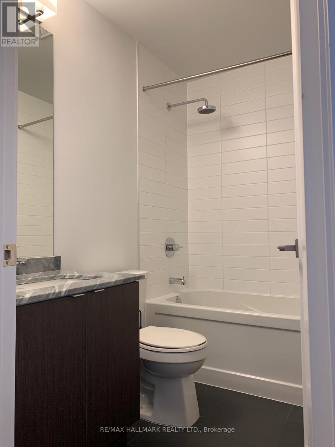
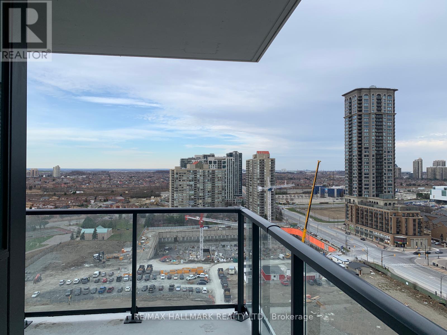
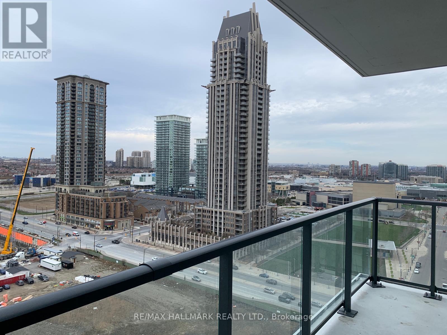
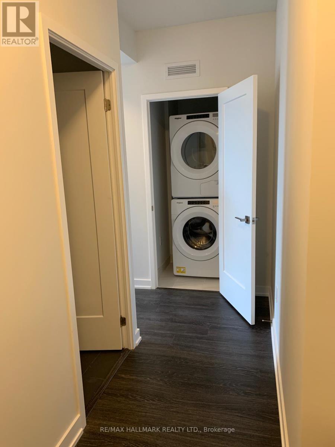
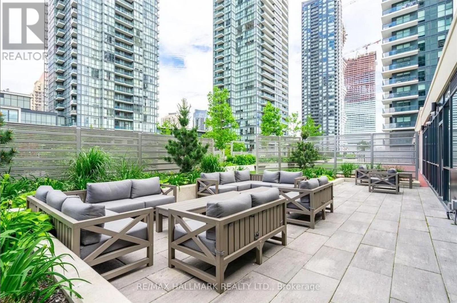
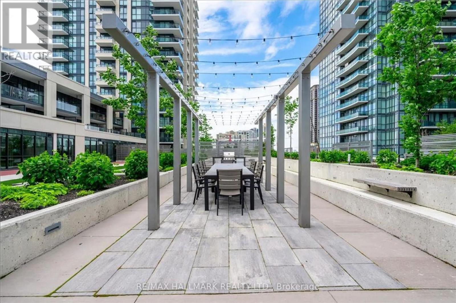
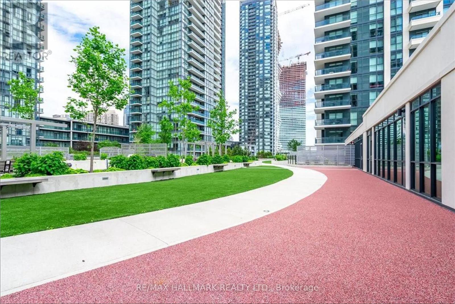
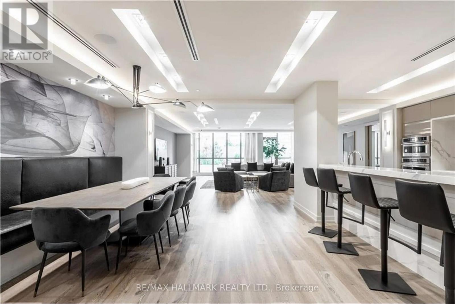
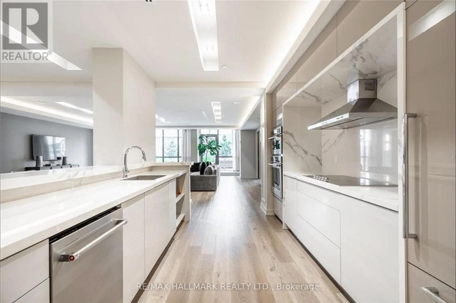
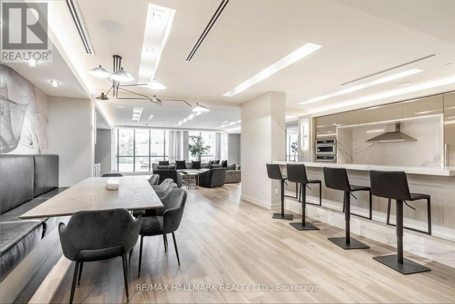
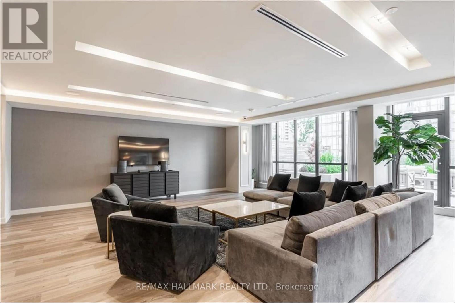
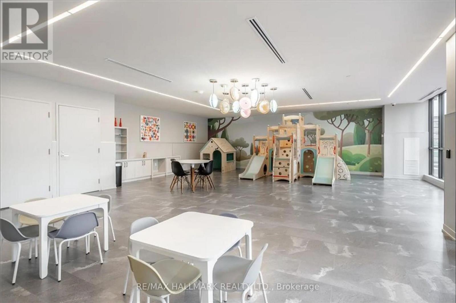
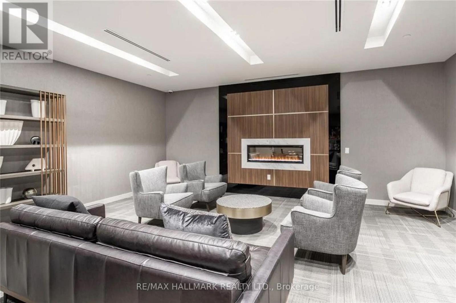
Rare 2 Bedroom 2 Bathroom Corner Suite With Incredible Views Of Park. 949 Sf Includes Oversized 165 Sf Wraparound Balcony. Functional Layout. Stainless Steel Appliances, Granite Countertops, En-Suite Laundry, Master 4 Pc En-Suite. Laminate floors in bedroom and living space. Ample Storage Space. Roll-Up Shades Already Installed. Parking + Locker Included. Sq1, Library, Ymca, City Hall, Living Arts Centre, Sheridan College, Public Transit, And More. Pictures Taken Before Current Tenant Moved In. Unit To Be Professionally Cleaned. (id:64201)
Property Details
| MLS® Number | W13723564 |
| Property Type | Single Family |
| Community Name | Creditview |
| Community Features | Pets Allowed With Restrictions |
| Parking Space Total | 1 |
Building
| Bathroom Total | 2 |
| Bedrooms Above Ground | 2 |
| Bedrooms Total | 2 |
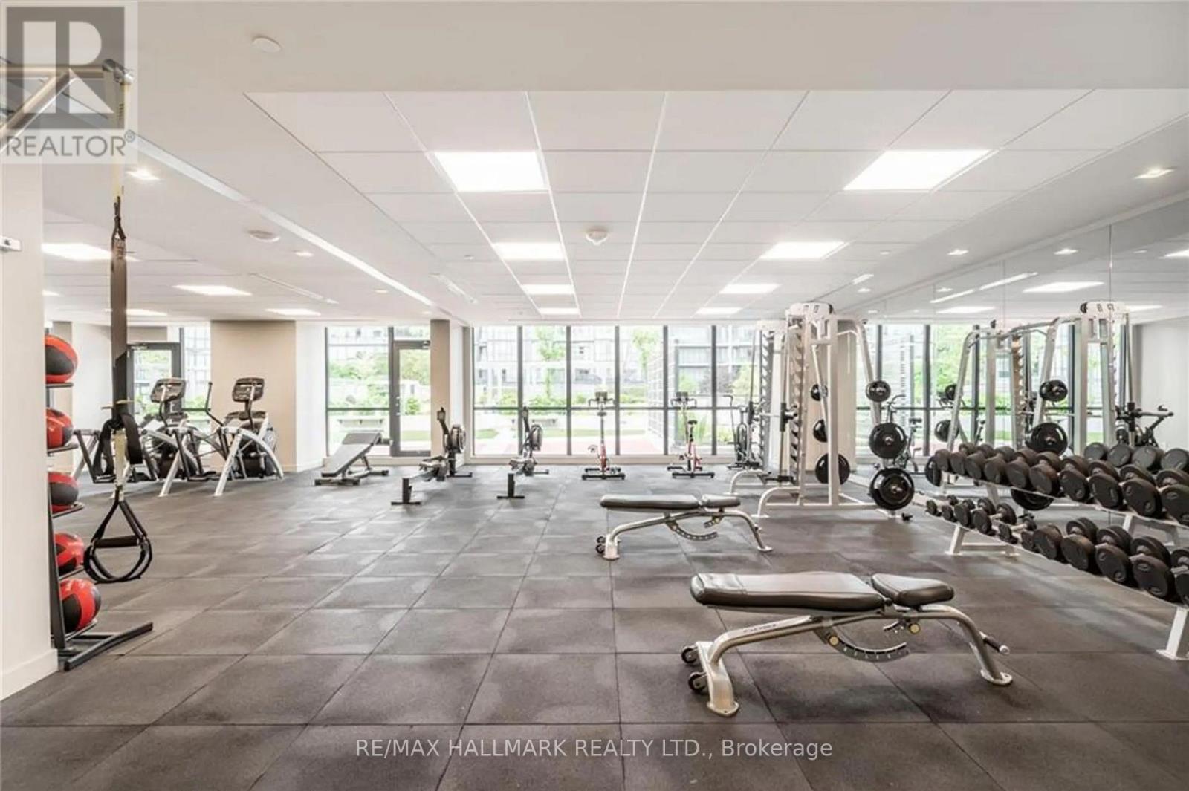
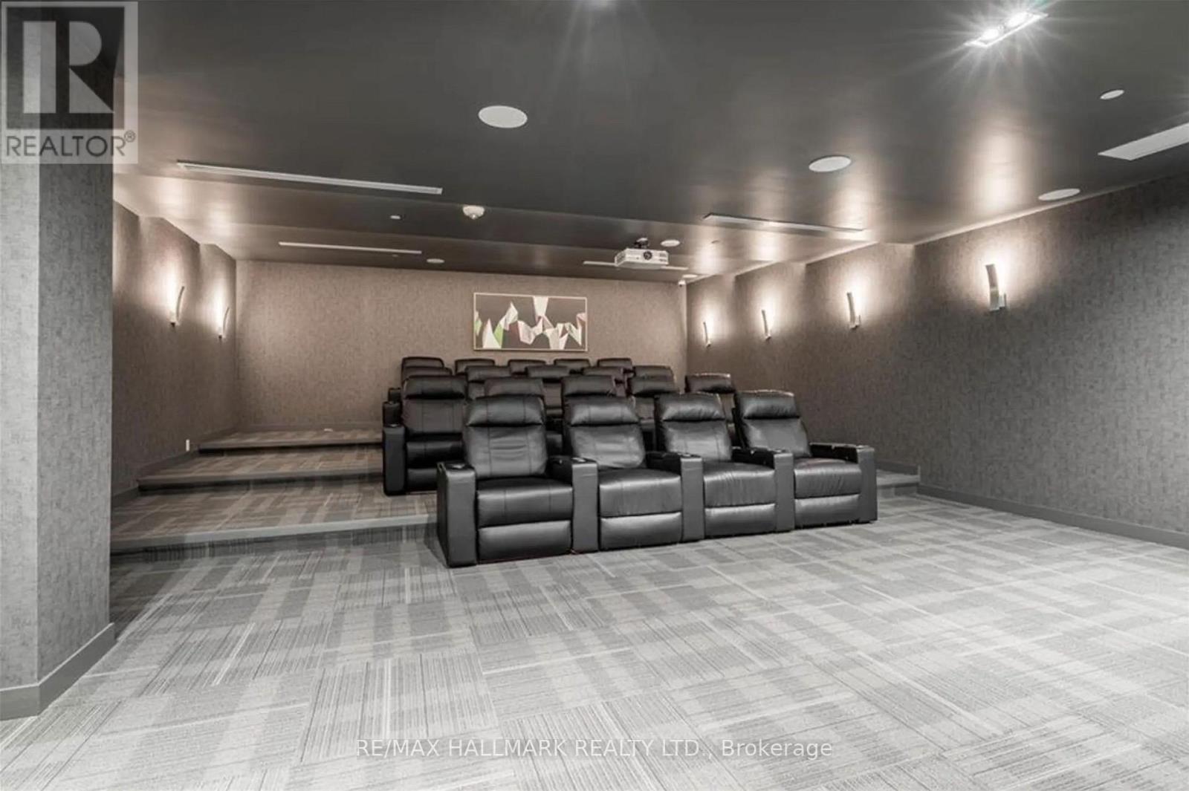
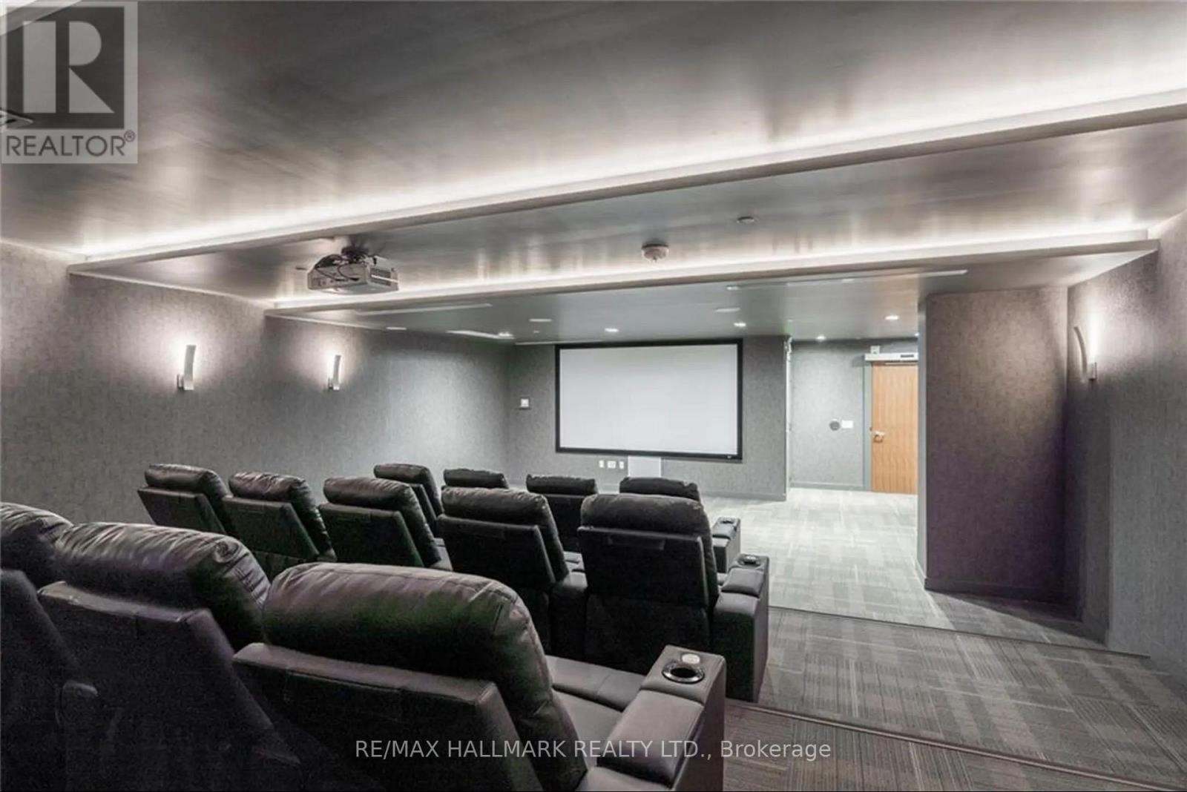
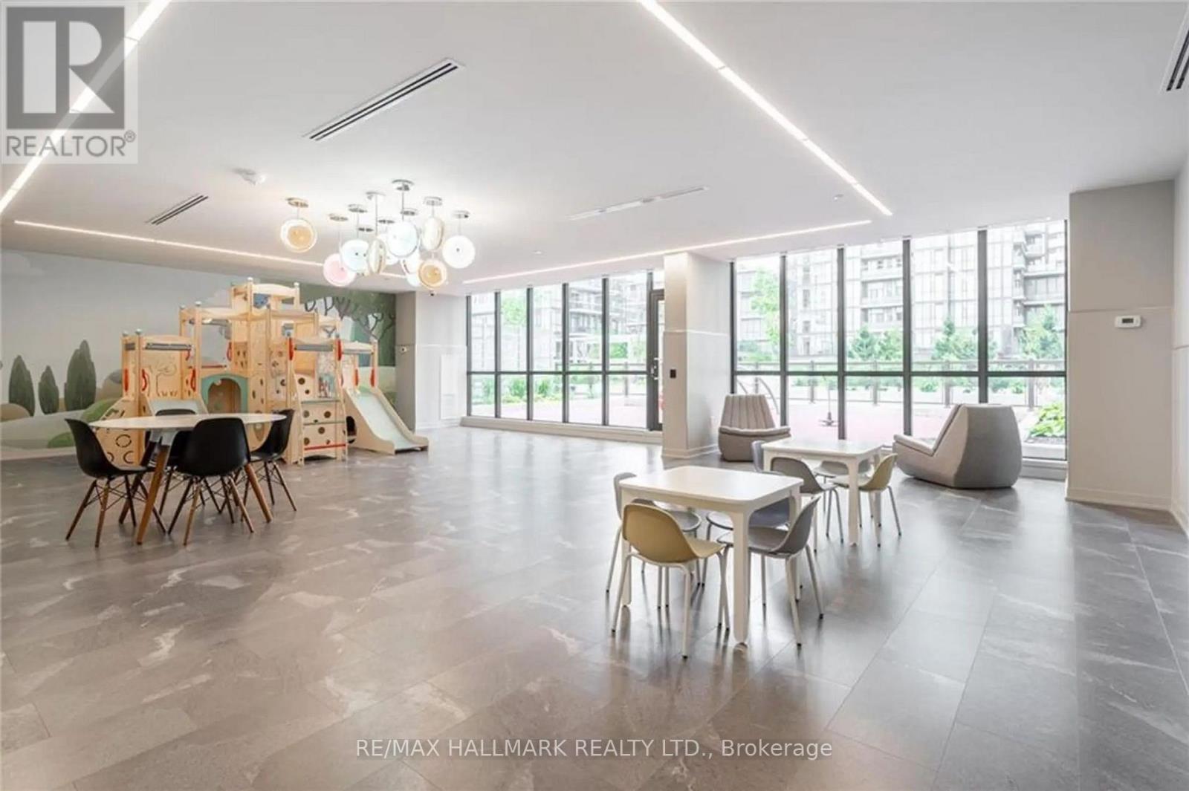
| Amenities | Security/concierge, Exercise Centre, Visitor Parking, Recreation Centre, Storage - Locker |
| Appliances | Blinds, Dishwasher, Dryer, Microwave, Stove, Washer, Refrigerator |
| Basement Type | None |
| Cooling Type | Central Air Conditioning |
| Exterior Finish | Concrete |
| Flooring Type | Laminate |
| Heating Fuel | Natural Gas |
| Heating Type | Forced Air |
| Size Interior | 900 - 999 Sqft |
| Type | Apartment |
Parking
| Underground | |
| Garage |
Land
| Acreage | No |

The trademarks REALTOR®, REALTORS®, and the REALTOR® logo are controlled by The Canadian Real Estate Association (CREA) and identify real estate professionals who are members of CREA. The trademarks MLS®, Multiple Listing Service® and the associated logos are owned by The Canadian Real Estate Association (CREA) and identify the quality of services provided by real estate professionals who are members of CREA. The trademark DDF® is owned by The Canadian Real Estate Association (CREA) and identifies CREA's Data Distribution Facility (DDF®)
August 28 2026 08:35:48
Toronto Regional Real Estate Board