19 Sedona Court Kawartha Lakes, Ontario K0M 1A0
$998,800
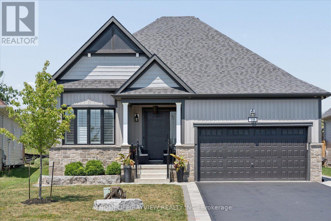
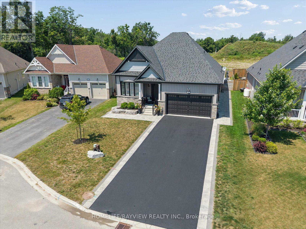
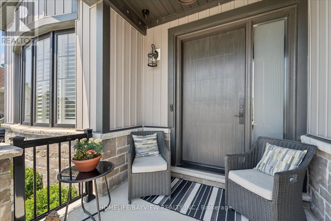
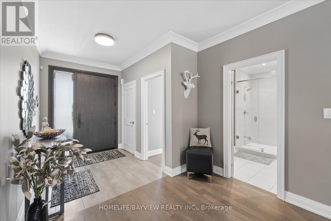
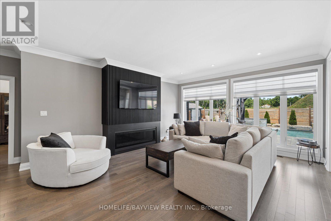
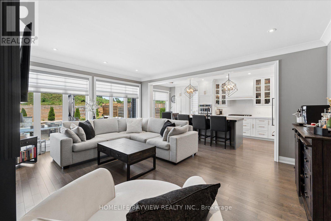
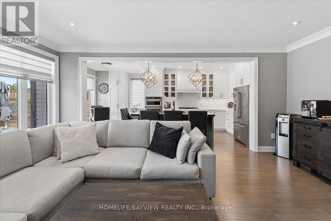
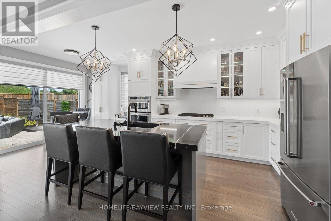
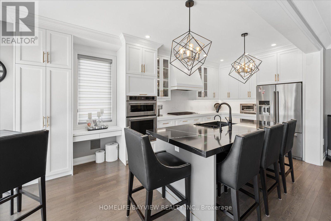
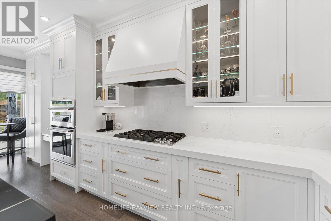
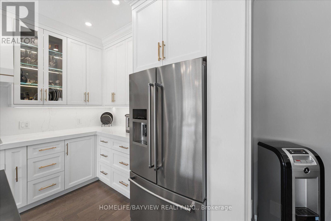
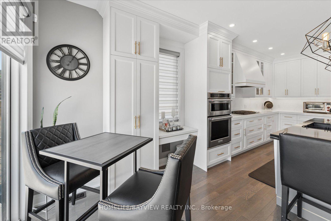
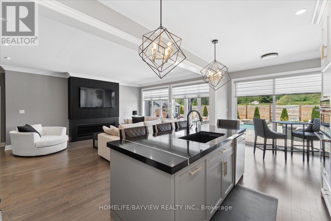
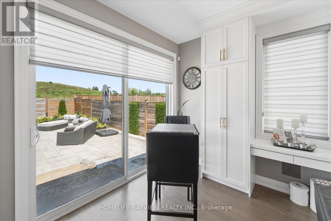
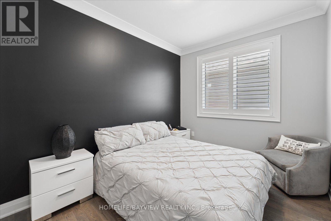
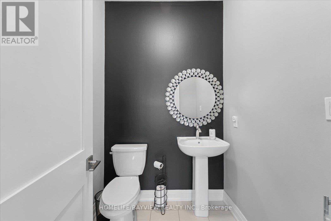
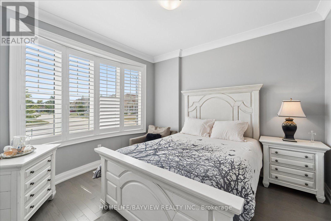
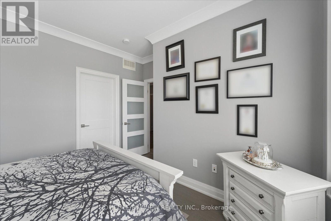
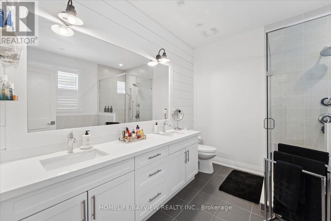
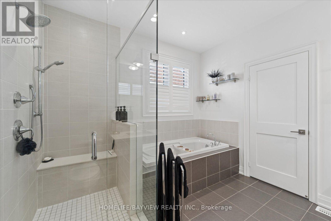
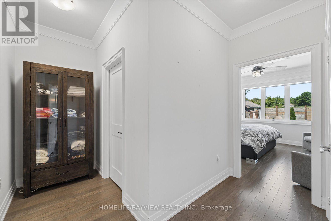
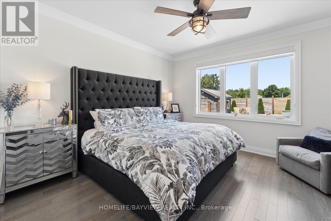
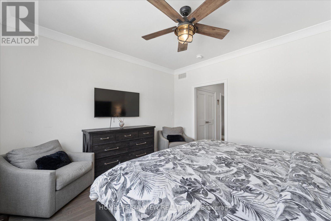
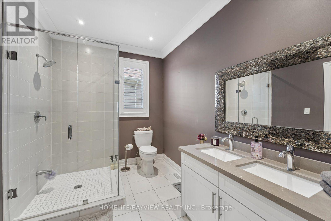
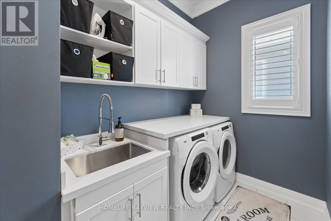
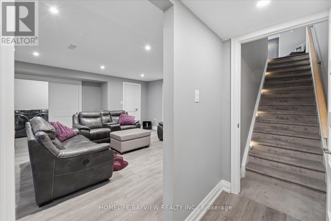
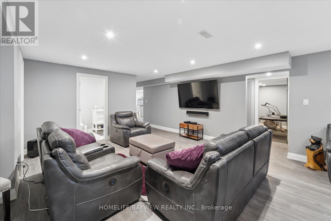
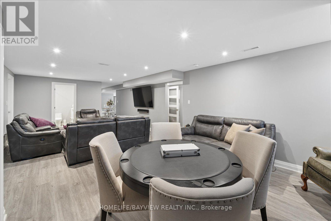
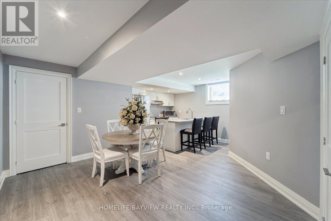
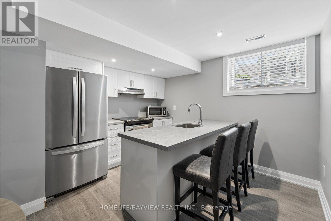
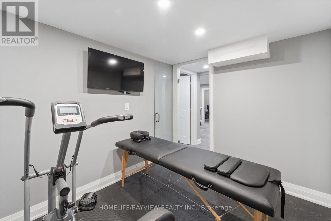
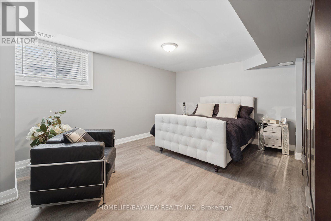
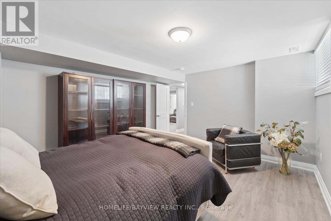
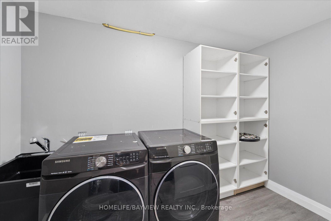
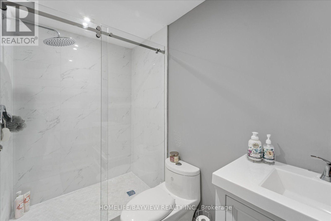
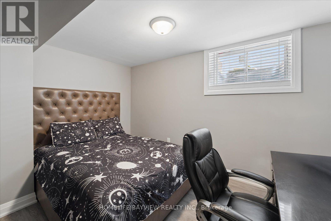
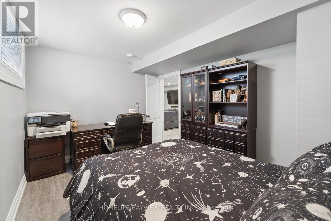
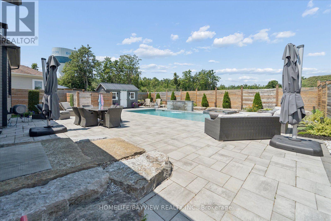
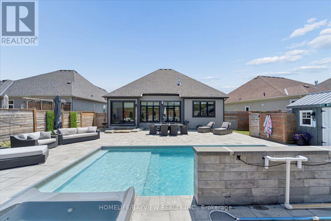
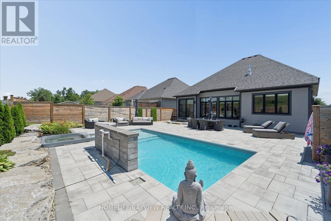
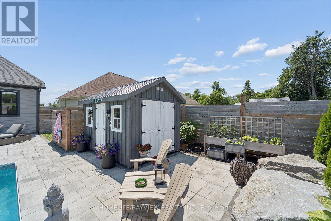
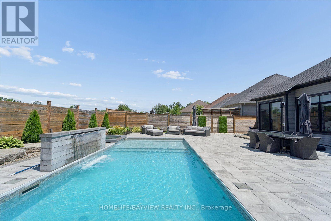
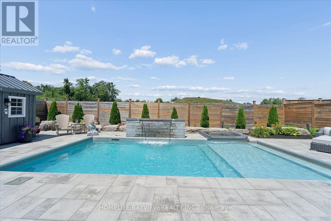
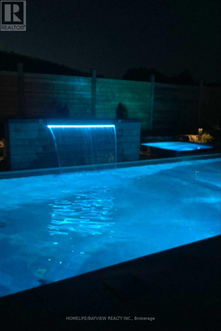
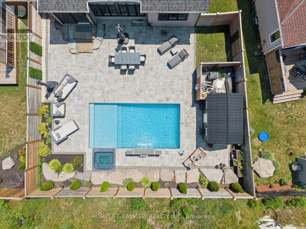
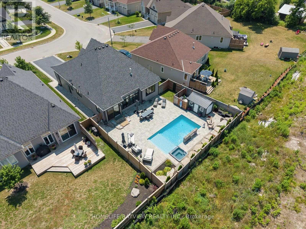
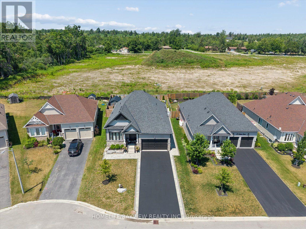
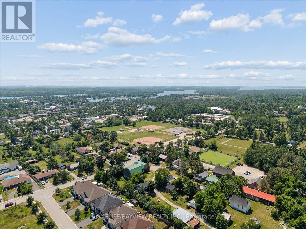
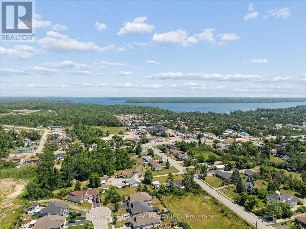
Welcome to this exceptional custom bungalow nestled on a quiet, exclusive court in the heart of Bobcaygeon-where modern luxury meets tranquil lakeside-living vibes. Professionally customized from the original builder's design, this one-of-a-kind 3-bedroom floor plan showcases premium finishes and elegant wide-plank flooring throughout. At the Heart of the home is a spectacular chef-inspired kitchen featuring an oversized island, Premium Marble & Quartz countertops & B/Splash, custom cabinetry, high-end built-in appliances, and an open-concept design that's perfect for both everyday living and effortless entertaining. Oversized windows and expansive sliding doors fill the home with natural light while creating a seamless connection to your private backyard oasis. Situated on a premium court lot with great privacy, the outdoor space is professionally landscaped with paved interlock stones. It features a resort-style saltwater pool equipped with a custom waterfall, a dedicated sun-tanning ledge, and a hot tub that spills directly into the pool. A matching custom storage shed provides the perfect storage for equipment, water toys & gear. For ultimate convenience, the home features two separate laundry rooms (one on the main floor and one in the lower level). The professionally finished custom basement is a masterpiece of design, showcasing large look-out windows that flood the space with natural light. Designed for entertainment and premium comfort, this lower level features a custom kitchen, 2 additional bedrooms, a private home gym, and a massive movie-and-card-games room. Located just minutes from Bobcaygeon's downtown core, you are steps away from the historic Trent-Severn Waterway Lock 32, famous for its boutique shopping, vibrant restaurants, and scenic waterfront views. Boasting outstanding curb appeal, exquisite custom millwork, and a 2-car garage, this turnkey bungalow offers the perfect balance of contemporary elegance, comfort, and cottage-country charm! (id:64201)
Property Details
| MLS® Number | X13567374 |
| Property Type | Single Family |
| Community Name | Bobcaygeon |
| Features | Cul-de-sac, Carpet Free |
| Parking Space Total | 6 |
| Pool Type | Inground Pool |
| Structure | Patio(s), Porch, Shed |
Building
| Bathroom Total | 4 |
| Bedrooms Above Ground | 3 |
| Bedrooms Below Ground | 2 |
| Bedrooms Total | 5 |
| Age | 6 To 15 Years |
| Amenities | Fireplace(s) |
| Appliances | Garage Door Opener Remote(s), Oven - Built-in, Central Vacuum, Range, Water Heater, Water Heater - Tankless, Blinds, Cooktop, Dishwasher, Dryer, Garage Door Opener, Hood Fan, Microwave, Oven, Washer, Refrigerator |
| Architectural Style | Bungalow |
| Basement Development | Finished |
| Basement Type | N/a (finished) |
| Construction Style Attachment | Detached |
| Cooling Type | Central Air Conditioning |
| Exterior Finish | Vinyl Siding, Stone |
| Fire Protection | Alarm System, Smoke Detectors |
| Fireplace Present | Yes |
| Fireplace Total | 1 |
| Flooring Type | Hardwood, Vinyl |
| Foundation Type | Poured Concrete |
| Half Bath Total | 1 |
| Heating Fuel | Propane |
| Heating Type | Forced Air |
| Stories Total | 1 |
| Size Interior | 1,500 - 2,000 Sqft |
| Type | House |
| Utility Water | Municipal Water |
Parking
| Garage |
Land
| Acreage | No |
| Fence Type | Fully Fenced, Fenced Yard |
| Landscape Features | Landscaped |
| Sewer | Sanitary Sewer |
| Size Depth | 138 Ft ,6 In |
| Size Frontage | 53 Ft |
| Size Irregular | 53 X 138.5 Ft |
| Size Total Text | 53 X 138.5 Ft |

The trademarks REALTOR®, REALTORS®, and the REALTOR® logo are controlled by The Canadian Real Estate Association (CREA) and identify real estate professionals who are members of CREA. The trademarks MLS®, Multiple Listing Service® and the associated logos are owned by The Canadian Real Estate Association (CREA) and identify the quality of services provided by real estate professionals who are members of CREA. The trademark DDF® is owned by The Canadian Real Estate Association (CREA) and identifies CREA's Data Distribution Facility (DDF®)
October 01 2026 05:04:17
Toronto Regional Real Estate Board