20 Manett Crescent Brampton, Ontario L6X 4X4
$799,000
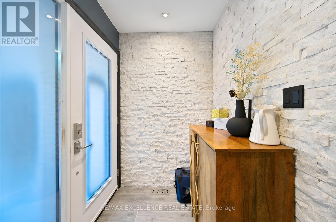
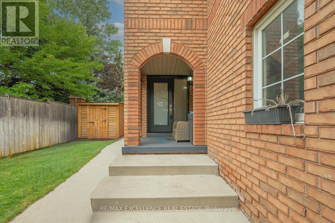
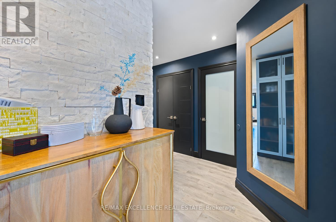
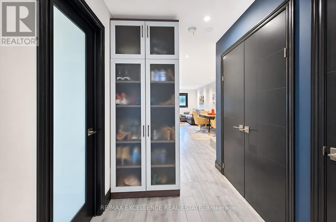
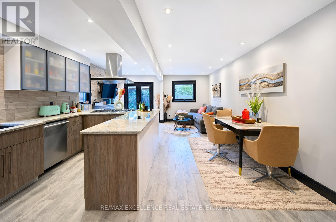
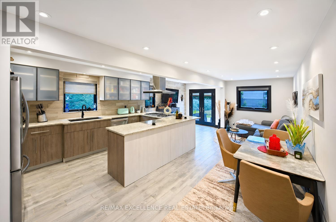
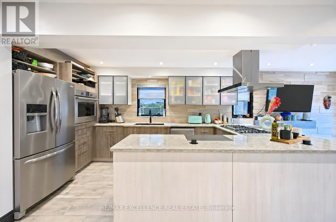
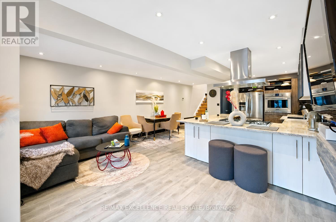
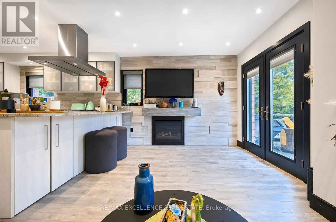
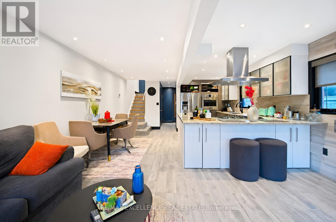
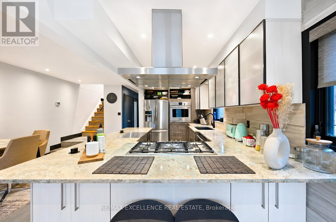
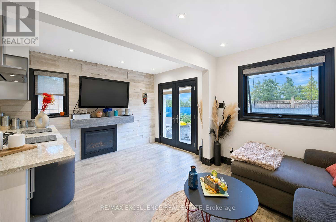
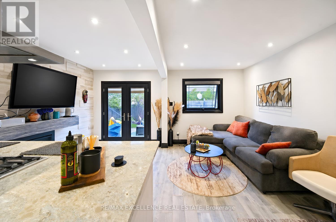
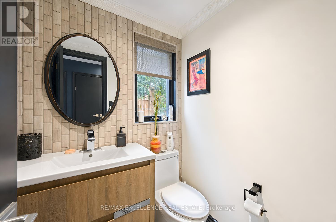
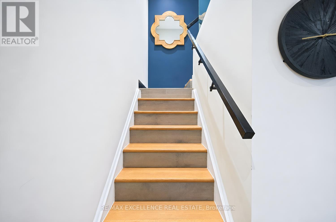
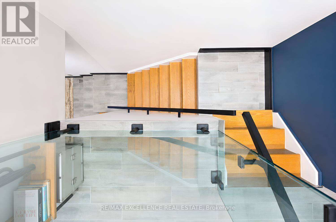
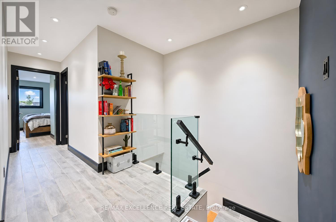
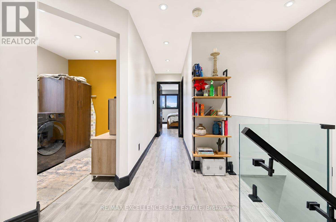
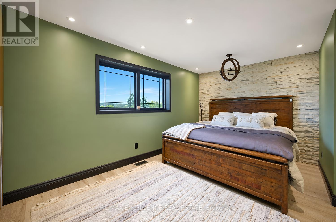
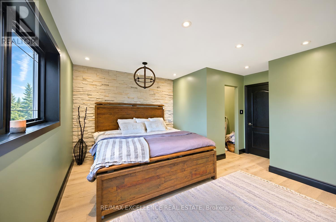
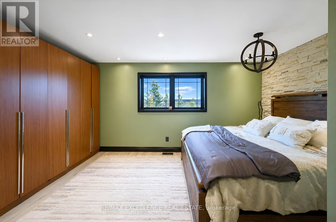
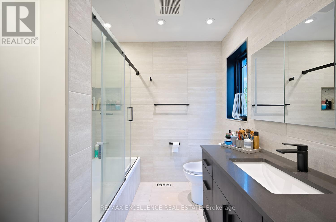
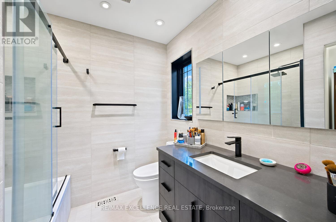
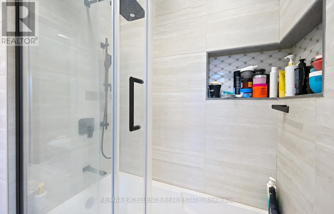
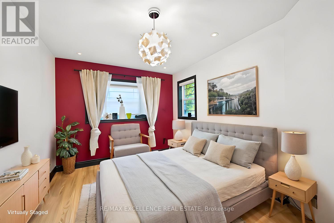
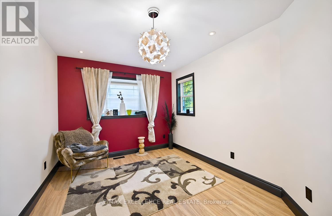
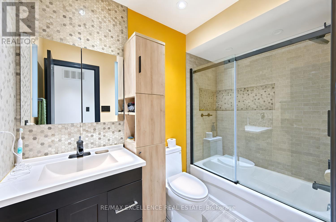
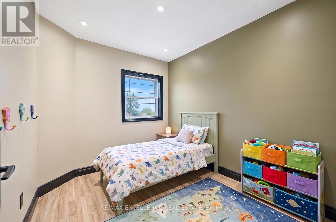
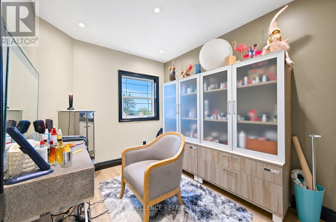
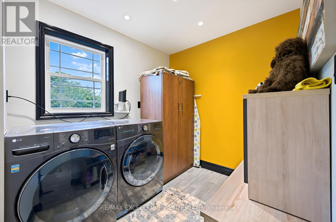
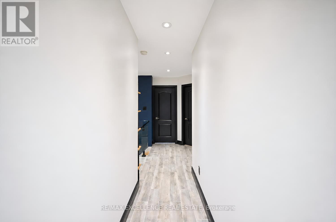
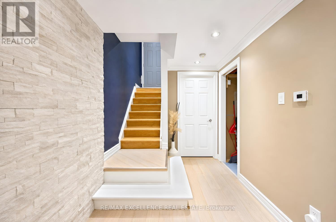
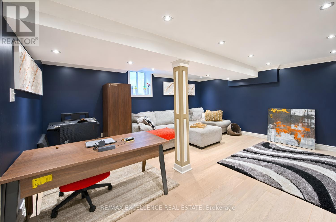
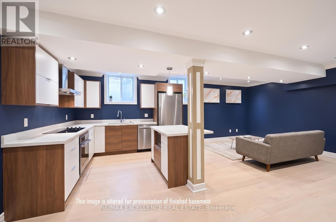
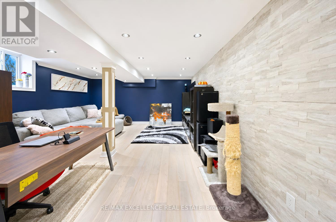
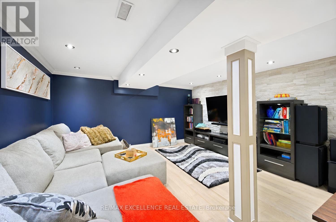
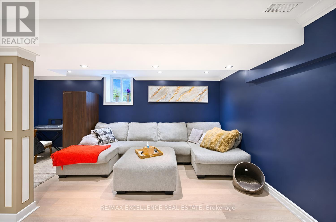
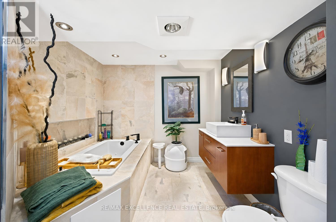
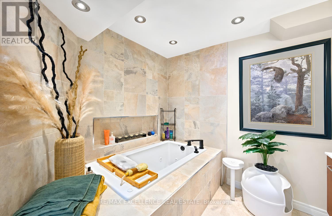
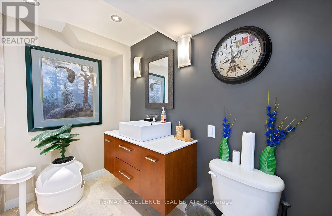
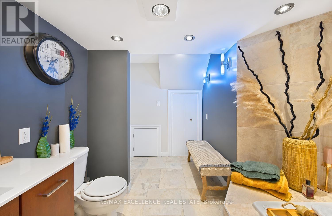
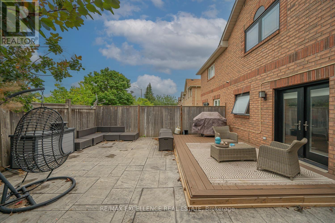
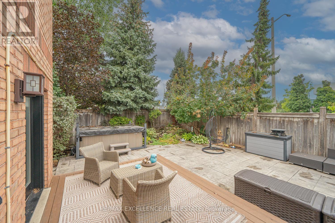
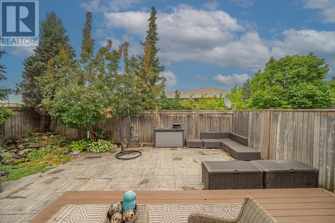
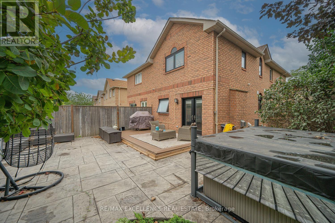
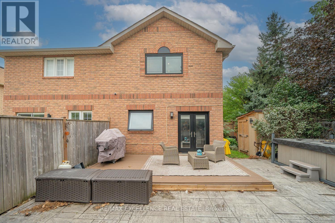
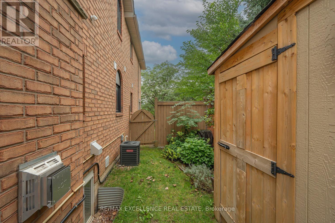
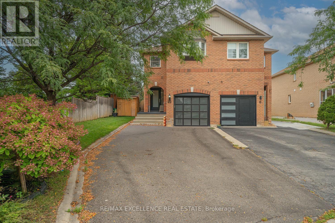
Welcome to 20 Manett Crescent - an extensively renovated semi-detached home with approx. $250,000 in upgrades (per seller). Open-concept main floor with heated tile flooring, gas fireplace, and a custom kitchen with quartz island, built-in bar fridge, cooktop, and countertop outlets. Upstairs: 3 spacious bedrooms, 2 walk-in closets, custom feature walls, floating floors, glass railing, and upper-level laundry. Finished basement with large window, heated flooring, rec area, jetted tub bathroom, and a separate entrance through the garage - with potential to add a kitchen, subject to buyer's own due diligence and applicable approvals. Huge backyard with concrete patio, gas BBQ line, hot tub, 2 sheds, and no neighbour in back (Corner house). Extra-wide driveway parks approx. 4 vehicles. Roof approx. 6 years; furnace and A/C approx. 3 years. A home that truly needs to be seen to be appreciated. (id:64201)
Property Details
| MLS® Number | W13822940 |
| Property Type | Single Family |
| Community Name | Brampton West |
| Amenities Near By | Hospital, Park, Public Transit, Schools |
| Features | Irregular Lot Size, Flat Site |
| Parking Space Total | 5 |
| Structure | Shed |
Building
| Bathroom Total | 4 |
| Bedrooms Above Ground | 3 |
| Bedrooms Total | 3 |
| Age | 16 To 30 Years |
| Amenities | Fireplace(s) |
| Appliances | Oven - Built-in, Water Heater, Range, Dishwasher, Dryer, Garage Door Opener, Oven, Alarm System, Stove, Washer, Refrigerator |
| Basement Development | Finished |
| Basement Type | Full (finished) |
| Construction Style Attachment | Semi-detached |
| Cooling Type | Central Air Conditioning |
| Exterior Finish | Brick |
| Fire Protection | Security System |
| Fireplace Present | Yes |
| Fireplace Total | 1 |
| Foundation Type | Poured Concrete |
| Half Bath Total | 1 |
| Heating Fuel | Natural Gas |
| Heating Type | Forced Air |
| Stories Total | 2 |
| Size Interior | 1,500 - 2,000 Sqft |
| Type | House |
| Utility Water | Municipal Water |
Parking
| Attached Garage | |
| Garage |
Land
| Acreage | No |
| Fence Type | Fully Fenced |
| Land Amenities | Hospital, Park, Public Transit, Schools |
| Landscape Features | Landscaped, Lawn Sprinkler |
| Sewer | Sanitary Sewer |
| Size Depth | 89 Ft ,3 In |
| Size Frontage | 26 Ft |
| Size Irregular | 26 X 89.3 Ft |
| Size Total Text | 26 X 89.3 Ft|under 1/2 Acre |
| Zoning Description | Res |

The trademarks REALTOR®, REALTORS®, and the REALTOR® logo are controlled by The Canadian Real Estate Association (CREA) and identify real estate professionals who are members of CREA. The trademarks MLS®, Multiple Listing Service® and the associated logos are owned by The Canadian Real Estate Association (CREA) and identify the quality of services provided by real estate professionals who are members of CREA. The trademark DDF® is owned by The Canadian Real Estate Association (CREA) and identifies CREA's Data Distribution Facility (DDF®)
September 27 2026 04:40:27
Toronto Regional Real Estate Board