209 Clendenan Avenue Toronto, Ontario M6P 2W9
$1,199,000
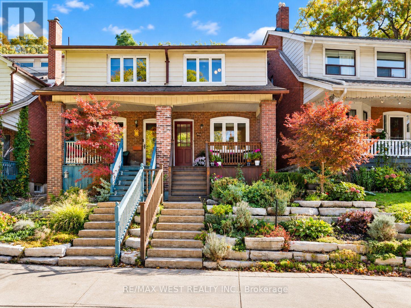
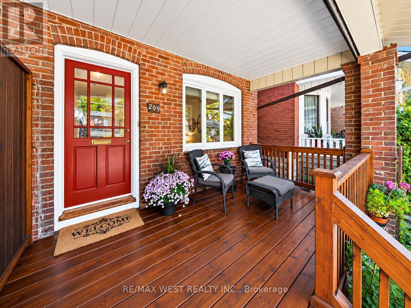
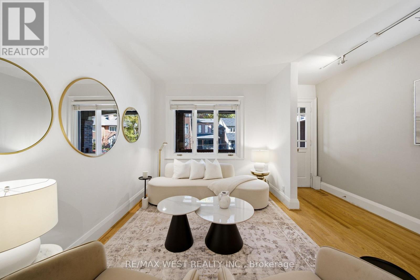
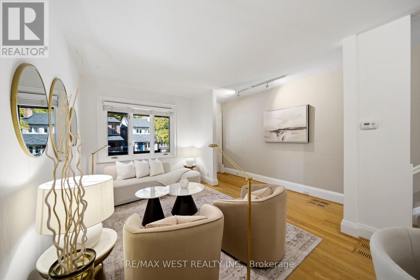
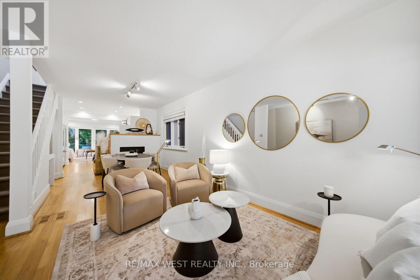
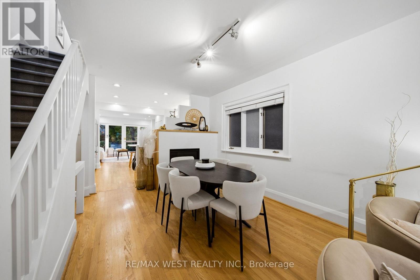
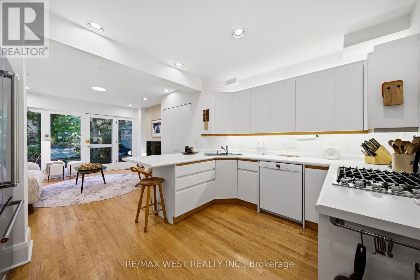
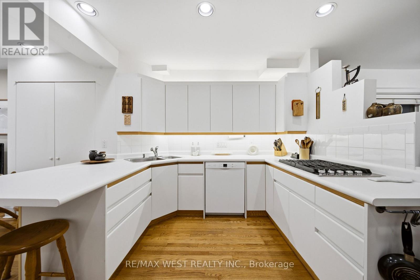
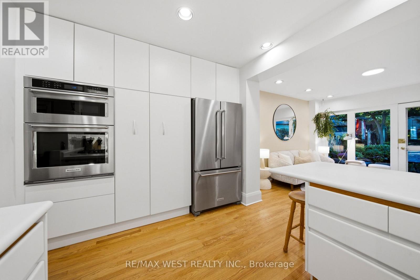
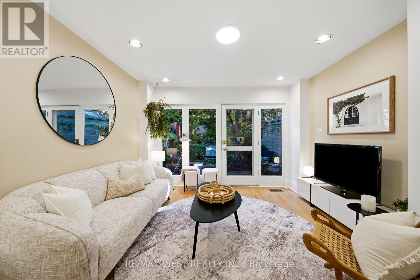
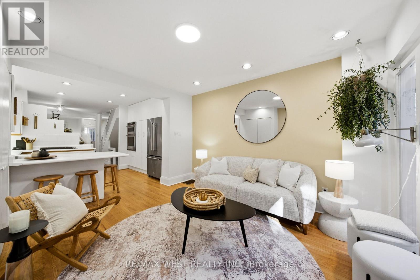
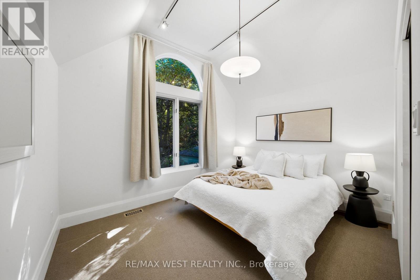
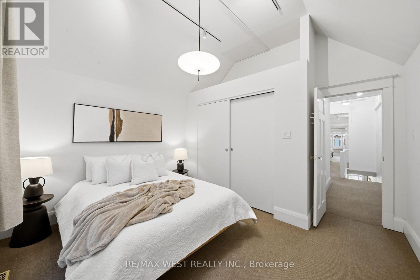
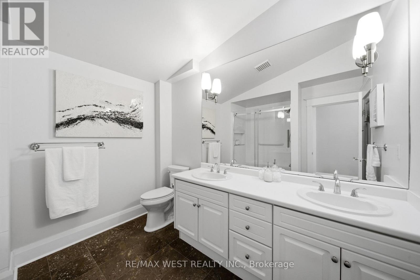
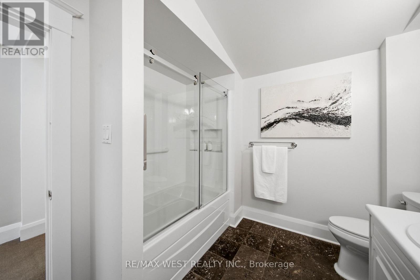
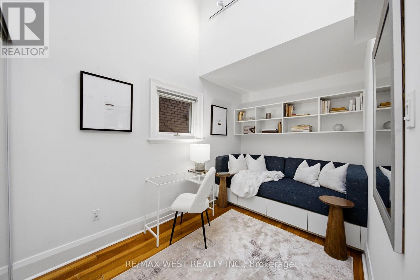
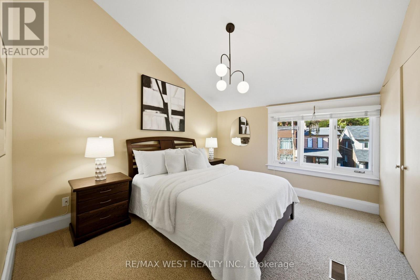
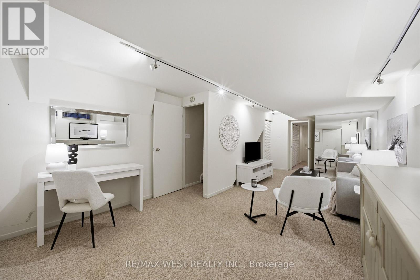
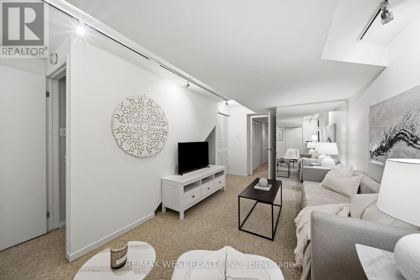
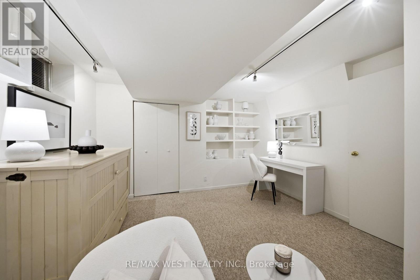
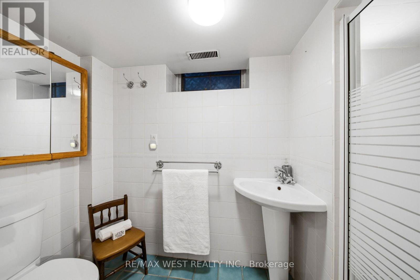
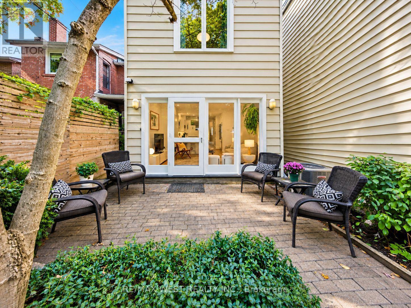
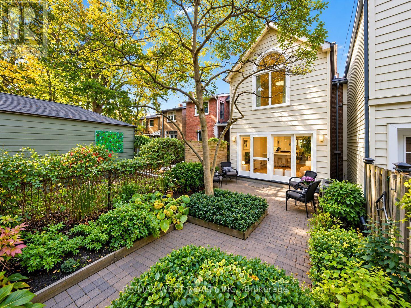
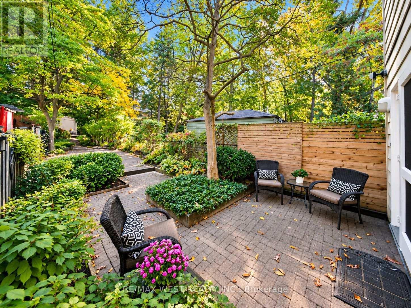
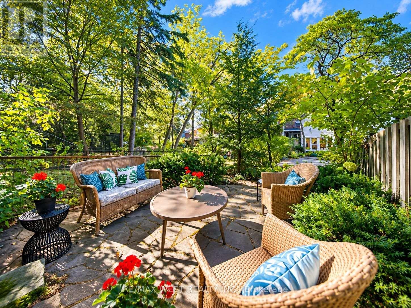
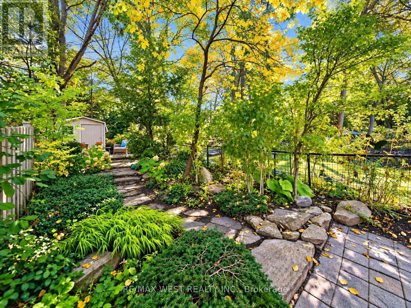
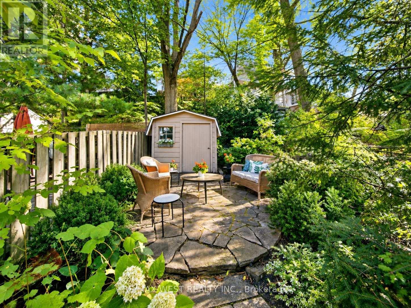
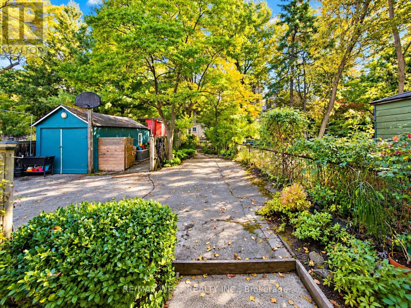
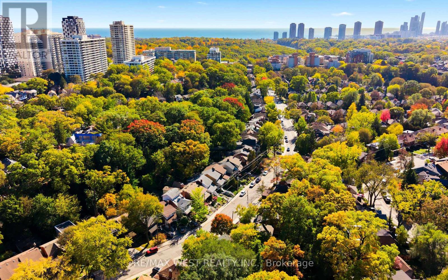
Welcome to 209 Clendenan Avenue, a beautifully updated 3-bedroom, 2-bathroom family home with private 2 car parking in the heart of the sought-after High Park neighbourhood. A professionally landscaped front yard and covered front porch welcome you into a spacious open plan living and dining area featuring updated hardwood floors and a cozy gas fireplace. The updated kitchen has a large breakfast bar, and offers a stainless fridge, oven, gas cooktop, and combination microwave, convection & steam oven, together with a Bosch dishwasher, updated hardwood flooring, and plenty of cabinet space. At the back of the home, a bright family room addition features wall-to-wall windows, updated hardwood floors, and a walk-out to a private patio and extra-deep, professionally landscaped private garden - a wonderful setting for relaxing, entertaining and family gatherings. Upstairs, dramatic vaulted ceilings and three skylights create a bright, airy feel. All three bedrooms offer exceptionally generous closet space, including wall-to-wall closets in the primary bedroom. The spacious 5-piece bathroom features double sinks and glass doors enclosing the tub and shower. The lower level has been excavated an additional 1 1/2 feet to provide comfortable ceiling heights and features a large recreation room, a 3-piece bathroom, separate laundry room and plenty of storage. The location is hard to beat, just a short walk away from the shops, cafés and restaurants of Bloor West Village, the subway and the beautiful High Park. There is easy access to the lively Junction and Roncesvalles shopping strips, as well as lakefront parks and scenic walking and cycling trails. Plus, it's located within the sought-after Runnymede Public School and Humberside Collegiate catchment areas. What a wonderful opportunity to enjoy an updated, move-in-ready family home in one of West Toronto's most desirable neighbourhoods! (id:64201)
Property Details
| MLS® Number | W14098736 |
| Property Type | Single Family |
| Community Name | High Park North |
| Amenities Near By | Park, Public Transit, Schools |
| Features | Ravine |
| Parking Space Total | 2 |
| Structure | Patio(s), Porch |
Building
| Bathroom Total | 2 |
| Bedrooms Above Ground | 3 |
| Bedrooms Total | 3 |
| Amenities | Fireplace(s) |
| Appliances | Oven - Built-in, Range, Water Heater, Cooktop, Dishwasher, Dryer, Microwave, Oven, Stove, Washer, Refrigerator |
| Basement Development | Finished |
| Basement Type | N/a (finished) |
| Construction Style Attachment | Semi-detached |
| Cooling Type | Central Air Conditioning |
| Exterior Finish | Brick, Steel |
| Fireplace Present | Yes |
| Fireplace Total | 1 |
| Flooring Type | Hardwood |
| Foundation Type | Brick |
| Heating Fuel | Natural Gas |
| Heating Type | Forced Air |
| Stories Total | 2 |
| Size Interior | 1,100 - 1,500 Sqft |
| Type | House |
| Utility Water | Municipal Water |
Parking
| No Garage |
Land
| Acreage | No |
| Land Amenities | Park, Public Transit, Schools |
| Landscape Features | Landscaped |
| Sewer | Sanitary Sewer |
| Size Depth | 160 Ft |
| Size Frontage | 20 Ft ,9 In |
| Size Irregular | 20.8 X 160 Ft ; Lot Depth Is Estimated, N/a On Mpac |
| Size Total Text | 20.8 X 160 Ft ; Lot Depth Is Estimated, N/a On Mpac |

The trademarks REALTOR®, REALTORS®, and the REALTOR® logo are controlled by The Canadian Real Estate Association (CREA) and identify real estate professionals who are members of CREA. The trademarks MLS®, Multiple Listing Service® and the associated logos are owned by The Canadian Real Estate Association (CREA) and identify the quality of services provided by real estate professionals who are members of CREA. The trademark DDF® is owned by The Canadian Real Estate Association (CREA) and identifies CREA's Data Distribution Facility (DDF®)
October 21 2026 02:37:19
Toronto Regional Real Estate Board