2353 Saddlecreek Crescent Oakville, Ontario L6M 5J7
$3,150 Monthly
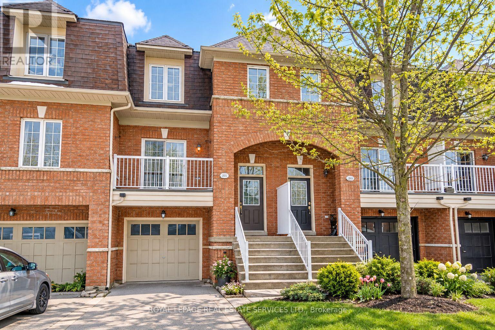
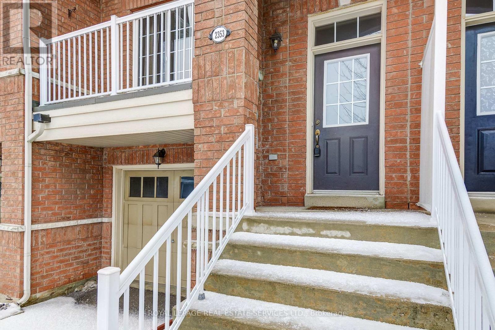
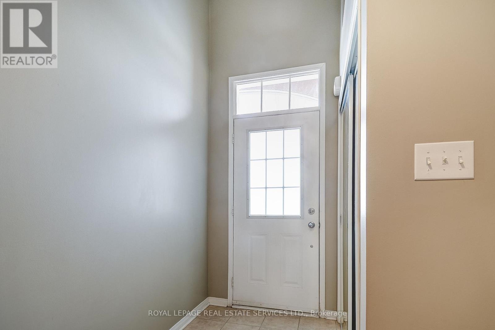
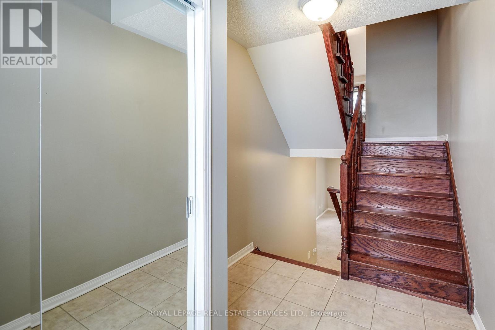
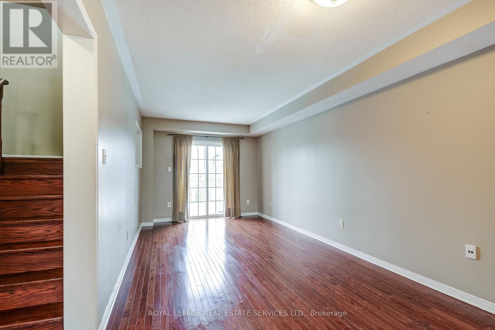
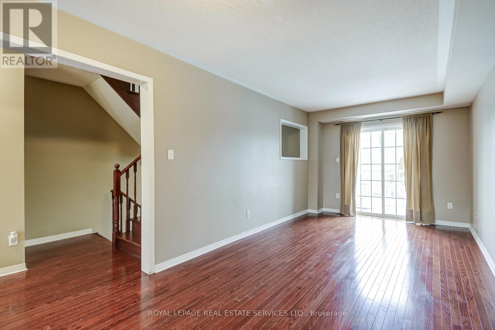
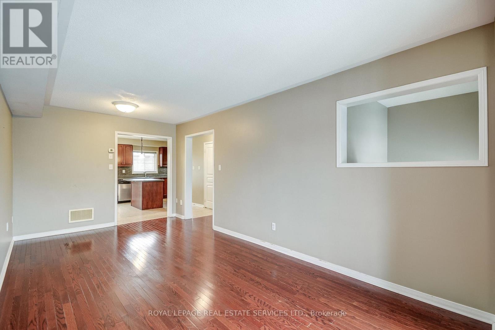
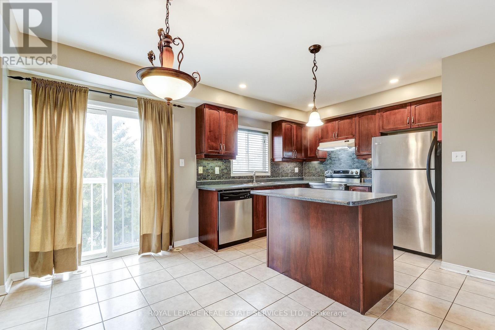
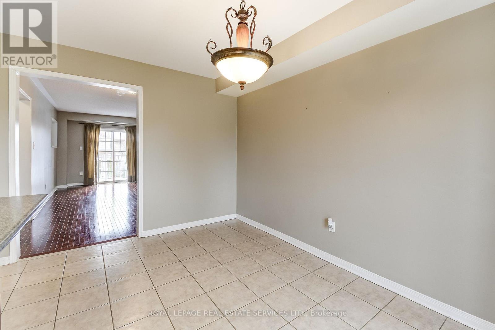
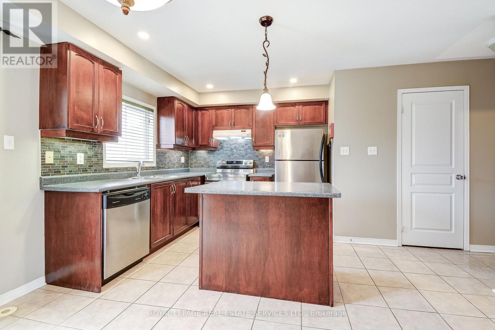
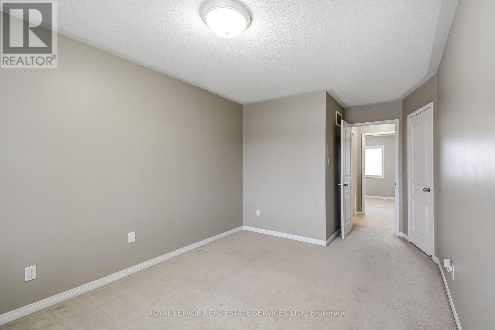
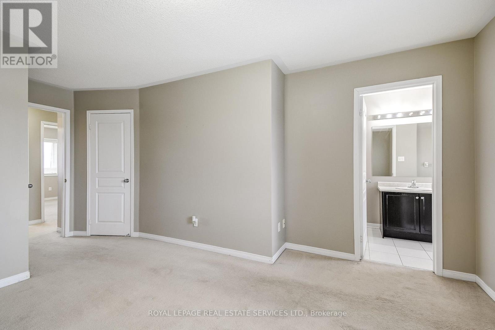
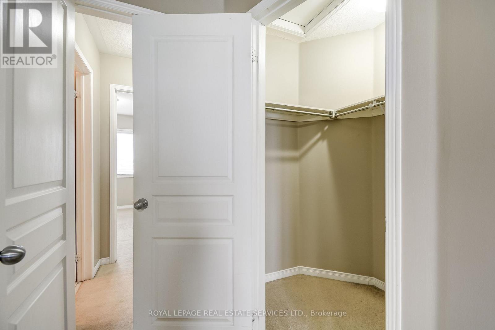
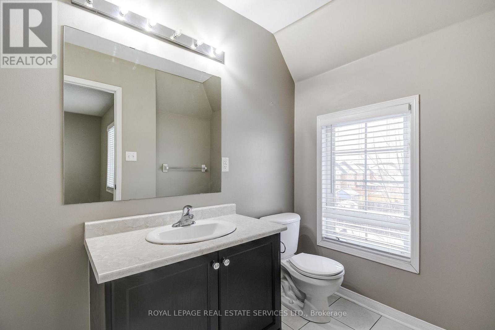
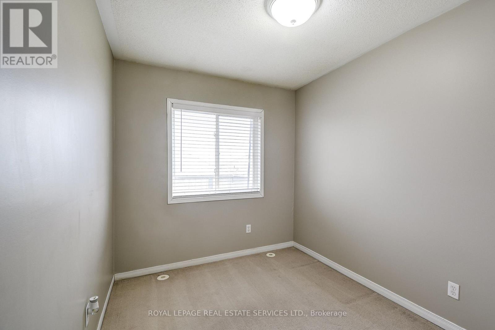
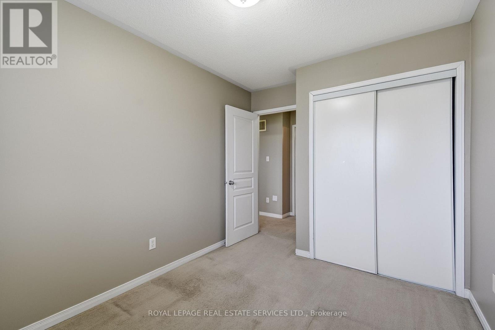
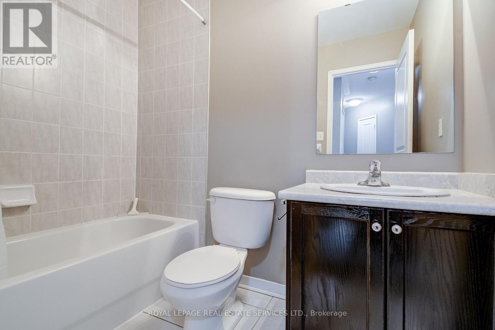
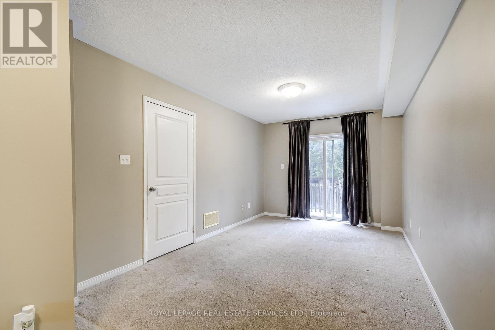
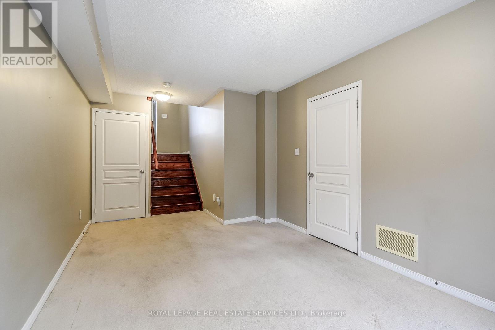
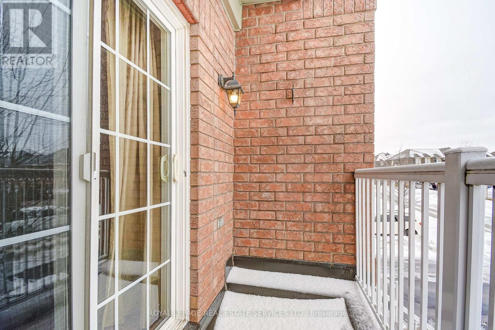
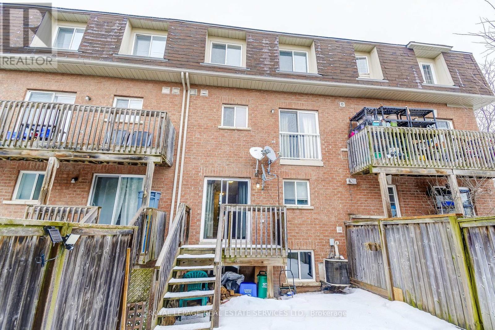
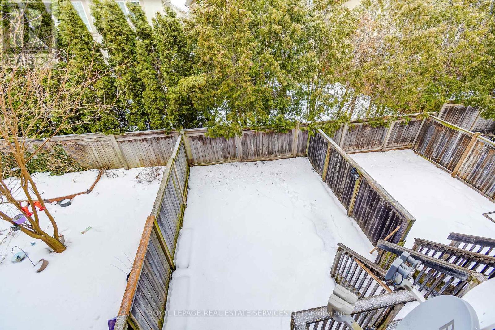
Located in the heart of Beautiful West Oak Trails, this *unfurnished* stunning 3-storey townhome is packed with upgrades and style. Step inside and experience bright, open-concept living. The kitchen features pot lights, a centre island, and custom cabinetry. Enjoy two elegant hardwood staircases leading to the upper level and a carpet-free main floor that's perfect for modern living. Walk out to your private balcony for morning coffee or evening relaxation. Upstairs, you'll find three generous bedrooms, including a spacious primary retreat complete with a walk-in closet and a private ensuite. This is the ideal blend of comfort, convenience, and contemporary design - a must-see home in one of Oakville's most desirable neighbourhoods. CAN BE LEASED FURNISHED FOR $3450. (id:64201)
Property Details
| MLS® Number | W13860862 |
| Property Type | Single Family |
| Community Name | 1019 - WM Westmount |
| Equipment Type | Water Heater |
| Parking Space Total | 2 |
| Rental Equipment Type | Water Heater |
Building
| Bathroom Total | 3 |
| Bedrooms Above Ground | 3 |
| Bedrooms Total | 3 |
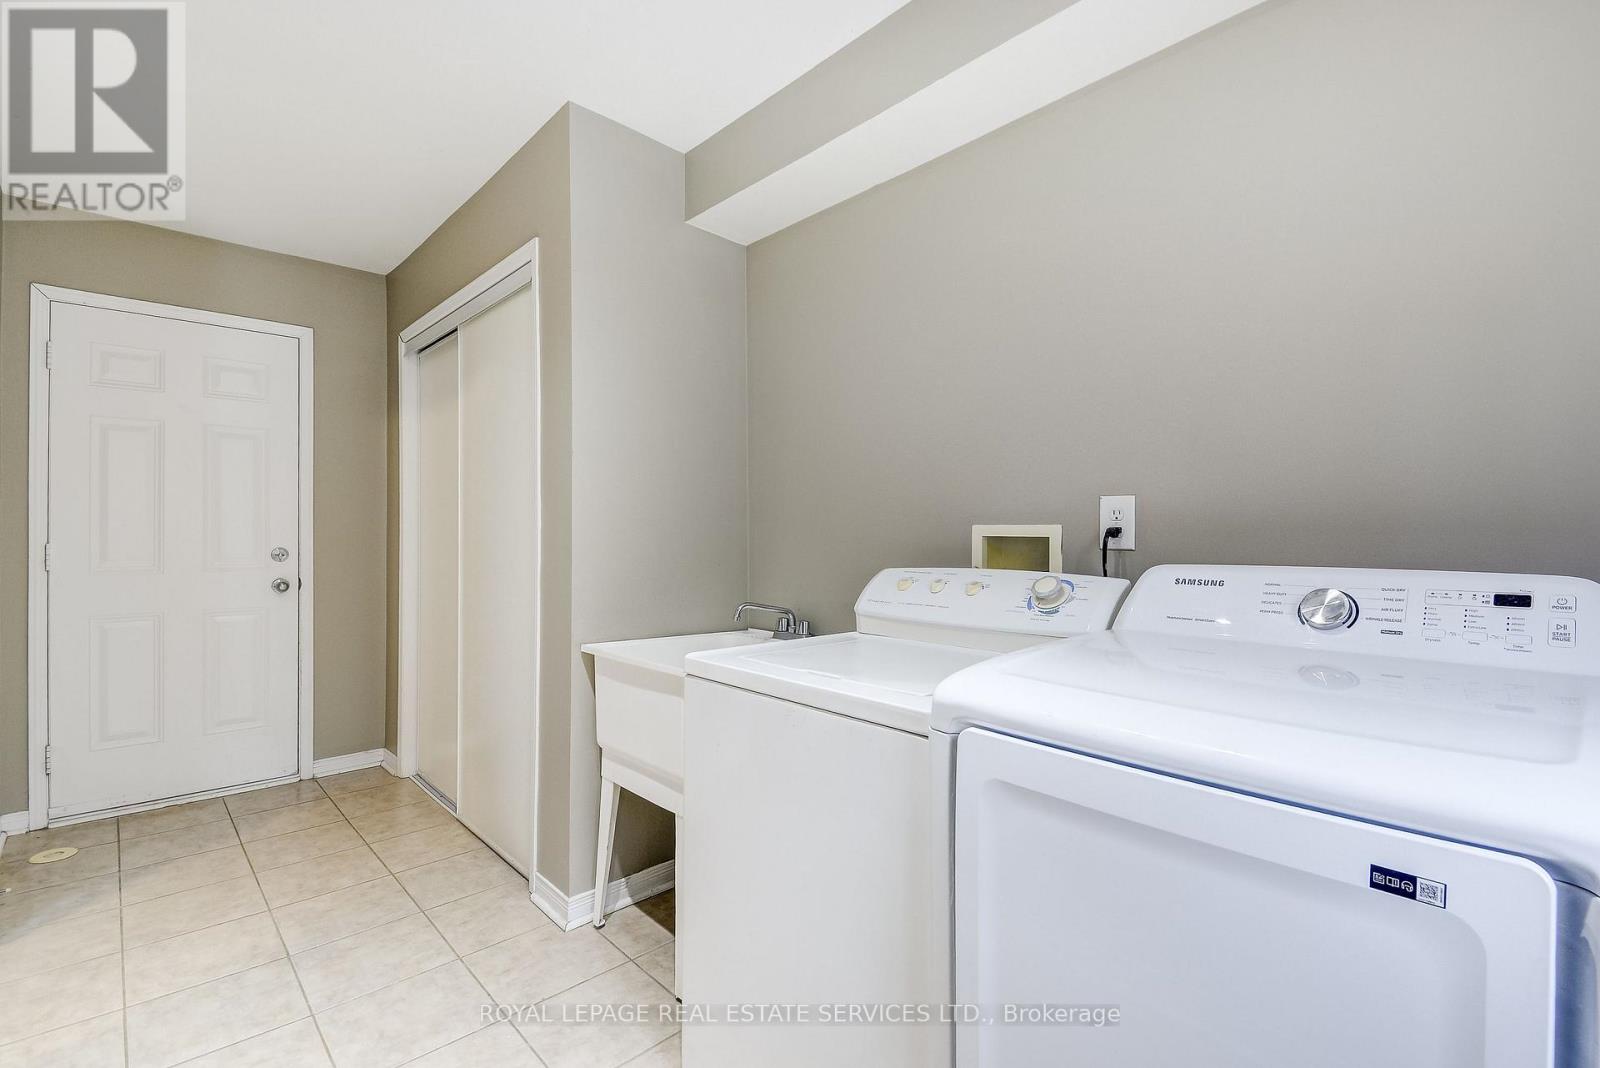
| Appliances | Dishwasher, Dryer, Stove, Washer, Window Coverings, Refrigerator |
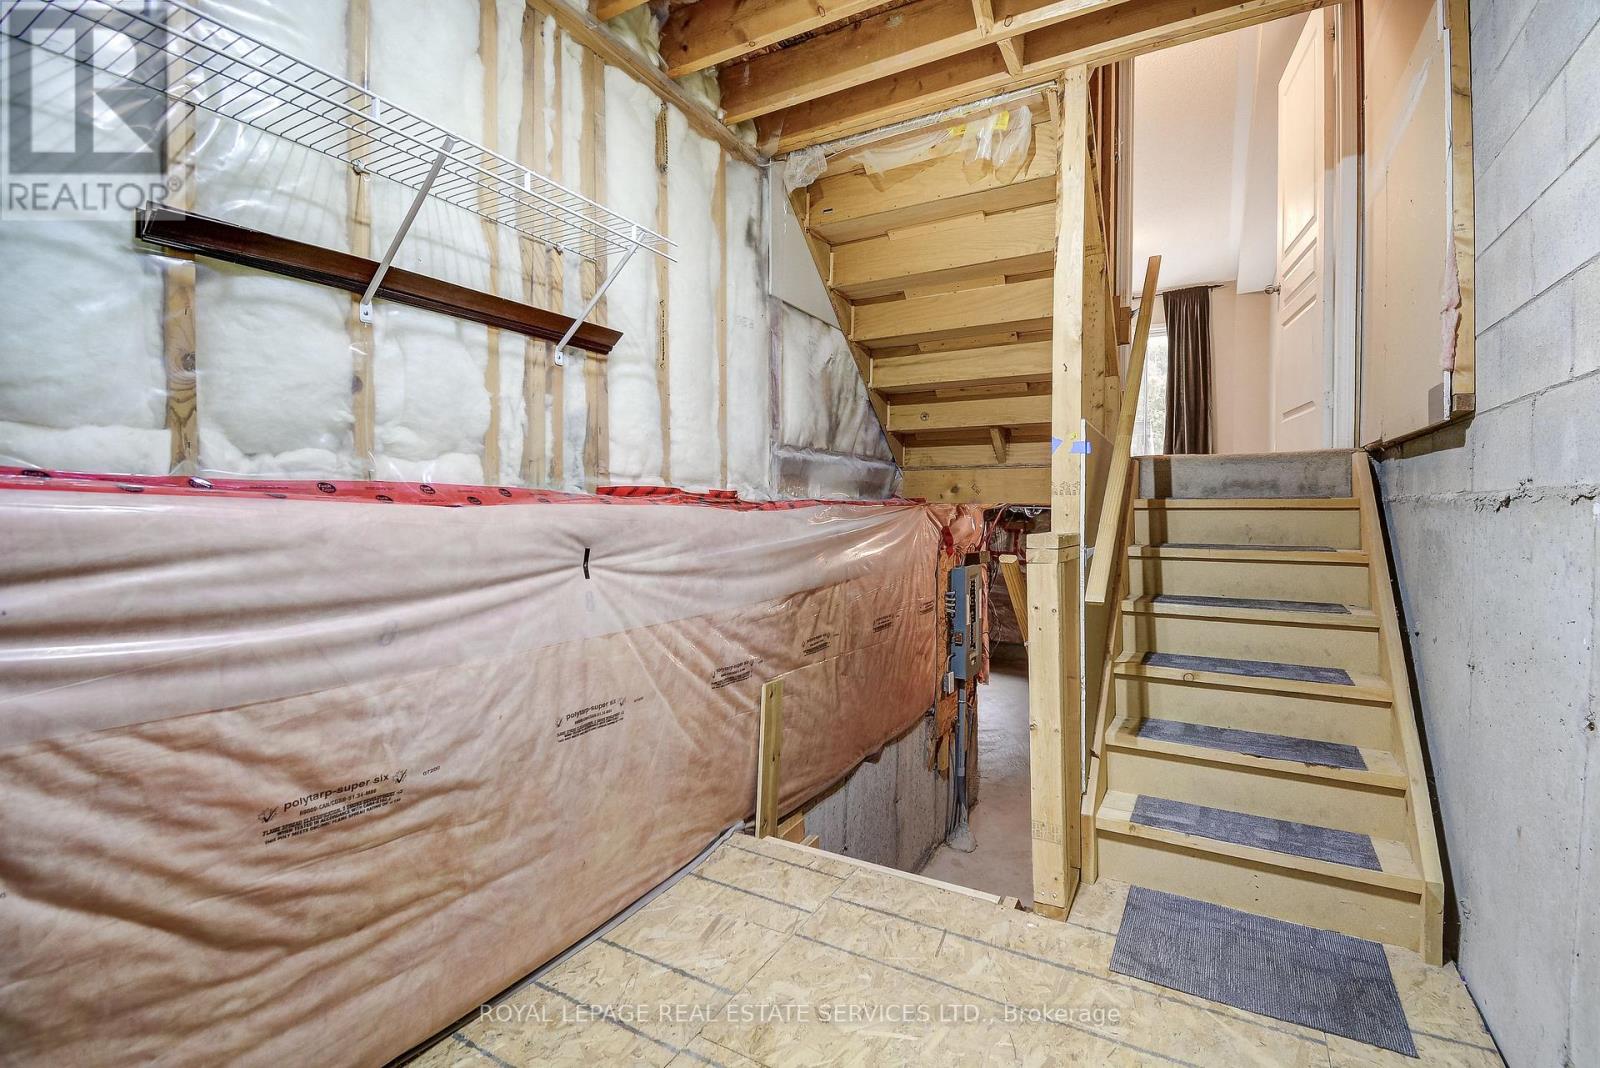
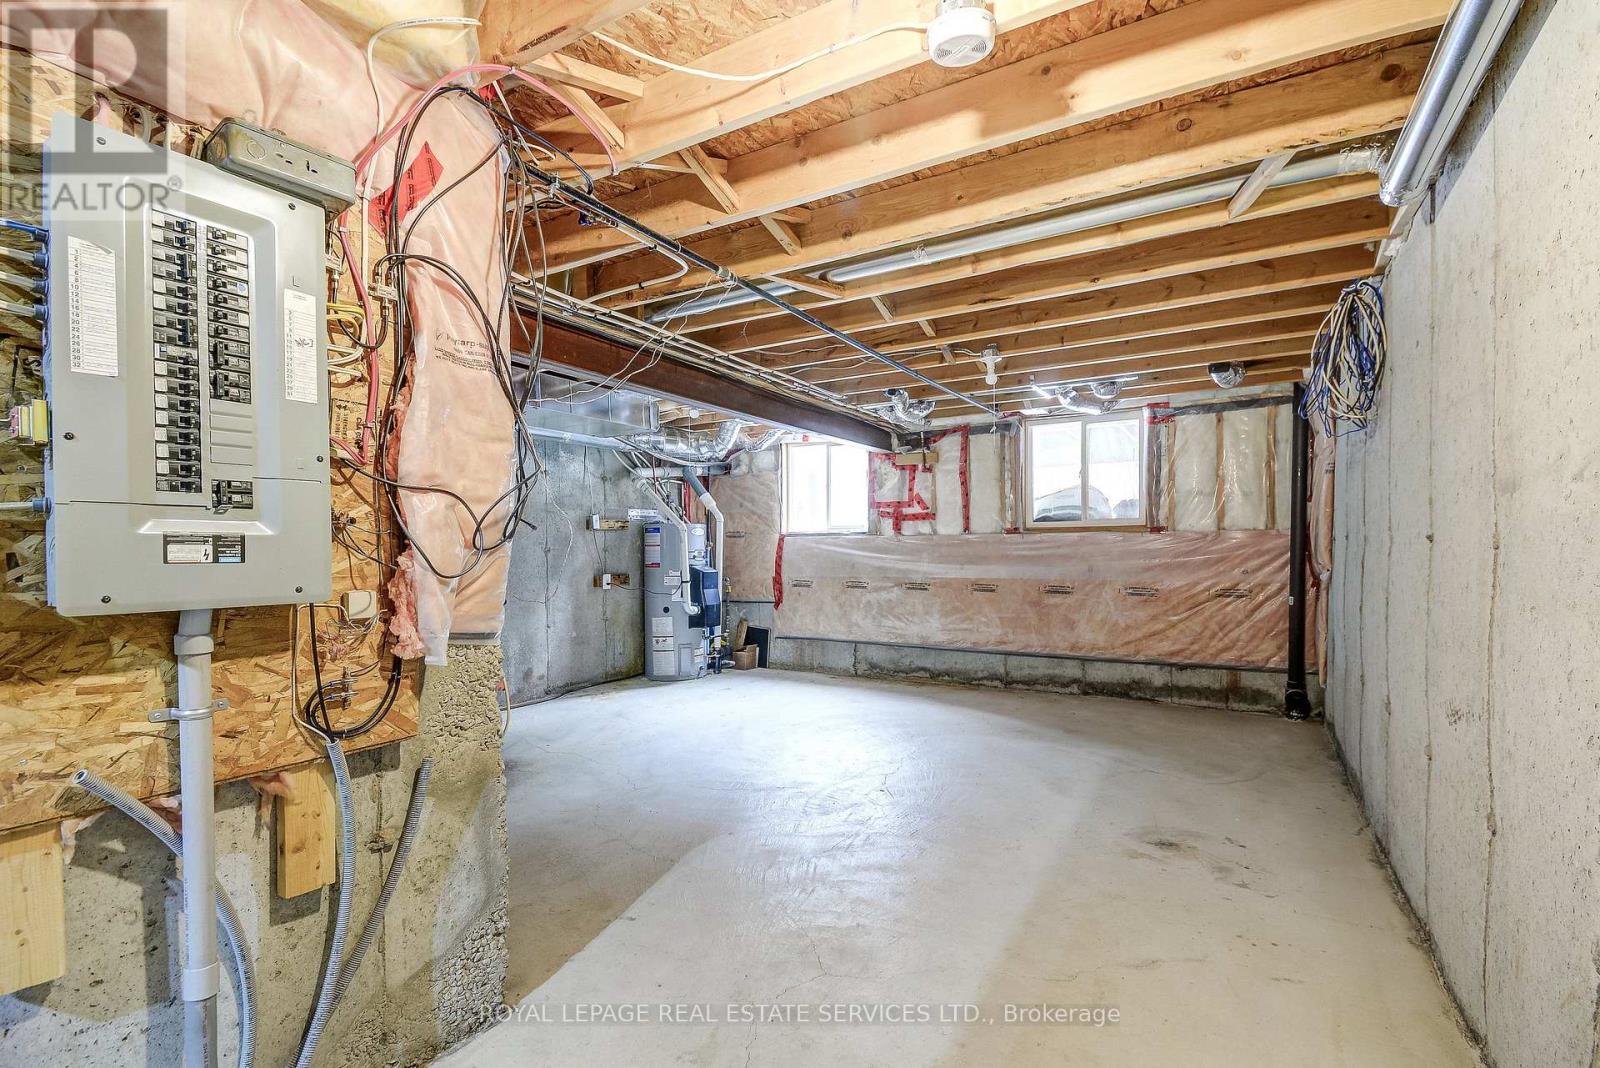
| Basement Development | Unfinished |
| Basement Type | N/a (unfinished) |
| Construction Style Attachment | Attached |
| Cooling Type | Central Air Conditioning |
| Exterior Finish | Brick |
| Flooring Type | Hardwood, Carpeted |
| Foundation Type | Poured Concrete |
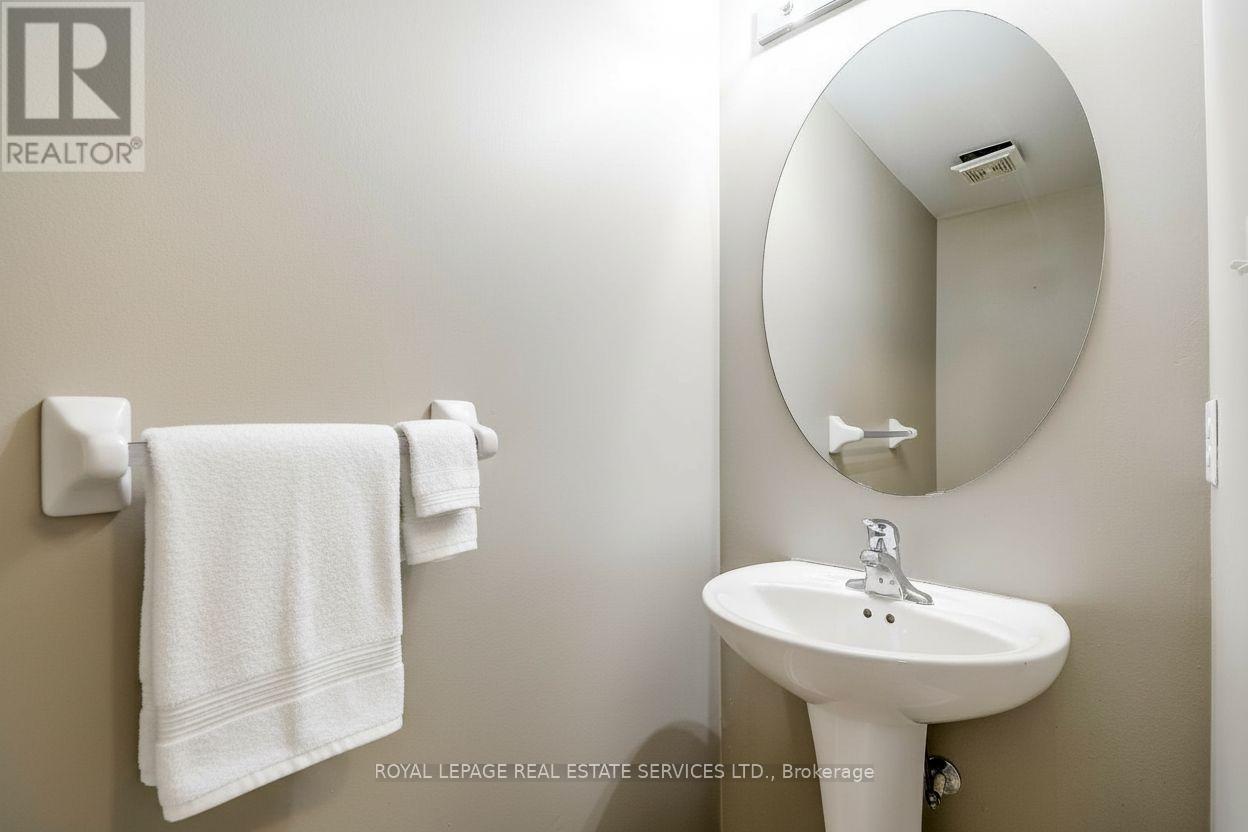
| Half Bath Total | 1 |
| Heating Fuel | Natural Gas |
| Heating Type | Forced Air |
| Stories Total | 3 |
| Size Interior | 1,100 - 1,500 Sqft |
| Type | Row / Townhouse |
| Utility Water | Municipal Water |
Parking
| Attached Garage | |
| Garage |
Land
| Acreage | No |
| Sewer | Sanitary Sewer |
| Size Depth | 26 M |
| Size Frontage | 5.49 M |
| Size Irregular | 5.5 X 26 M |
| Size Total Text | 5.5 X 26 M |

The trademarks REALTOR®, REALTORS®, and the REALTOR® logo are controlled by The Canadian Real Estate Association (CREA) and identify real estate professionals who are members of CREA. The trademarks MLS®, Multiple Listing Service® and the associated logos are owned by The Canadian Real Estate Association (CREA) and identify the quality of services provided by real estate professionals who are members of CREA. The trademark DDF® is owned by The Canadian Real Estate Association (CREA) and identifies CREA's Data Distribution Facility (DDF®)
October 06 2026 08:09:14
Toronto Regional Real Estate Board