2489 Bandsman Crescent W Oshawa, Ontario L1L 0M1
$1,218,000

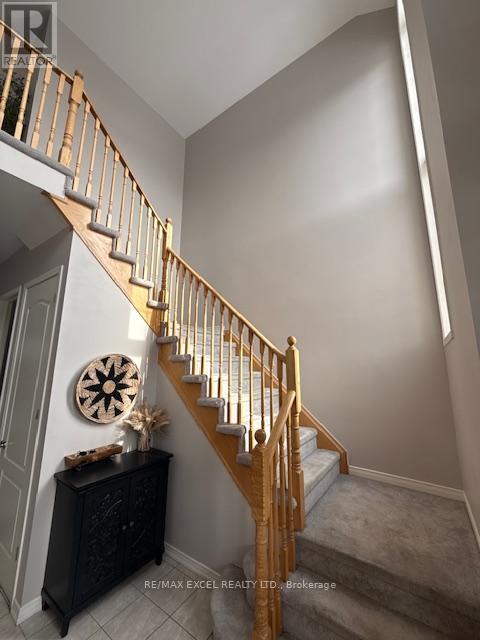
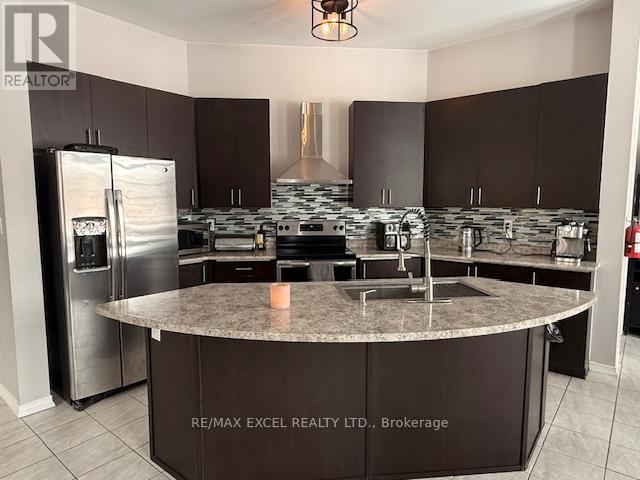
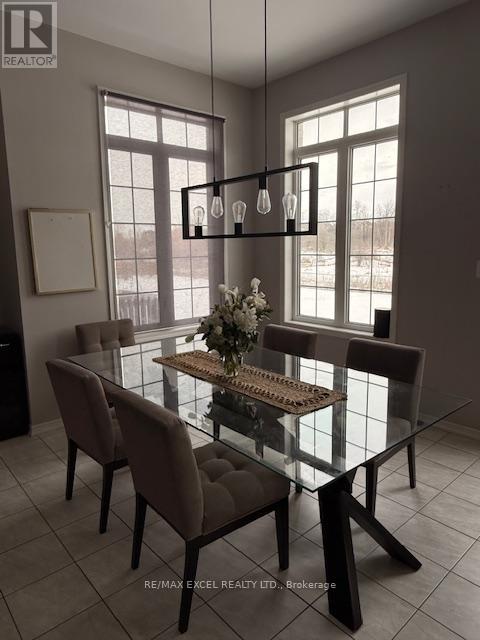
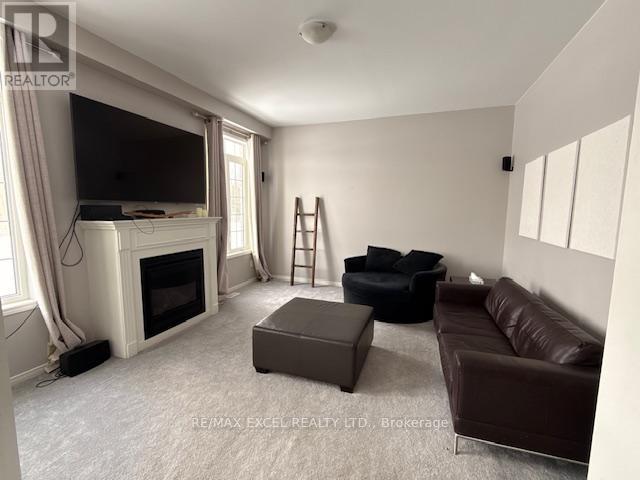
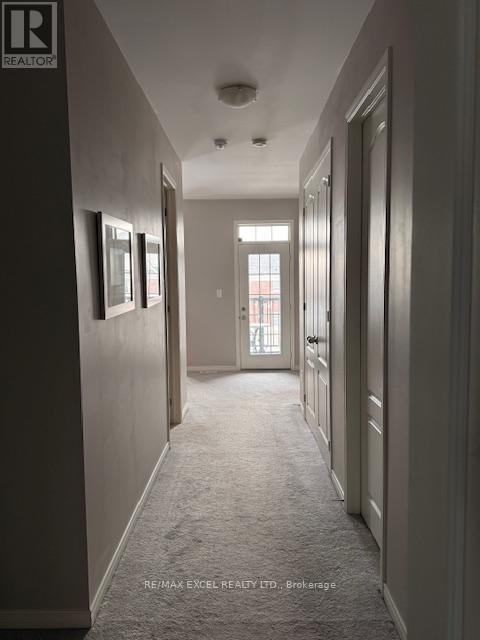
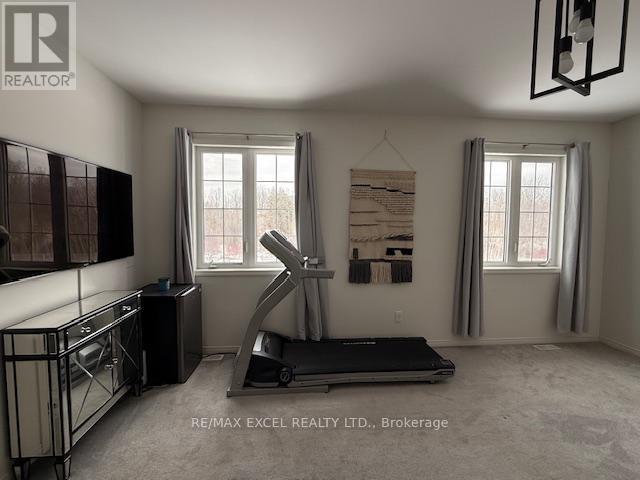
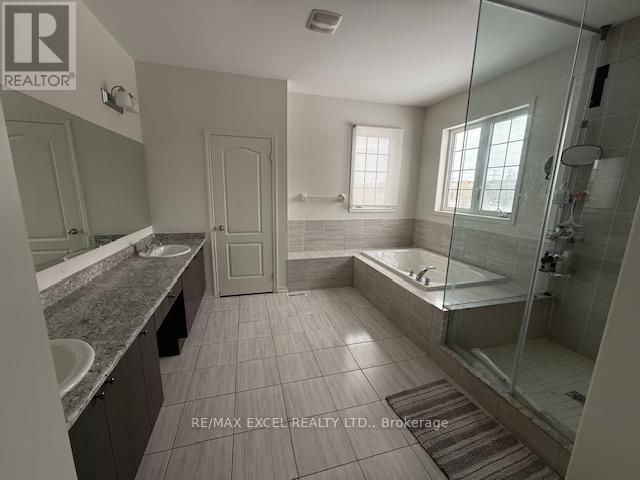
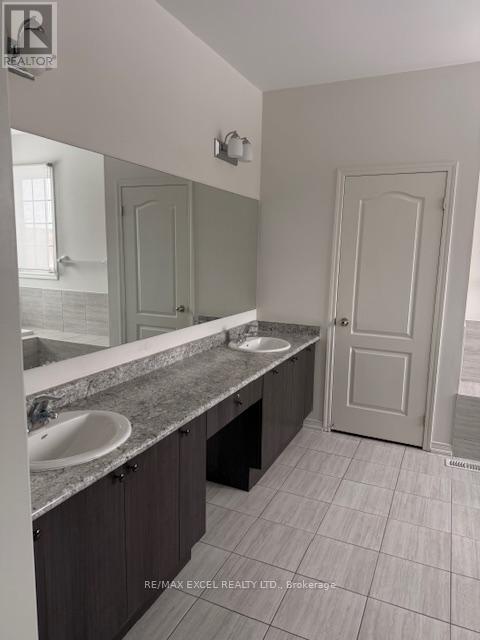
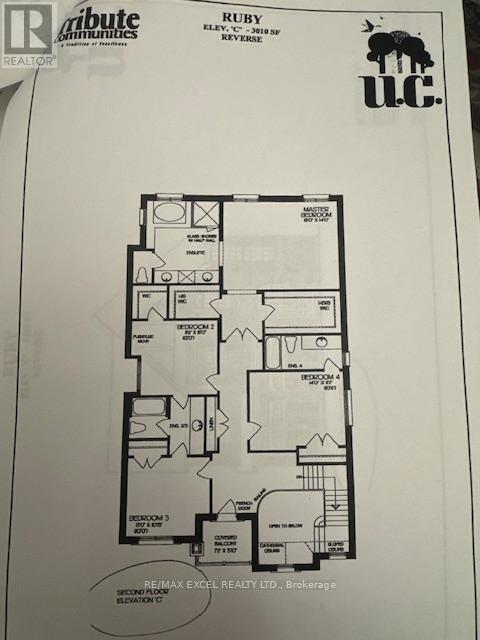
Ravine Lot 3000+Sqft With Raised Ceiling In Main And 2nd Floor.WalkoutBalcony @2ndFloor Gorgeous 4 Beds+4Baths Detached Home In Desired Wind field Farm Community! $$$ Up Grades! Upgrade 10 Ft Ceiling On Main Flr. 9Ft On 2nd Flr. Master Br With Large W/I Closet & 5 Pcs Ensuite. Seprarte Entrance And Have Door To The Garage. Mins To Park, Restaurants, Shops & Hwy 407. Minutes Away From Durham Collage & U.O.I.T. (id:64201)
Property Details
| MLS® Number | E12905324 |
| Property Type | Single Family |
| Community Name | Windfields |
| Amenities Near By | Park, Public Transit, Schools |
| Equipment Type | Water Heater |
| Features | Irregular Lot Size, Flat Site |
| Parking Space Total | 4 |
| Rental Equipment Type | Water Heater |
Building
| Bathroom Total | 4 |
| Bedrooms Above Ground | 4 |
| Bedrooms Total | 4 |
| Age | 6 To 15 Years |
| Amenities | Fireplace(s) |
| Appliances | Garage Door Opener Remote(s), Dryer, Microwave, Range, Stove, Washer, Refrigerator |
| Basement Development | Unfinished |
| Basement Features | Walk-up |
| Basement Type | Full, N/a (unfinished), N/a |
| Construction Style Attachment | Detached |
| Cooling Type | Central Air Conditioning |
| Exterior Finish | Brick |
| Fireplace Present | Yes |
| Foundation Type | Concrete |
| Half Bath Total | 1 |
| Heating Fuel | Natural Gas |
| Heating Type | Forced Air |
| Stories Total | 2 |
| Size Interior | 3,000 - 3,500 Sqft |
| Type | House |
| Utility Water | Municipal Water |
Parking
| Garage |
Land
| Acreage | No |
| Land Amenities | Park, Public Transit, Schools |
| Sewer | Sanitary Sewer |
| Size Depth | 170 Ft ,2 In |
| Size Frontage | 39 Ft |
| Size Irregular | 39 X 170.2 Ft |
| Size Total Text | 39 X 170.2 Ft |

The trademarks REALTOR®, REALTORS®, and the REALTOR® logo are controlled by The Canadian Real Estate Association (CREA) and identify real estate professionals who are members of CREA. The trademarks MLS®, Multiple Listing Service® and the associated logos are owned by The Canadian Real Estate Association (CREA) and identify the quality of services provided by real estate professionals who are members of CREA. The trademark DDF® is owned by The Canadian Real Estate Association (CREA) and identifies CREA's Data Distribution Facility (DDF®)
March 20 2026 10:31:15
Toronto Regional Real Estate Board