25 Ronald Avenue Toronto, Ontario M6E 4M5
$869,000
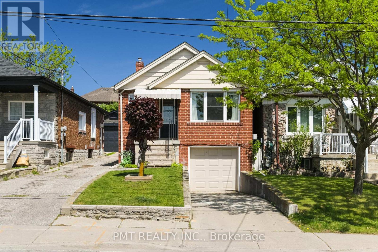
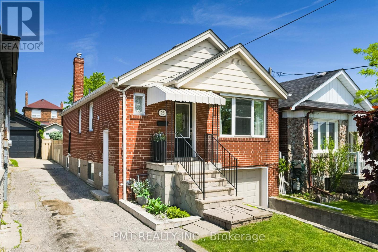
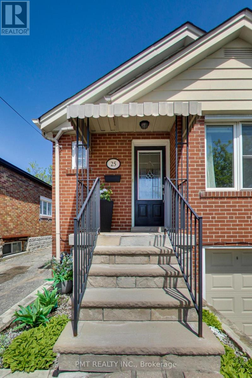
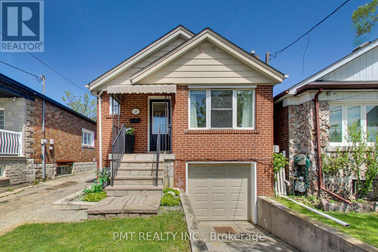
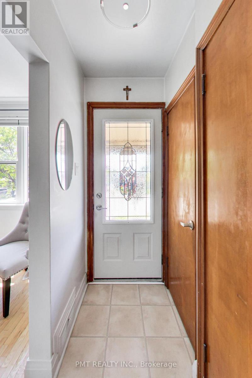
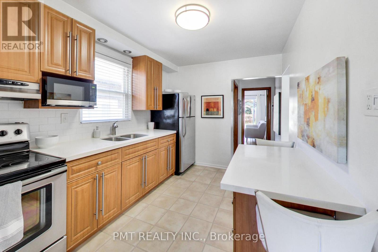
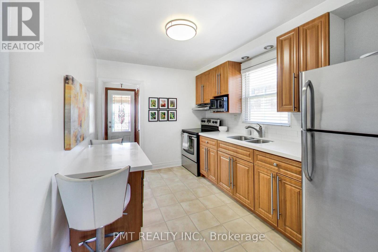
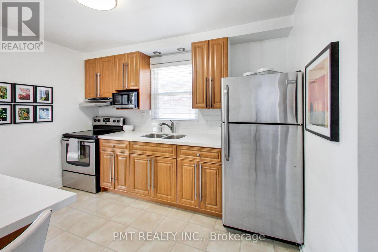
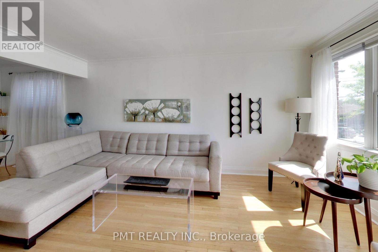
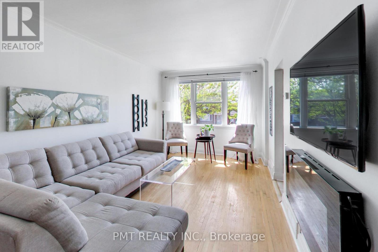
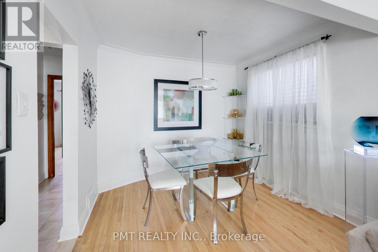
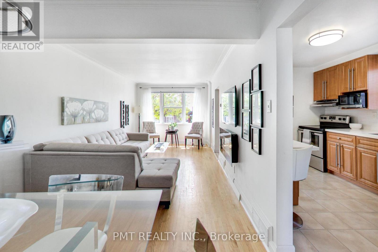
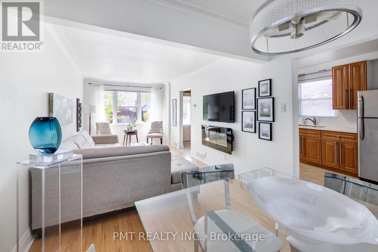
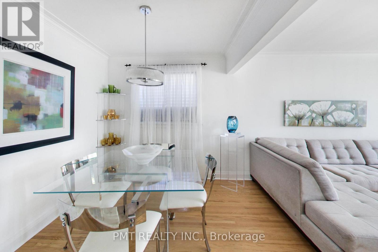
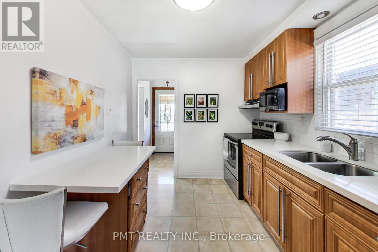
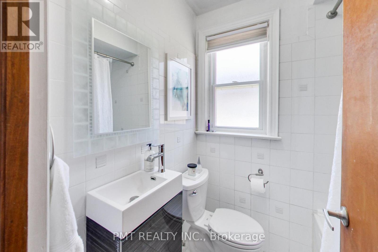
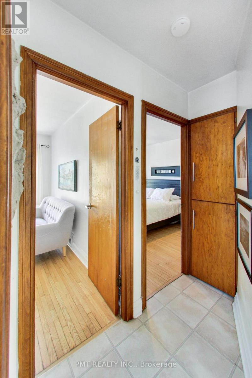
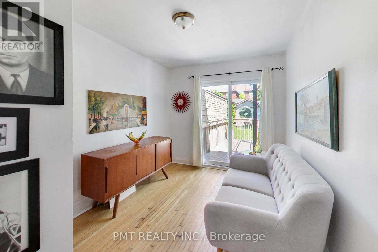
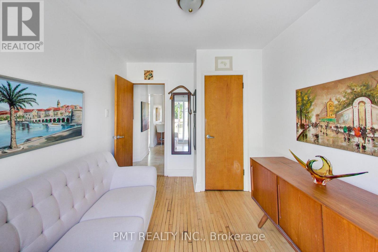
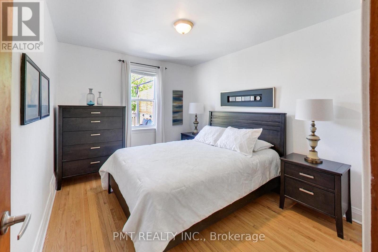
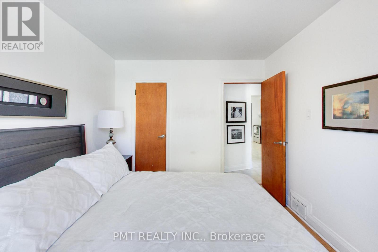
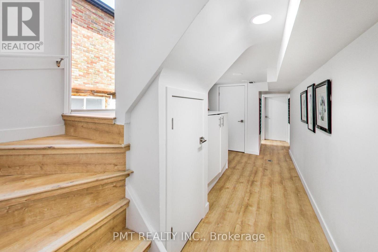
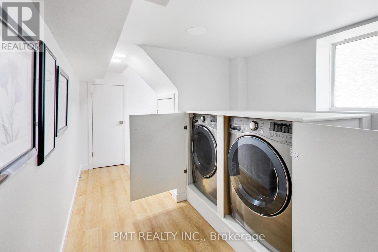
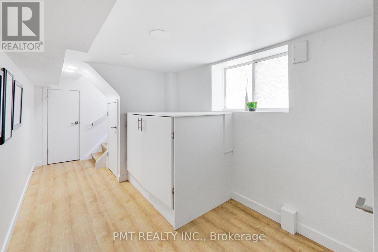
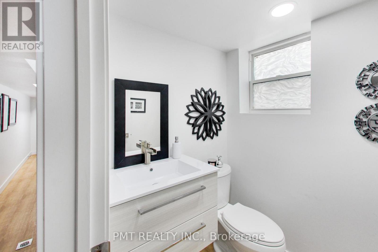
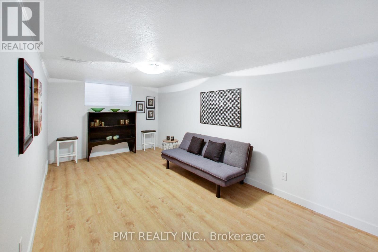
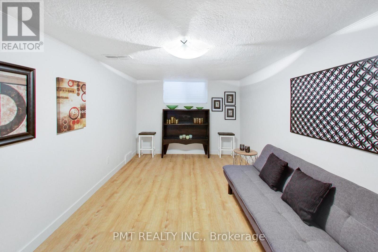
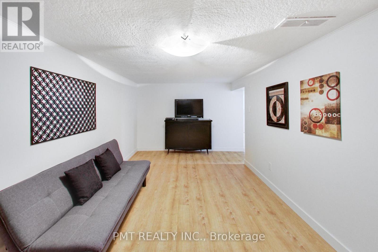
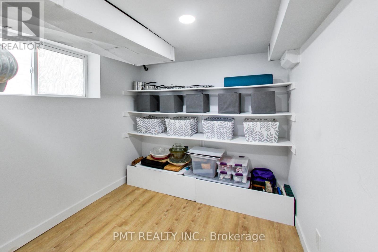
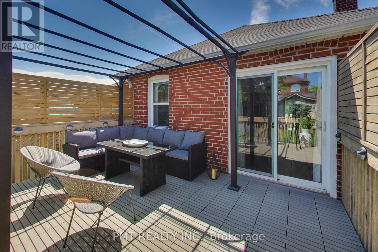
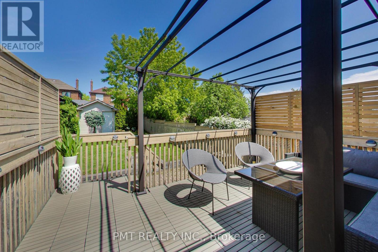
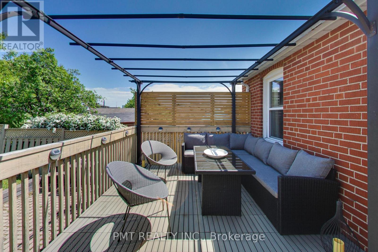
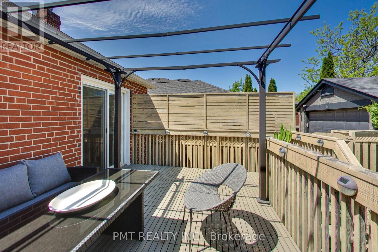
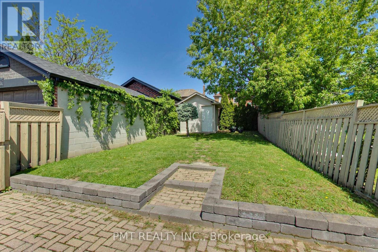
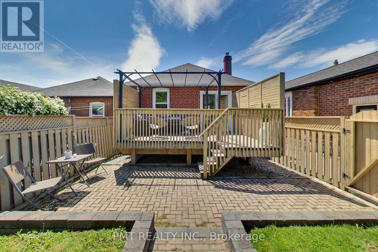
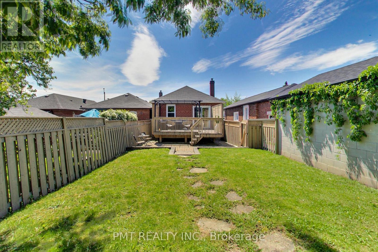
Charming detached home in a prime midtown Toronto location, steps from the York Beltline Trail and the Eglinton LRT! Thisultra-functional layout features a bright main floor with a spacious, combined living and dining room ideal for entertaining, alongside an eat-inkitchen and breakfast area that walks out to a massive rear deck. The main level also oers two well-appointed bedrooms and a full 4-piecebath. The exceptional, recently renovated rare lower level, with a separate entrance, features a built-in single-car garage, a generousrecreation room, a dedicated laundry room, a powder room, and large utility storage space. Incredible opportunity for first-time buyers,downsizers, or investors looking for a turn-key property in a rapidly developing, highly accessible transit hub. Move right in. This home has had extensive upgrades and renovations. New Roof 2024 (id:64201)
Property Details
| MLS® Number | W13754430 |
| Property Type | Single Family |
| Community Name | Briar Hill-Belgravia |
| Parking Space Total | 2 |
Building
| Bathroom Total | 2 |
| Bedrooms Above Ground | 2 |
| Bedrooms Total | 2 |
| Architectural Style | Bungalow |
| Basement Development | Finished |
| Basement Type | N/a (finished) |
| Construction Style Attachment | Detached |
| Cooling Type | Central Air Conditioning |
| Exterior Finish | Brick |
| Foundation Type | Block |
| Half Bath Total | 1 |
| Heating Fuel | Natural Gas |
| Heating Type | Forced Air |
| Stories Total | 1 |
| Size Interior | 700 - 1,100 Sqft |
| Type | House |
| Utility Water | Municipal Water |
Parking
| Garage |
Land
| Acreage | No |
| Sewer | Sanitary Sewer |
| Size Depth | 125 Ft ,6 In |
| Size Frontage | 23 Ft |
| Size Irregular | 23 X 125.5 Ft |
| Size Total Text | 23 X 125.5 Ft |
| Zoning Description | Residential |

The trademarks REALTOR®, REALTORS®, and the REALTOR® logo are controlled by The Canadian Real Estate Association (CREA) and identify real estate professionals who are members of CREA. The trademarks MLS®, Multiple Listing Service® and the associated logos are owned by The Canadian Real Estate Association (CREA) and identify the quality of services provided by real estate professionals who are members of CREA. The trademark DDF® is owned by The Canadian Real Estate Association (CREA) and identifies CREA's Data Distribution Facility (DDF®)
September 15 2026 06:35:33
Toronto Regional Real Estate Board