26 Pearl Street Wasaga Beach, Ontario L9Z 1J6
$999,888
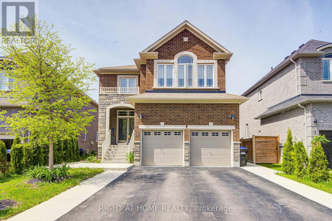
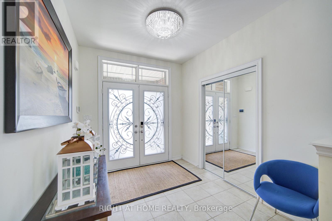
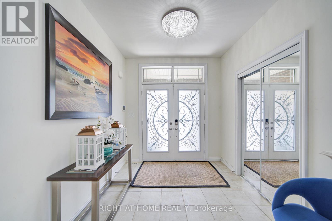
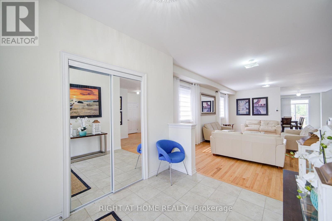
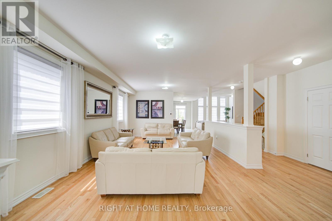

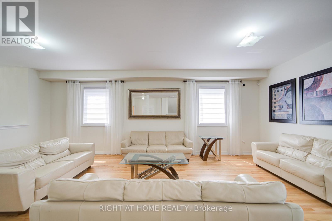
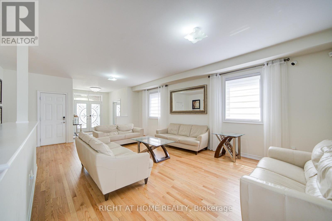
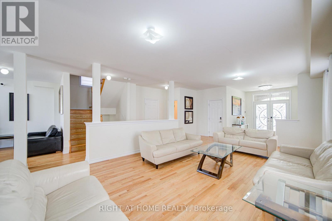
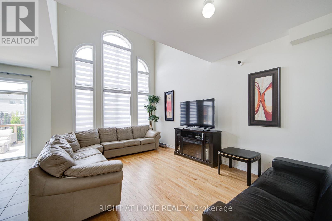
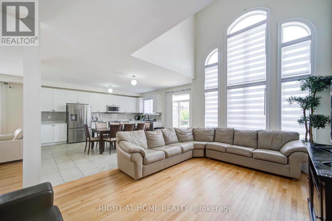
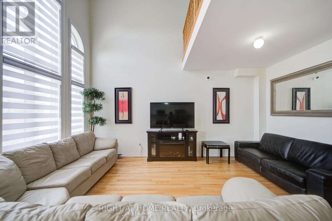
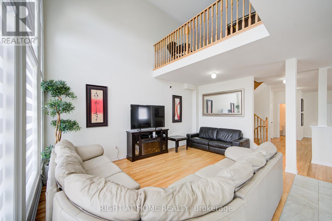
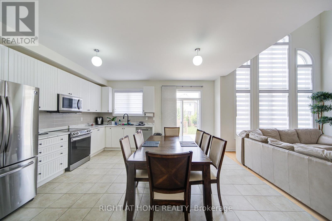
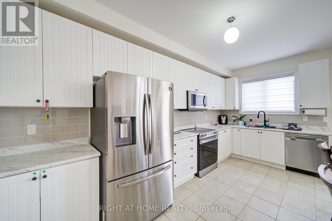

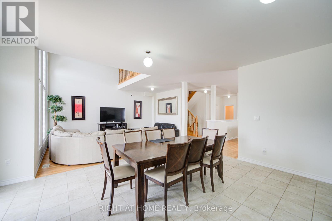
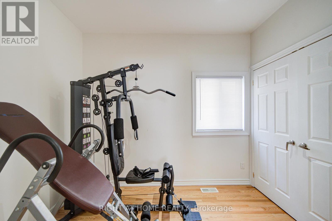
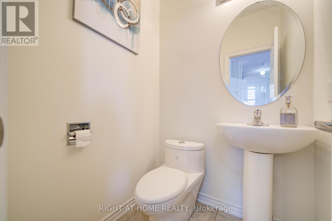
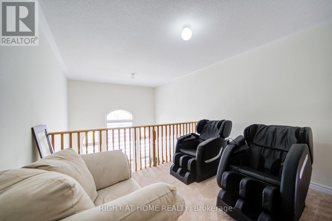
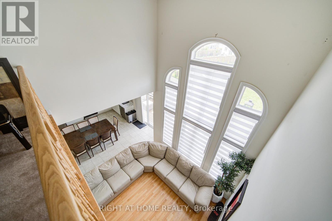
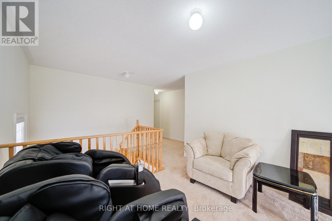
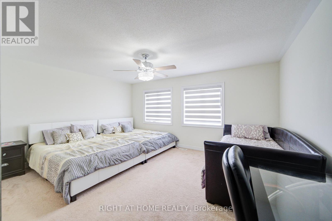
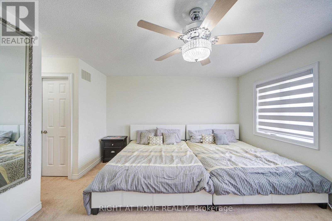
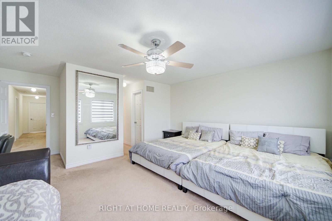
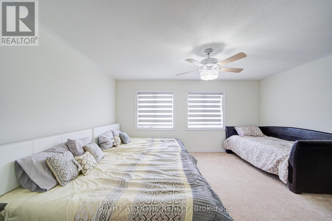
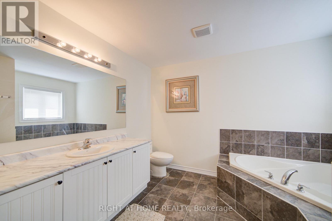
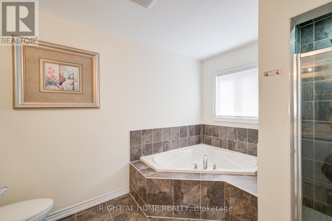
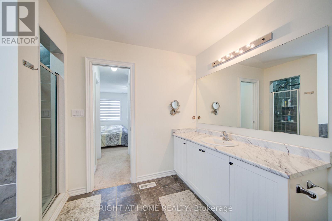
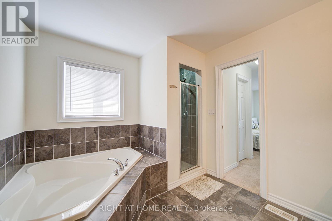
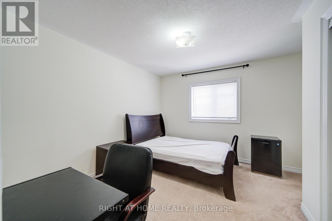
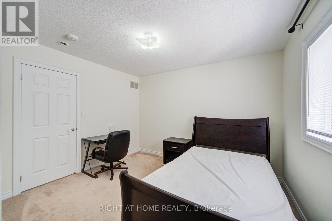
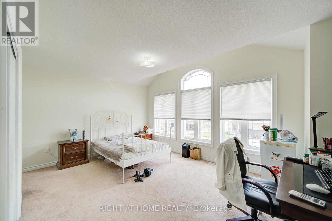
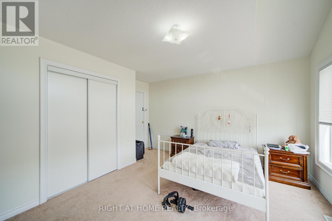
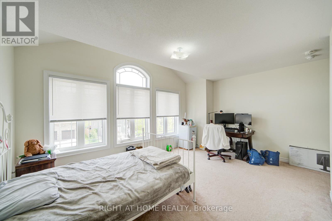
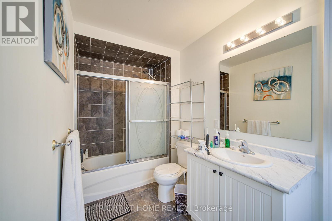

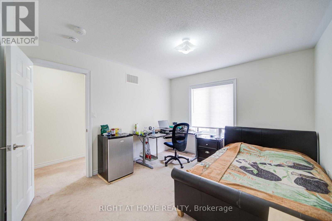
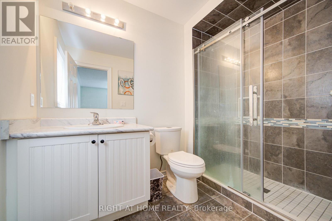
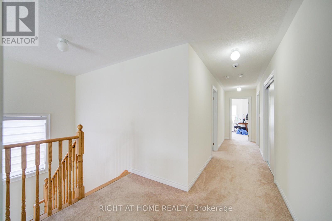
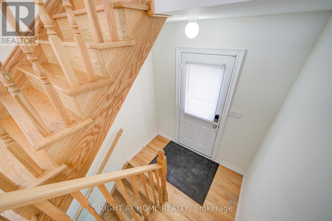
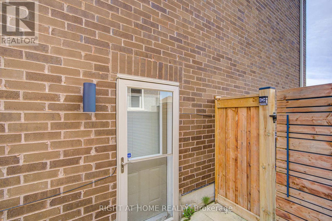
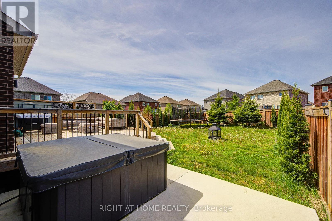
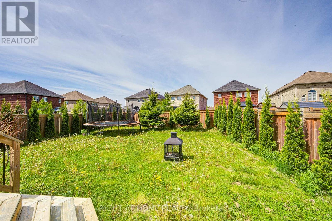
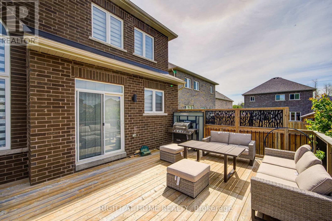
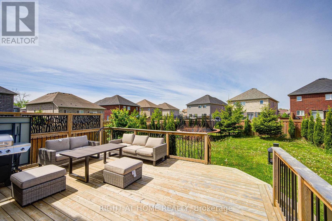
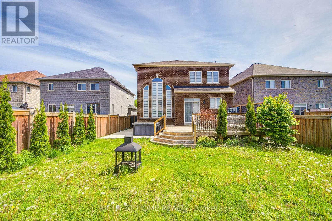
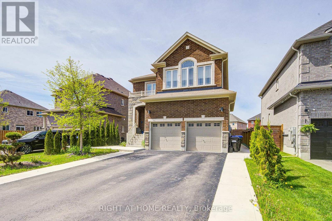
This like-new home features a functional four-bedroom layout where every bedroom has direct bathroom access. The main floor offers an open-concept design with elegant living spaces, a modern kitchen, zebra blinds, and a dedicated laundry room. Wrought iron double front doors, concrete pathways, and a large driveway. A spacious backyard deck equipped with an 8-person hot tub, enclosed by a new fence and privacy-enhancing emerald trees. A semi-finished basement with a separate side entrance, offering potential for rental income or a multi-generational suite. Modern zebra blinds and contemporary upgrades throughout. (id:64201)
Property Details
| MLS® Number | S12851576 |
| Property Type | Single Family |
| Community Name | Wasaga Beach |
| Equipment Type | Water Heater |
| Parking Space Total | 6 |
| Rental Equipment Type | Water Heater |
Building
| Bathroom Total | 4 |
| Bedrooms Above Ground | 4 |
| Bedrooms Total | 4 |
| Age | 6 To 15 Years |
| Appliances | Hot Tub |
| Basement Development | Partially Finished |
| Basement Type | N/a (partially Finished) |
| Construction Style Attachment | Detached |
| Cooling Type | Central Air Conditioning |
| Exterior Finish | Brick |
| Fireplace Present | Yes |
| Foundation Type | Concrete |
| Half Bath Total | 1 |
| Heating Fuel | Natural Gas |
| Heating Type | Forced Air |
| Stories Total | 2 |
| Size Interior | 2,500 - 3,000 Sqft |
| Type | House |
| Utility Water | Municipal Water |
Parking
| Attached Garage | |
| Garage |
Land
| Acreage | No |
| Sewer | Sanitary Sewer |
| Size Depth | 44.47 M |
| Size Frontage | 13.1 M |
| Size Irregular | 13.1 X 44.5 M |
| Size Total Text | 13.1 X 44.5 M |

The trademarks REALTOR®, REALTORS®, and the REALTOR® logo are controlled by The Canadian Real Estate Association (CREA) and identify real estate professionals who are members of CREA. The trademarks MLS®, Multiple Listing Service® and the associated logos are owned by The Canadian Real Estate Association (CREA) and identify the quality of services provided by real estate professionals who are members of CREA. The trademark DDF® is owned by The Canadian Real Estate Association (CREA) and identifies CREA's Data Distribution Facility (DDF®)
March 06 2026 10:34:50
Toronto Regional Real Estate Board