268 Silk Twist Drive East Gwillimbury, Ontario L9N 0X3
$3,200 Monthly
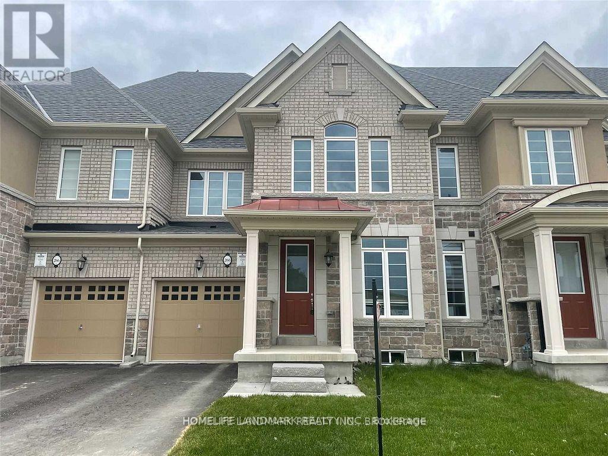
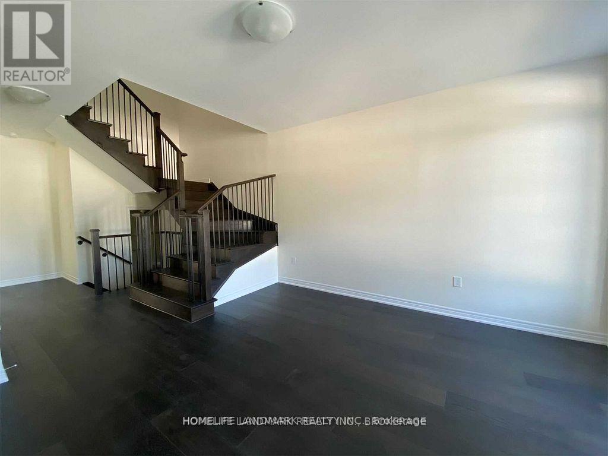
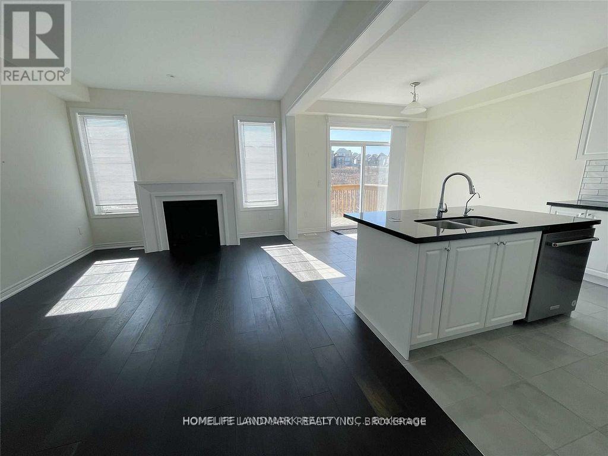
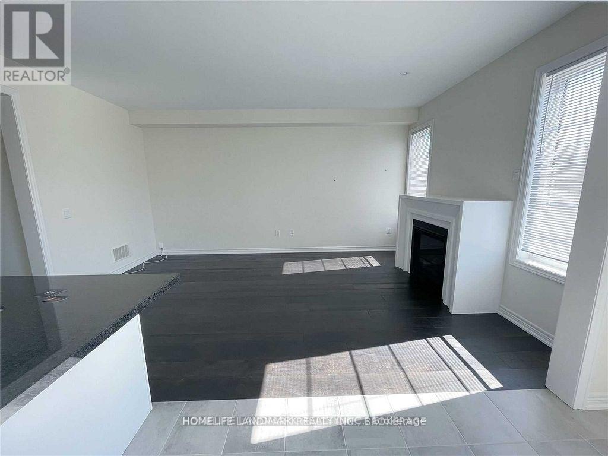
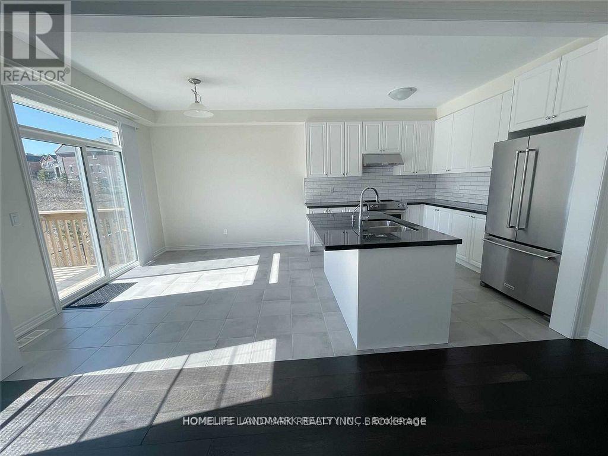
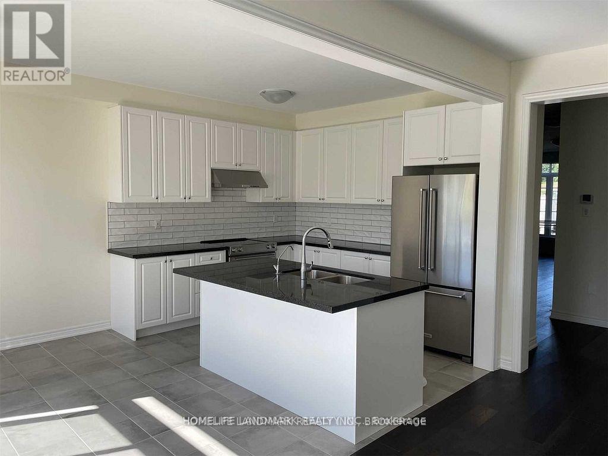
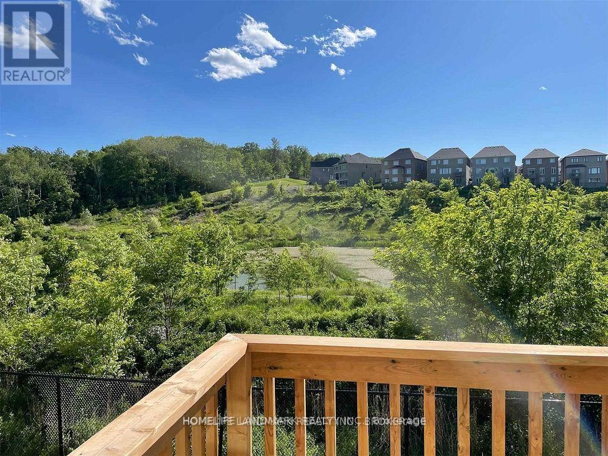
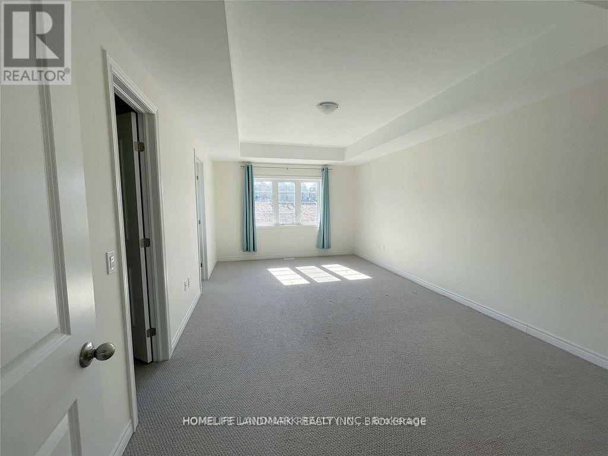
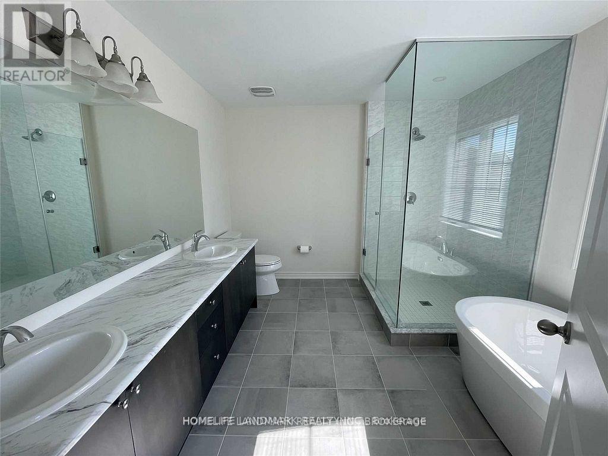
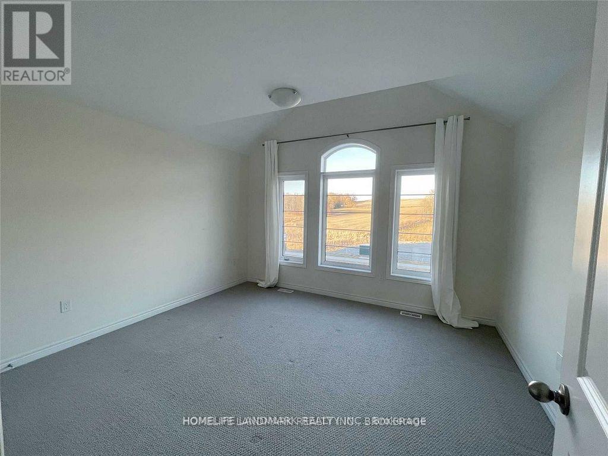
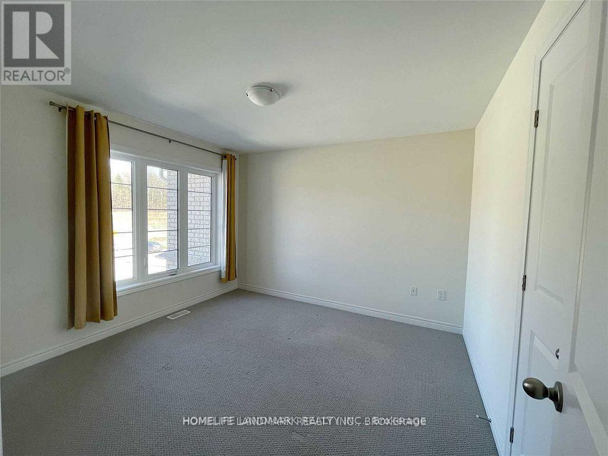
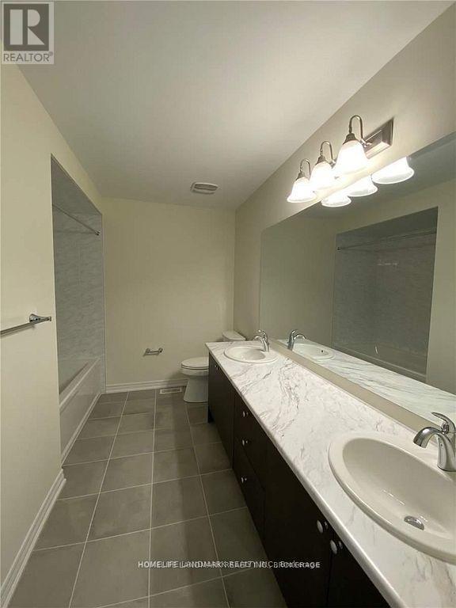
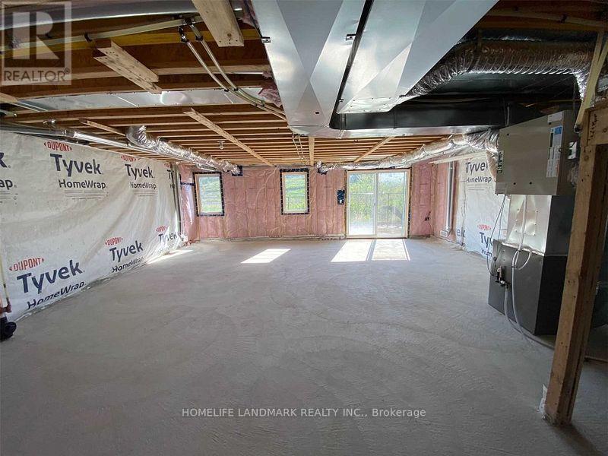
Absolutely Beautiful Home For You. Rarely Found In East Gwillimbury With Ravine And Walkout Basement. Upgraded Top To Bottom With High End Finishes. Kitchen Features Granite Countertops, Centre Island, Open Concept. Main Floor, 9 Ft Smooth Ceilings, Hardwood Floors. Mins To Yonge, Go Transit, Hwy404, Costco, Walmart, Lowes And Upper Canada Mall (id:64201)
Property Details
| MLS® Number | N13850784 |
| Property Type | Single Family |
| Community Name | Holland Landing |
| Amenities Near By | Hospital, Park, Schools |
| Features | Ravine, Carpet Free |
| Parking Space Total | 3 |
Building
| Bathroom Total | 3 |
| Bedrooms Above Ground | 3 |
| Bedrooms Total | 3 |
| Age | 0 To 5 Years |
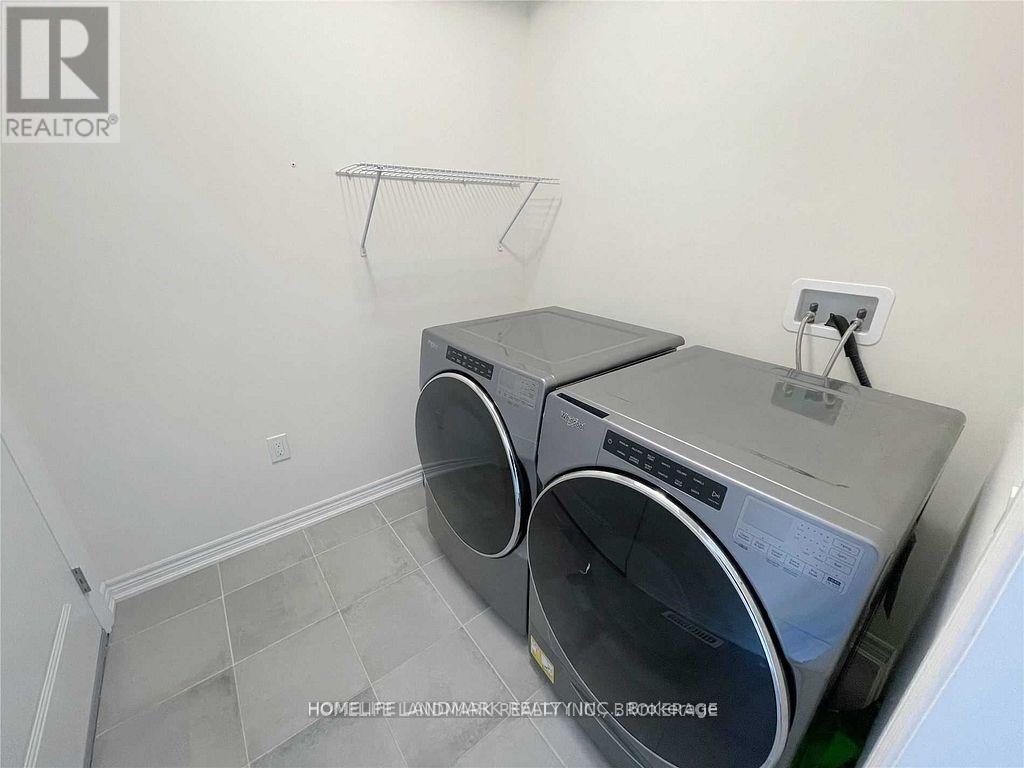
| Appliances | Dishwasher, Dryer, Stove, Washer, Refrigerator |
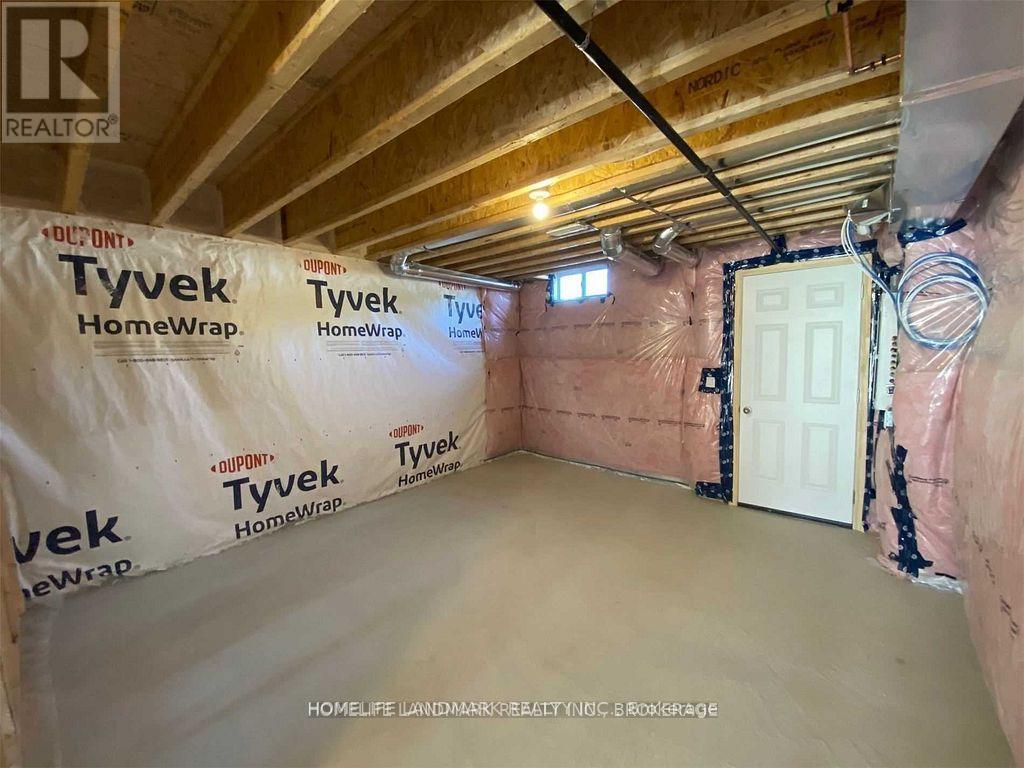
| Basement Development | Unfinished |
| Basement Features | Walk Out |
| Basement Type | N/a (unfinished), N/a |
| Construction Style Attachment | Attached |
| Cooling Type | Central Air Conditioning |
| Exterior Finish | Brick |
| Fireplace Present | Yes |
| Flooring Type | Ceramic, Hardwood, Carpeted |
| Foundation Type | Block |
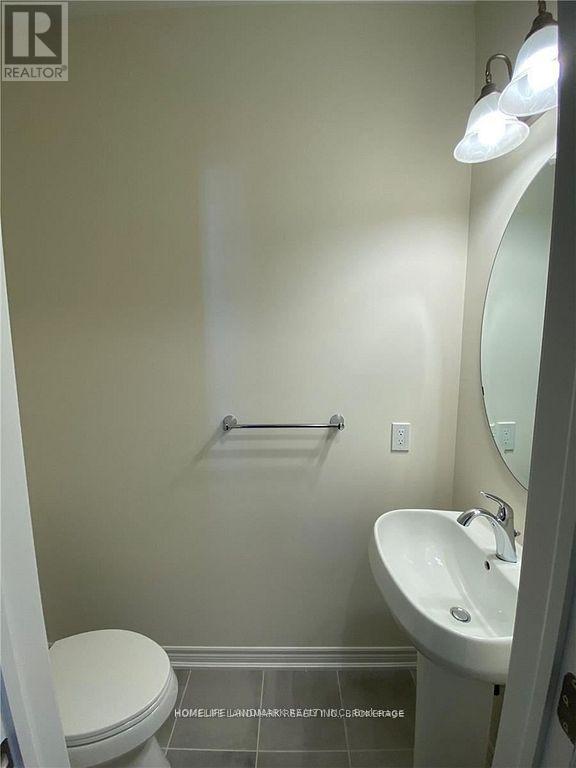
| Half Bath Total | 1 |
| Heating Fuel | Natural Gas |
| Heating Type | Forced Air |
| Stories Total | 2 |
| Size Interior | 1,500 - 2,000 Sqft |
| Type | Row / Townhouse |
| Utility Water | Municipal Water |
Parking
| Garage |
Land
| Acreage | No |
| Land Amenities | Hospital, Park, Schools |
| Sewer | Sanitary Sewer |
| Size Depth | 93 Ft ,9 In |
| Size Frontage | 24 Ft ,7 In |
| Size Irregular | 24.6 X 93.8 Ft |
| Size Total Text | 24.6 X 93.8 Ft |
| Surface Water | Lake/pond |

The trademarks REALTOR®, REALTORS®, and the REALTOR® logo are controlled by The Canadian Real Estate Association (CREA) and identify real estate professionals who are members of CREA. The trademarks MLS®, Multiple Listing Service® and the associated logos are owned by The Canadian Real Estate Association (CREA) and identify the quality of services provided by real estate professionals who are members of CREA. The trademark DDF® is owned by The Canadian Real Estate Association (CREA) and identifies CREA's Data Distribution Facility (DDF®)
October 01 2026 07:33:55
Toronto Regional Real Estate Board