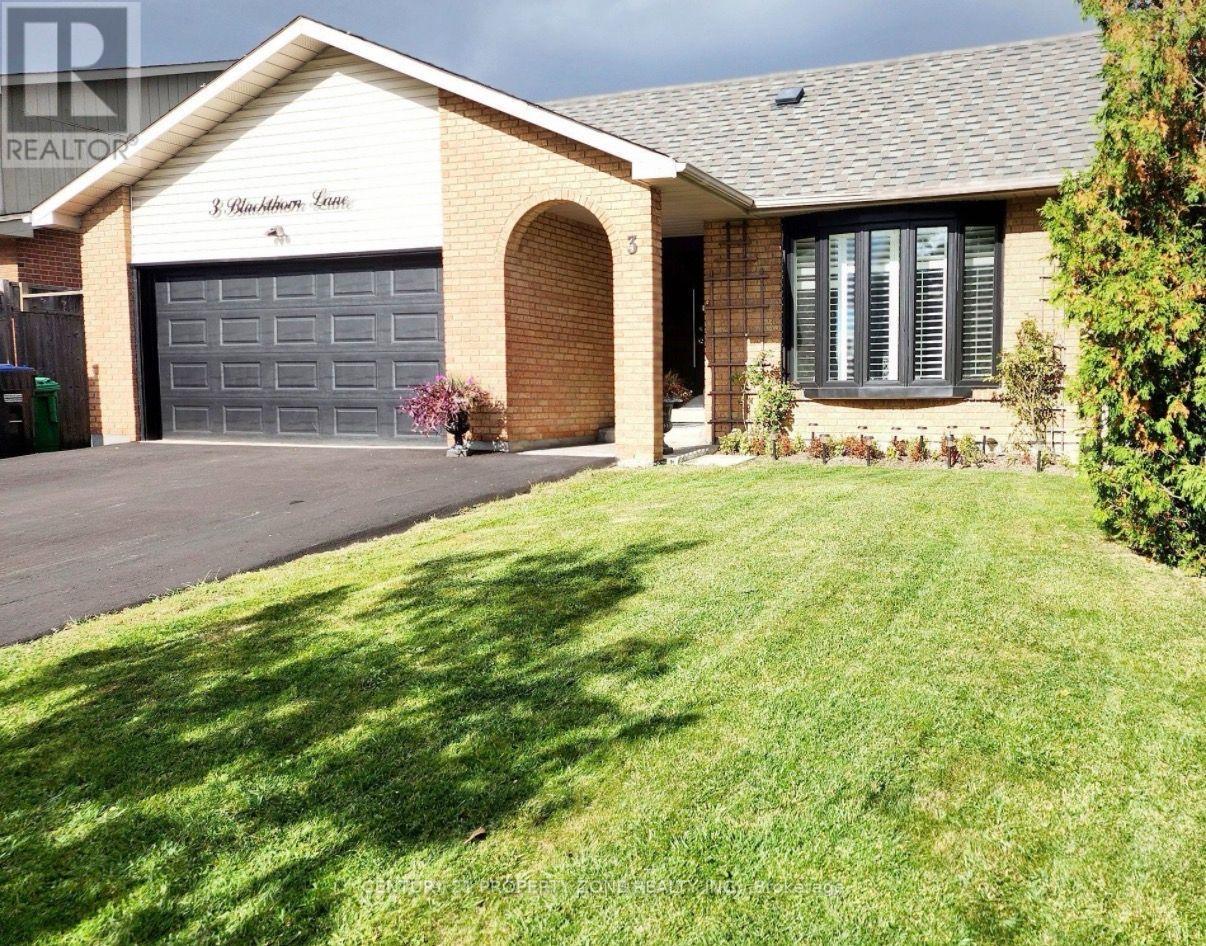
3 Blackthorn Lane E Brampton, Ontario L6V 3K7
$2,800 Monthly
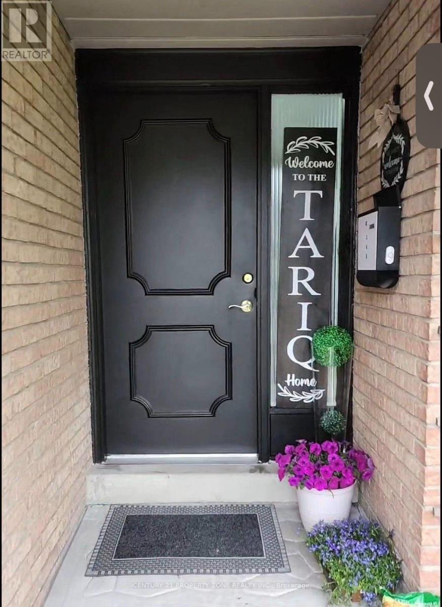
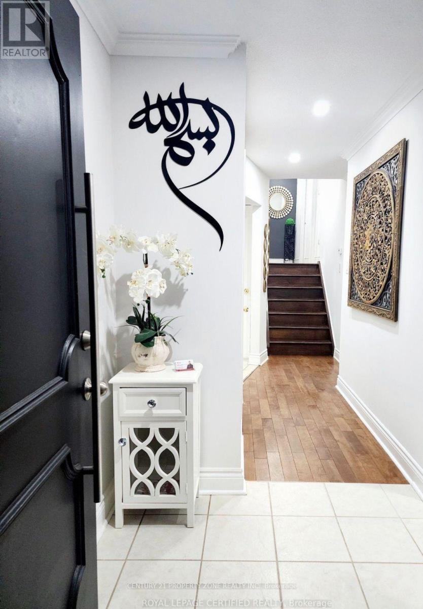
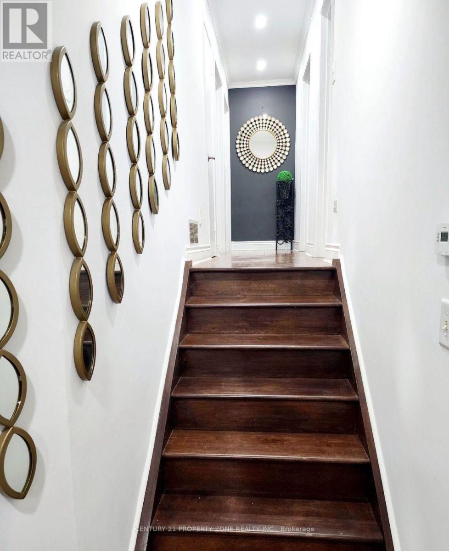
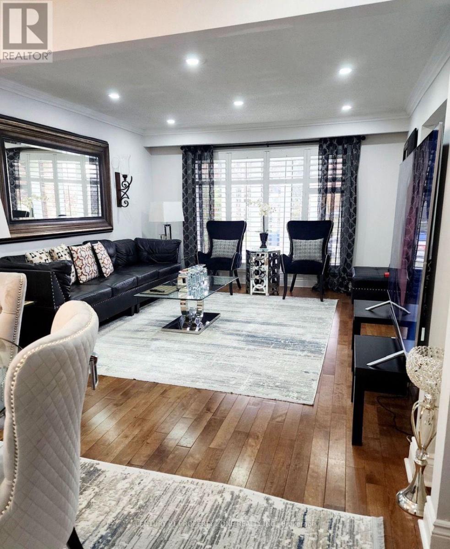
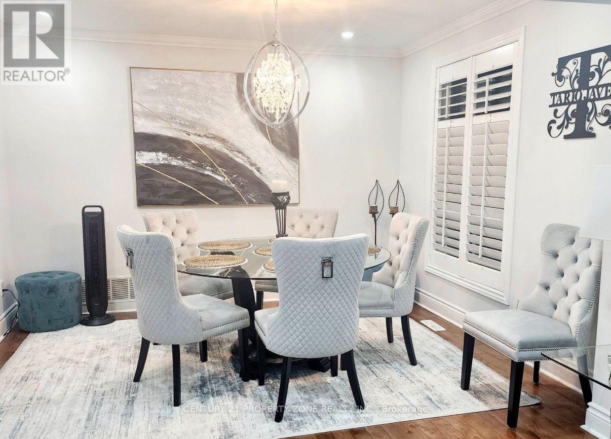
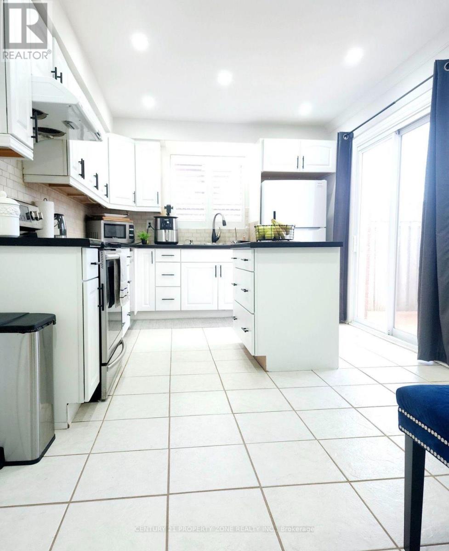
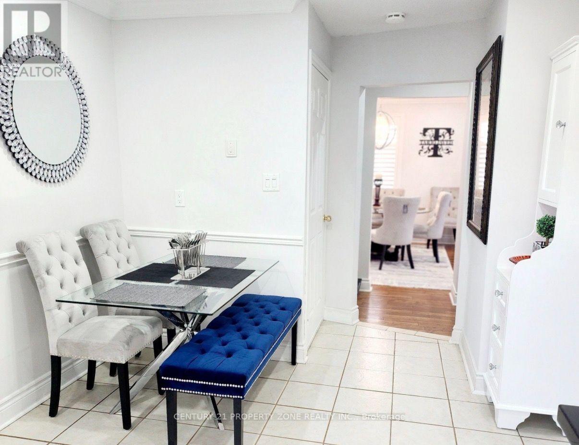
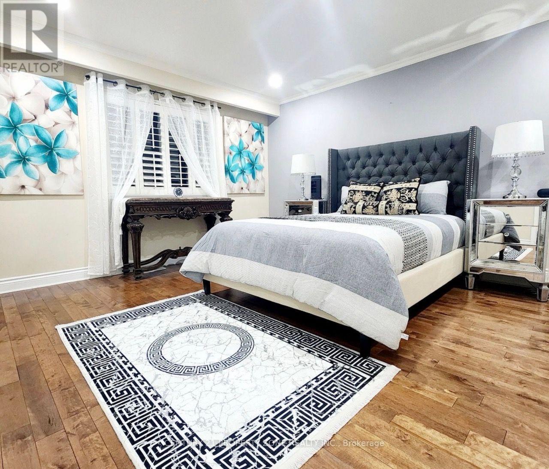
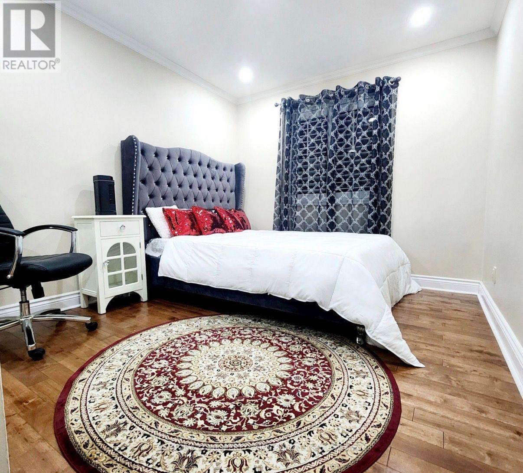
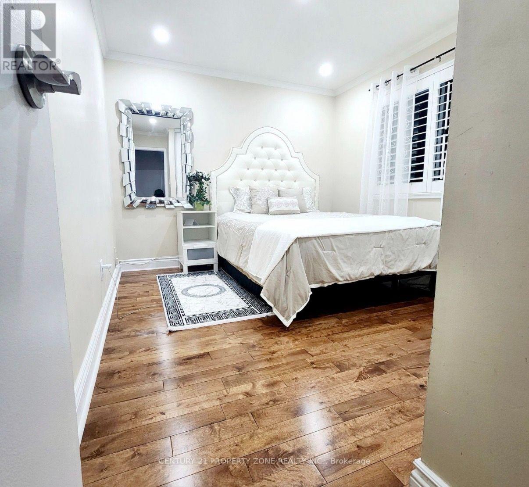
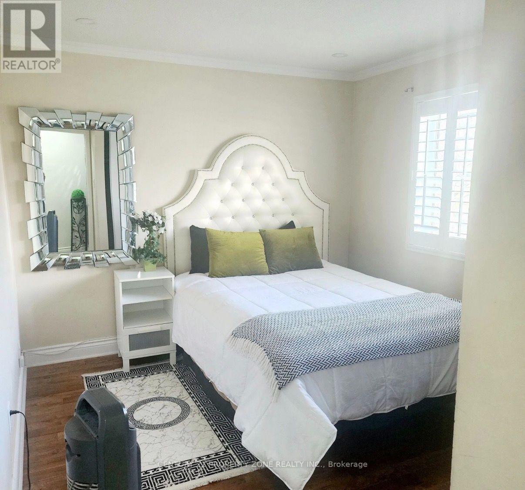
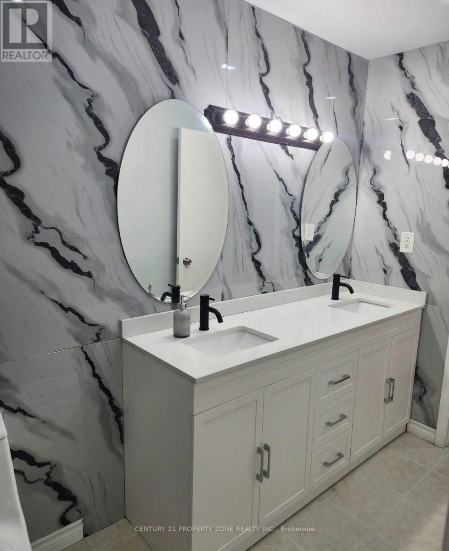
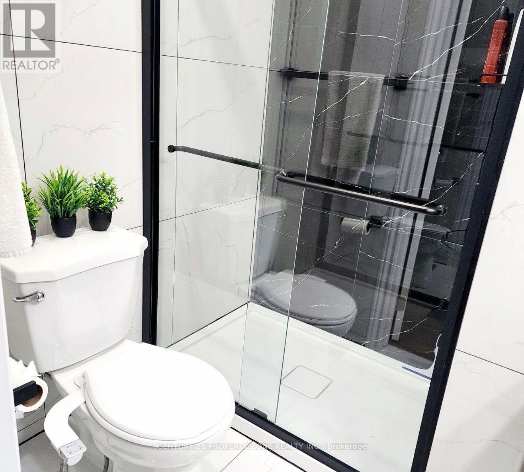
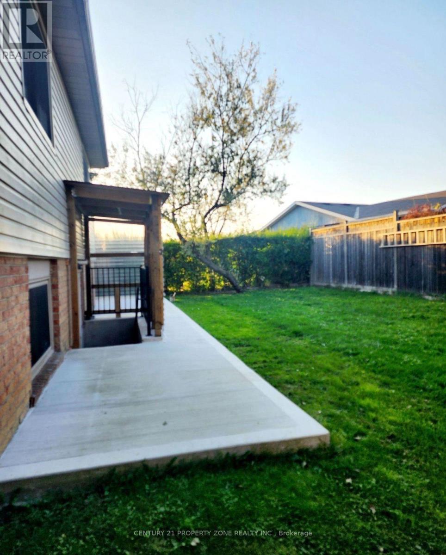
Beautiful 3 Bedroom Detached Backsplit House With A Double-Car Garage, Huge Gourmet KitchenW/Granite Countertop & Designer Backsplash. Gleaming Hardwood And Laminate Floors, Crown Molding, California Shutters. Walkout To Deck/Patio Area. Fabulous Great Room & 1 Bedroom AndWashroom In Basement Have 9 Ft Ceiling & Above Grade Big Windows. Main Floor Laundry And Have ASide Door. Incredible Location Close To All Amenities-Highway, Walking Trails, Bank, Plaza, GoStation / Transit, Walking Distance To Schools. (id:64201)
Property Details
| MLS® Number | W13859838 |
| Property Type | Single Family |
| Community Name | Brampton North |
| Amenities Near By | Park, Public Transit, Schools |
| Features | In Suite Laundry |
| Parking Space Total | 2 |
Building
| Bathroom Total | 2 |
| Bedrooms Above Ground | 3 |
| Bedrooms Total | 3 |
| Basement Development | Finished |
| Basement Features | Walk Out |
| Basement Type | N/a (finished) |
| Construction Style Attachment | Detached |
| Construction Style Split Level | Backsplit |
| Cooling Type | Central Air Conditioning |
| Exterior Finish | Brick, Concrete Block |
| Foundation Type | Block, Concrete |
| Heating Fuel | Natural Gas |
| Heating Type | Forced Air |
| Size Interior | 1,100 - 1,500 Sqft |
| Type | House |
| Utility Water | Municipal Water |
Parking
| Attached Garage | |
| Garage |
Land
| Acreage | No |
| Fence Type | Fenced Yard |
| Land Amenities | Park, Public Transit, Schools |
| Sewer | Sanitary Sewer |
| Size Depth | 104 Ft ,1 In |
| Size Frontage | 48 Ft ,8 In |
| Size Irregular | 48.7 X 104.1 Ft ; 61.23 Feet Wide At Back |
| Size Total Text | 48.7 X 104.1 Ft ; 61.23 Feet Wide At Back|under 1/2 Acre |

The trademarks REALTOR®, REALTORS®, and the REALTOR® logo are controlled by The Canadian Real Estate Association (CREA) and identify real estate professionals who are members of CREA. The trademarks MLS®, Multiple Listing Service® and the associated logos are owned by The Canadian Real Estate Association (CREA) and identify the quality of services provided by real estate professionals who are members of CREA. The trademark DDF® is owned by The Canadian Real Estate Association (CREA) and identifies CREA's Data Distribution Facility (DDF®)
October 07 2026 12:01:03
Toronto Regional Real Estate Board