311 - 4633 Glen Erin Drive Mississauga, Ontario L5M 7E1
$2,200 Monthly
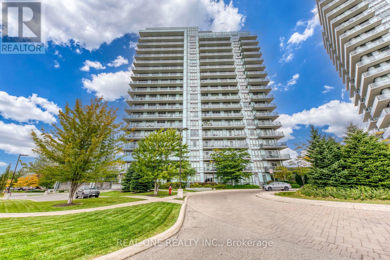
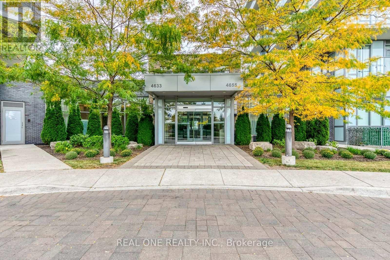
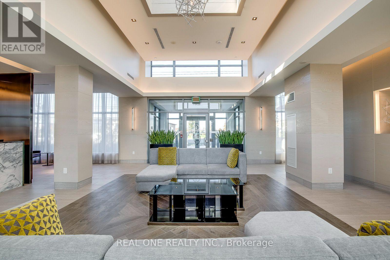
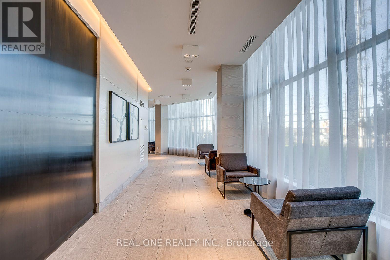
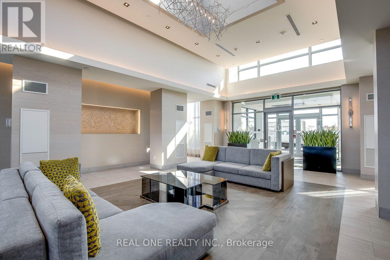
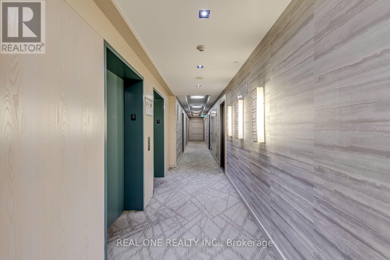
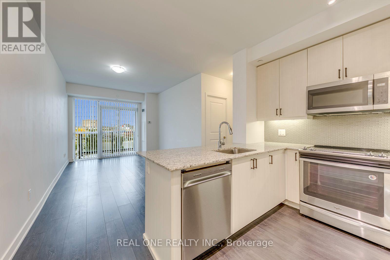
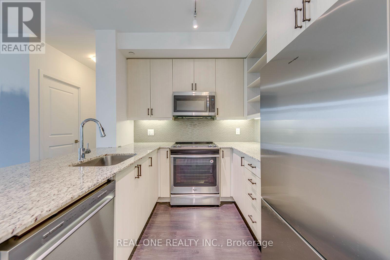
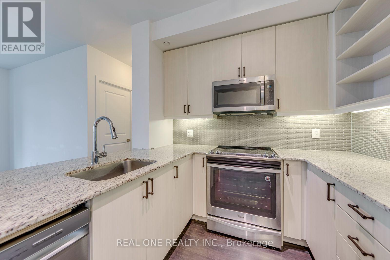
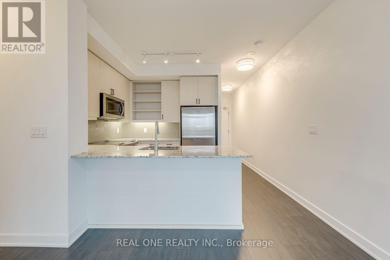
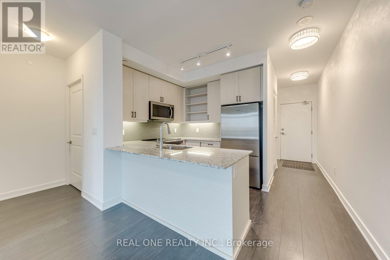
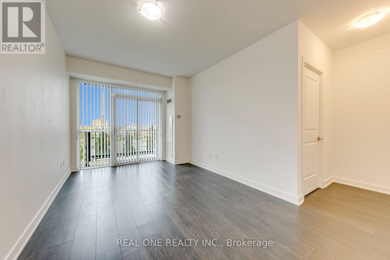
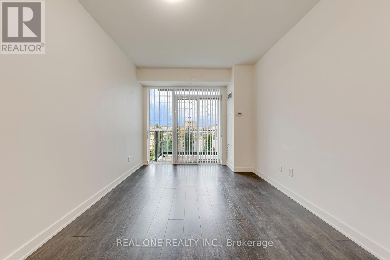
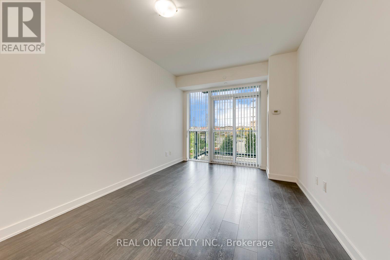
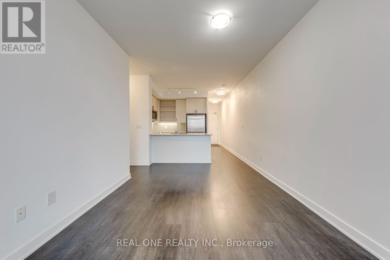
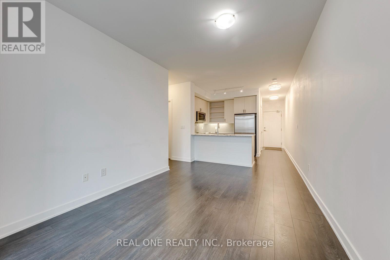
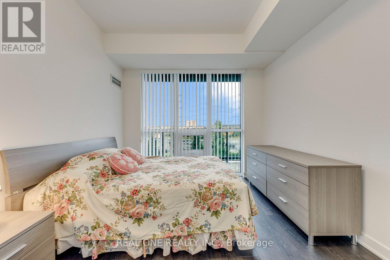
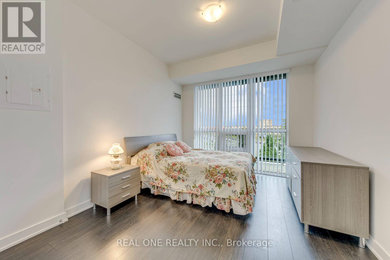
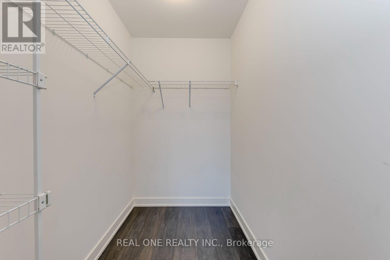
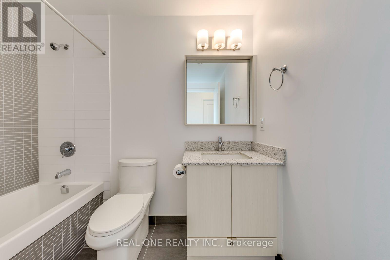
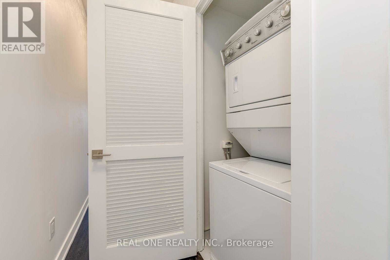
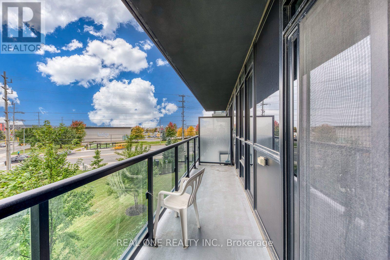
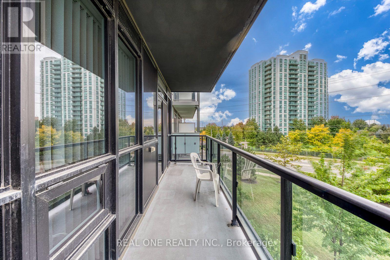
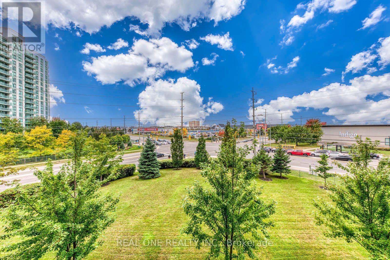
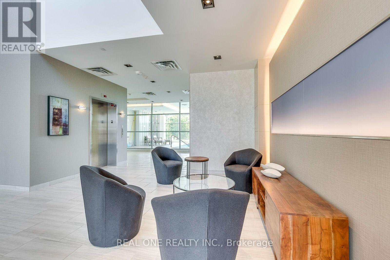
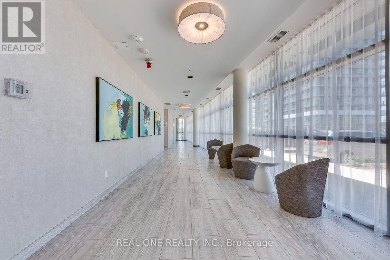
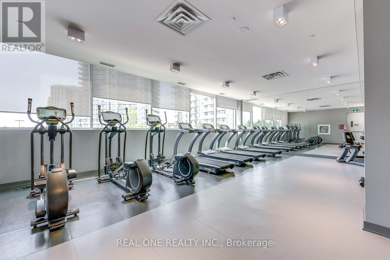
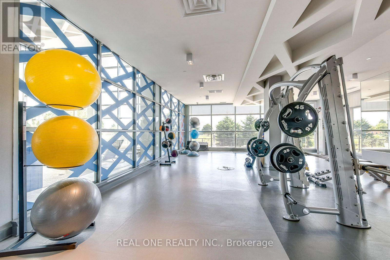
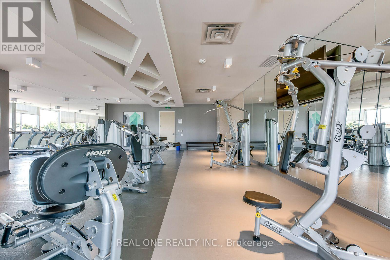
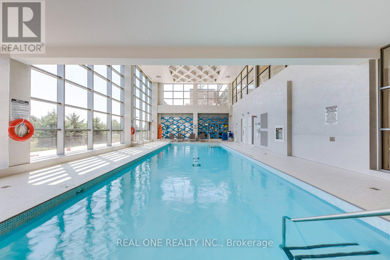
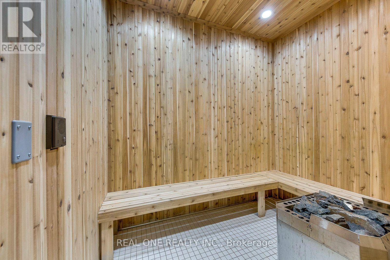
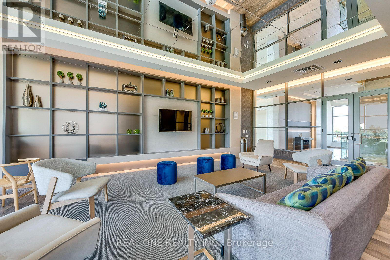
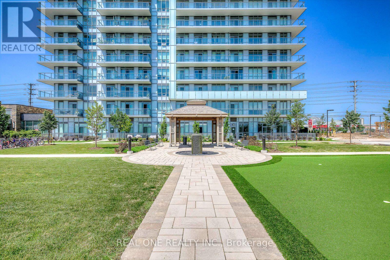
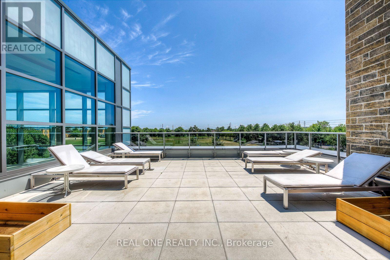
Spacious 1 Bedroom & 1 Bath Condo Suite in Convenient Central Mills Location! Generous Kitchen Boasts Ample Cabinet & Counter Space, Quartz Countertops, Stainless Steel Appliances & Breakfast Bar, Open to Combined Dining & Living Area with Walk-Out to 5' x 20' Balcony! Primary Bedroom Boasts Walk-in Closet & Floor-to-Ceiling Windows! Modern 4pc Main Bath & Ensuite Laundry Completes the Unit. Bright & Airy Suite with 9' Ceilings! 655 Sq.Ft. per Builder Plan. Heat & Water Included! Includes 1 Underground Parking Space & Access to Exclusive Storage Locker! Fabulous Amenities Include Bright & Spacious Lobby with 24Hr Concierge, Indoor Pool, Sauna, Fitness Centre, Rec/Party Room, Games Room, Rooftop/BBQ Deck, Visitor Parking & Much More! Desirable Location in Mississauga's Central Erin Mills Community Just Steps to Erin Mills Town Centre, Community Centre, Credit Valley Hospital, Restaurants, Public Transit, Parks & So Much More... Plus Quick Access to Highways 403 & 407! (id:64201)
Property Details
| MLS® Number | W13850330 |
| Property Type | Single Family |
| Community Name | Central Erin Mills |
| Community Features | Pets Allowed With Restrictions |
| Features | Balcony, Carpet Free |
| Parking Space Total | 1 |
| Pool Type | Indoor Pool |
Building
| Bathroom Total | 1 |
| Bedrooms Above Ground | 1 |
| Bedrooms Total | 1 |
| Amenities | Security/concierge, Exercise Centre, Recreation Centre, Party Room, Storage - Locker |
| Appliances | Blinds, Dishwasher, Dryer, Hood Fan, Microwave, Stove, Washer, Refrigerator |
| Basement Type | None |
| Cooling Type | Central Air Conditioning |
| Exterior Finish | Concrete |
| Flooring Type | Laminate |
| Heating Fuel | Natural Gas |
| Heating Type | Forced Air |
| Size Interior | 600 - 699 Sqft |
| Type | Apartment |
Parking
| Underground | |
| Garage |
Land
| Acreage | No |

The trademarks REALTOR®, REALTORS®, and the REALTOR® logo are controlled by The Canadian Real Estate Association (CREA) and identify real estate professionals who are members of CREA. The trademarks MLS®, Multiple Listing Service® and the associated logos are owned by The Canadian Real Estate Association (CREA) and identify the quality of services provided by real estate professionals who are members of CREA. The trademark DDF® is owned by The Canadian Real Estate Association (CREA) and identifies CREA's Data Distribution Facility (DDF®)
October 01 2026 06:37:31
Toronto Regional Real Estate Board