3146 Tacc Drive Mississauga, Ontario L5M 0B6
$6,000 Monthly
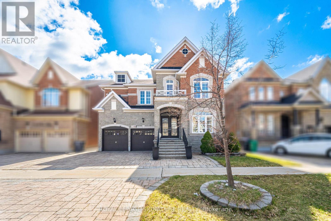
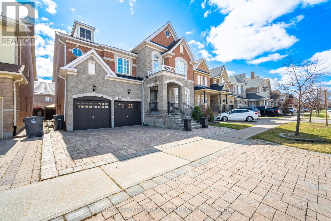
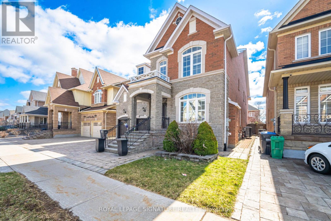
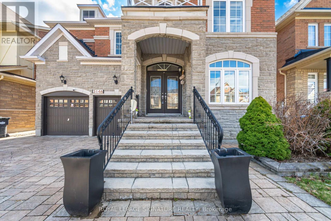
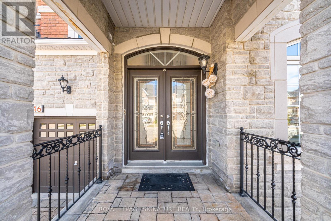
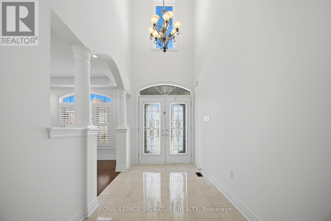
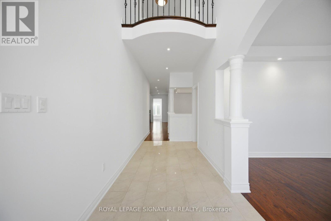
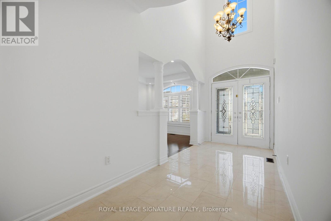
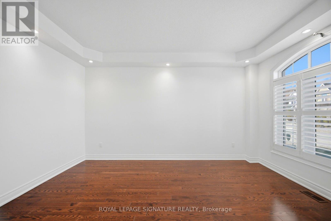
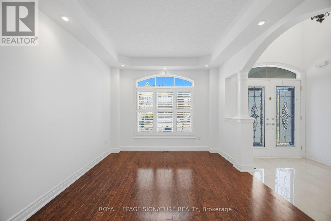
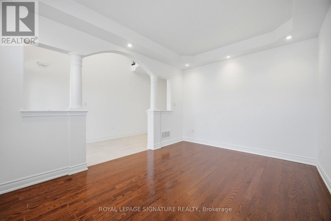
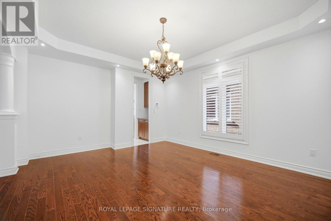
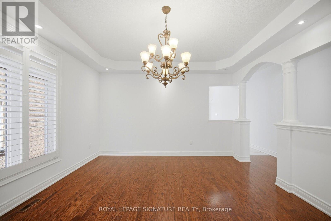
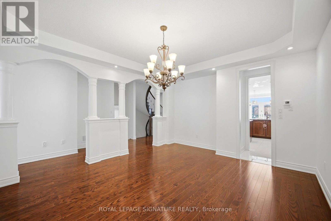
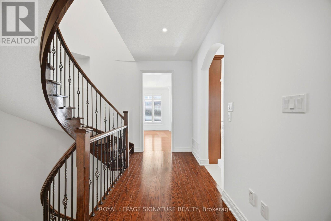
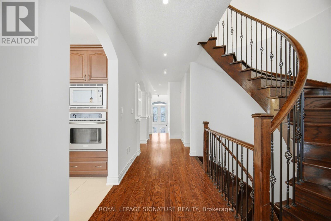
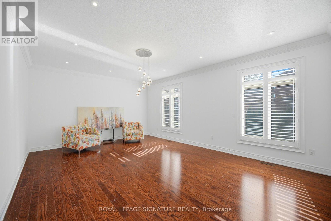
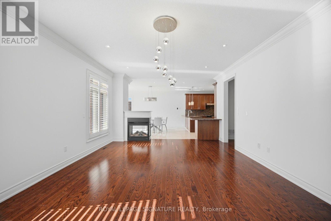
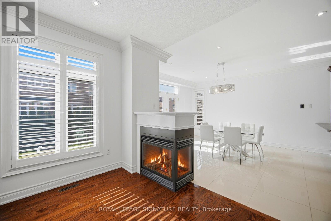
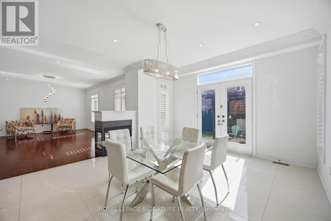
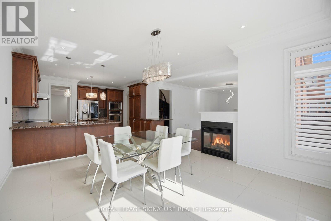
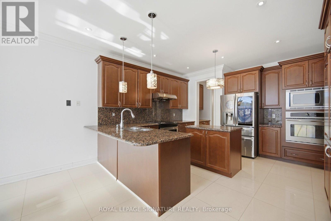
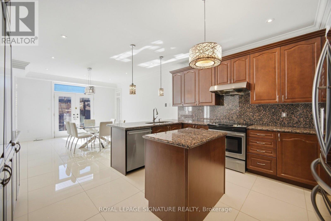
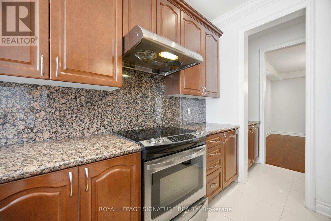
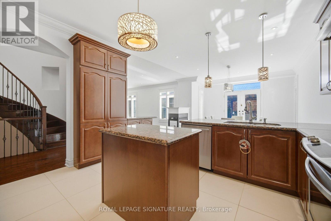
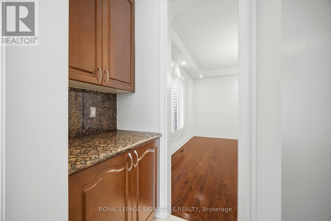
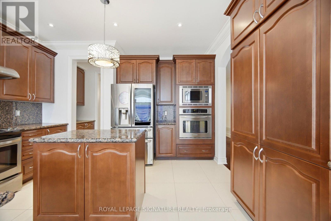
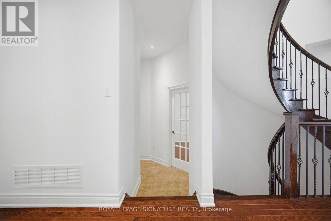
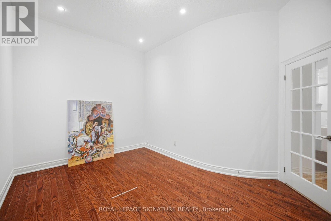
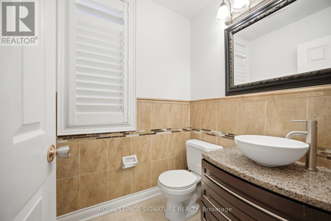
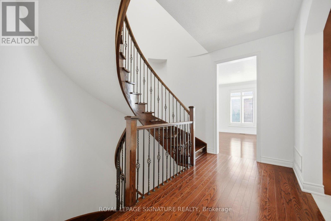
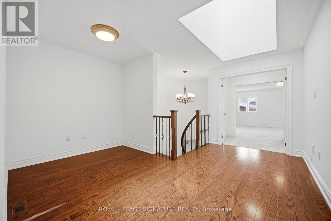
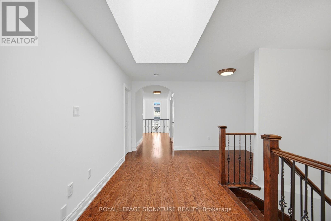
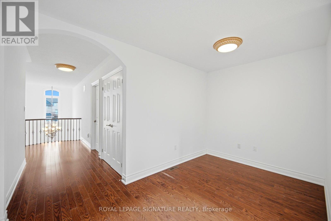
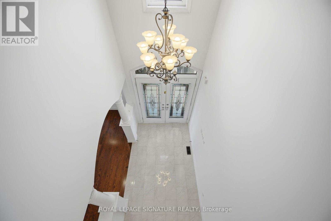
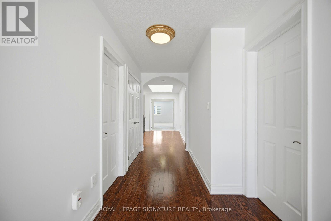
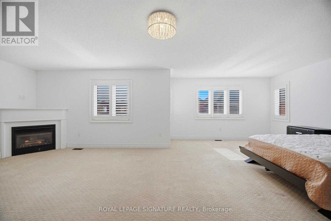
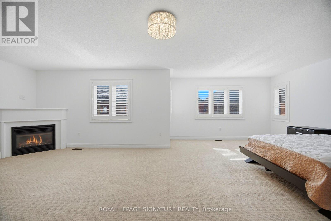
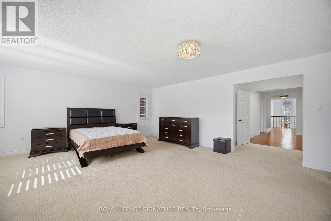
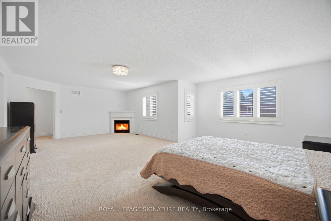
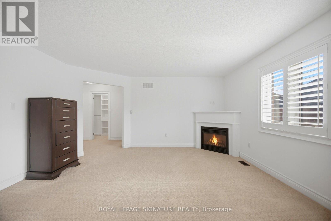
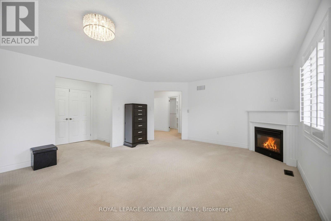
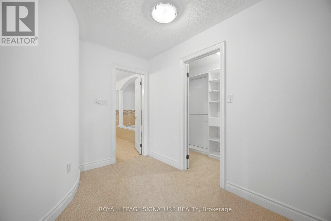
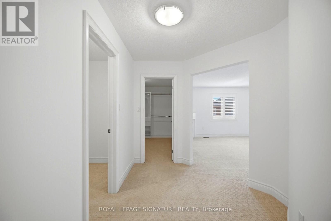
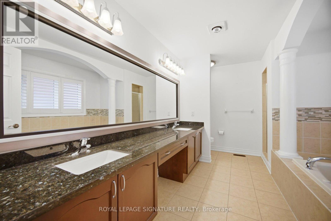
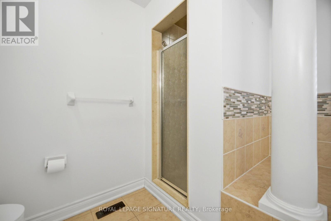
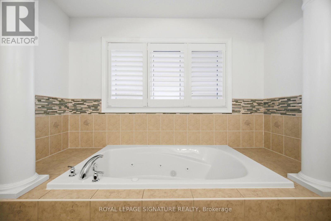
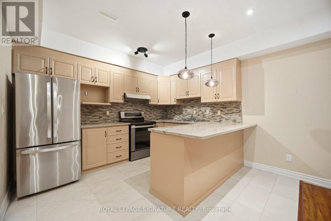
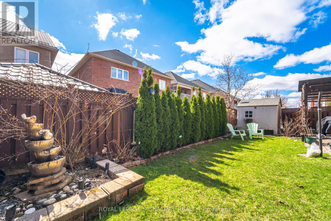
One of the Largest homes in prestigious Churchill Meadows neighborhood, 4377 Sqft As Per Mpac Plus 2100 Sq Ft Finish Basement, Double Door Entry, 9Ft Ceiling On Main Floor And Basement, Hardwood Flooring Throughout Main Floor Except Bedrooms, Custom Granite Kitchen With Upgraded Cabinet & Centre Island, B/I High Quality Appliances, Upgraded Bath With Granite Top, Upgraded Rod Iron Hardwood Stairs, , 3 Way Fireplace on main level plus a second fireplace in the main bedroom, 4*4 Skylight on 2nd floor, Office/Den on main level ((can easily converted to a ground floor bedroom with adjacent full size bath)), Amazing location, Please visit the attached 3D Virtual tour and floor plan. (id:64201)
Property Details
| MLS® Number | W13723400 |
| Property Type | Single Family |
| Community Name | Churchill Meadows |
| Equipment Type | Water Heater |
| Parking Space Total | 6 |
| Rental Equipment Type | Water Heater |
Building
| Bathroom Total | 5 |
| Bedrooms Above Ground | 4 |
| Bedrooms Below Ground | 2 |
| Bedrooms Total | 6 |
| Age | 16 To 30 Years |
| Amenities | Fireplace(s) |
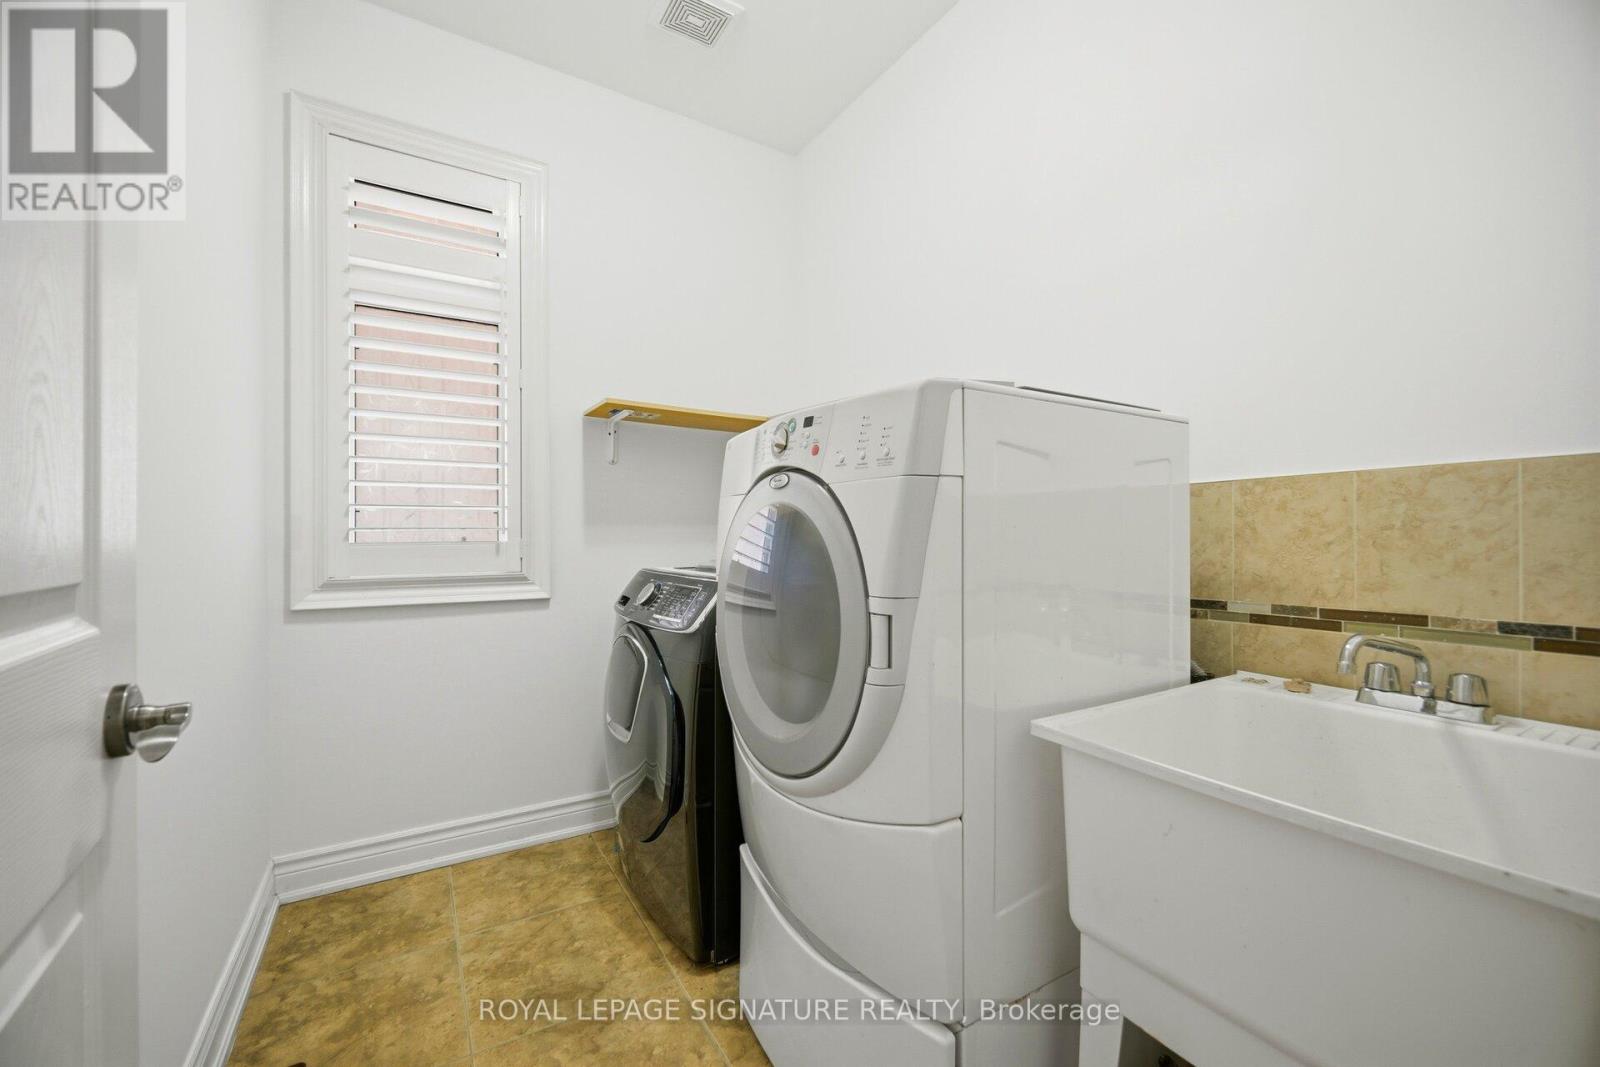
| Appliances | Dishwasher, Dryer, Microwave, Oven, Stove, Washer, Window Coverings, Refrigerator |
| Basement Development | Finished |
| Basement Type | N/a (finished) |
| Construction Style Attachment | Detached |
| Cooling Type | Central Air Conditioning |
| Exterior Finish | Brick, Stone |
| Fireplace Present | Yes |
| Fireplace Total | 2 |
| Flooring Type | Hardwood, Ceramic, Carpeted |
| Foundation Type | Concrete |
| Half Bath Total | 1 |
| Heating Fuel | Natural Gas |
| Heating Type | Forced Air |
| Stories Total | 2 |
| Size Interior | 3,500 - 5,000 Sqft |
| Type | House |
| Utility Water | Municipal Water |
Parking
| Garage |
Land
| Acreage | No |
| Sewer | Sanitary Sewer |
| Size Depth | 110 Ft |
| Size Frontage | 46 Ft |
| Size Irregular | 46 X 110 Ft |
| Size Total Text | 46 X 110 Ft |

The trademarks REALTOR®, REALTORS®, and the REALTOR® logo are controlled by The Canadian Real Estate Association (CREA) and identify real estate professionals who are members of CREA. The trademarks MLS®, Multiple Listing Service® and the associated logos are owned by The Canadian Real Estate Association (CREA) and identify the quality of services provided by real estate professionals who are members of CREA. The trademark DDF® is owned by The Canadian Real Estate Association (CREA) and identifies CREA's Data Distribution Facility (DDF®)
August 28 2026 08:06:09
Toronto Regional Real Estate Board