325 - 3270 Sheppard Avenue E Toronto, Ontario M1T 0B3
$549,000Maintenance, Heat, Water, Insurance, Parking
$564.32 Monthly
Maintenance, Heat, Water, Insurance, Parking
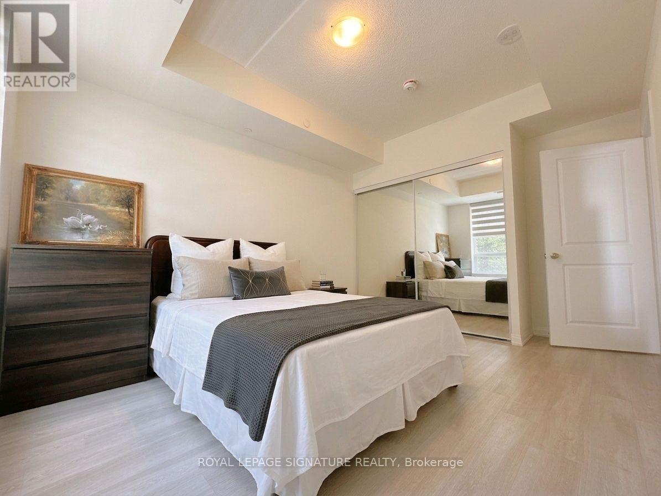
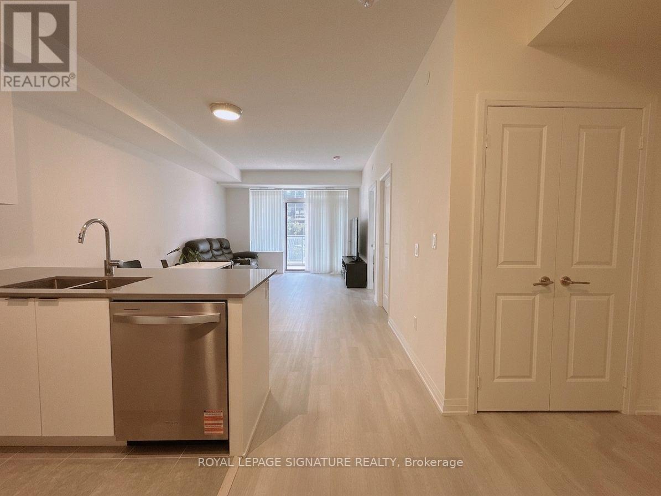
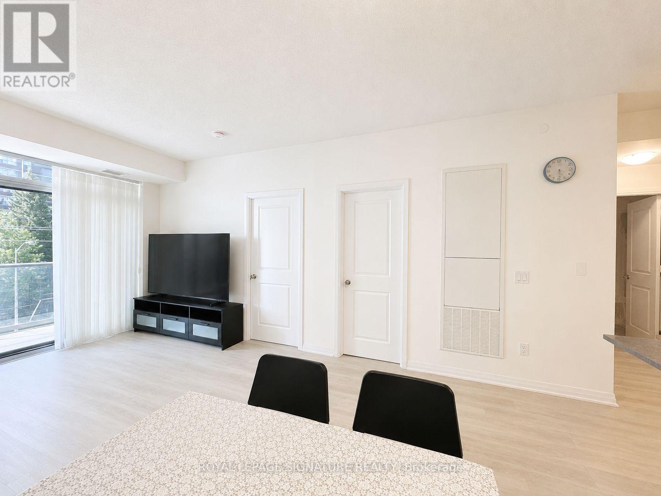
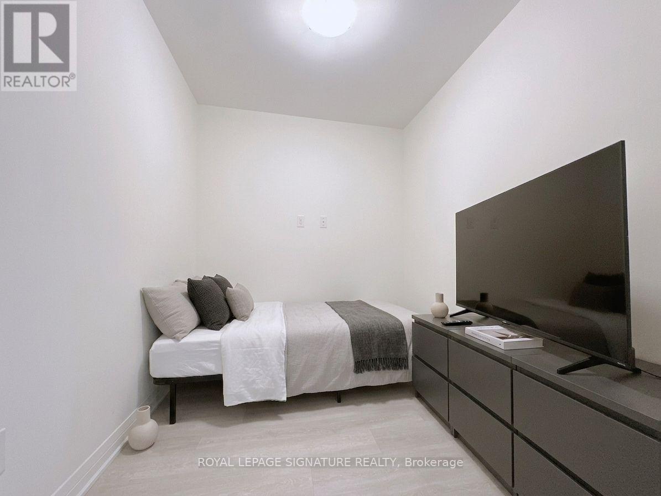
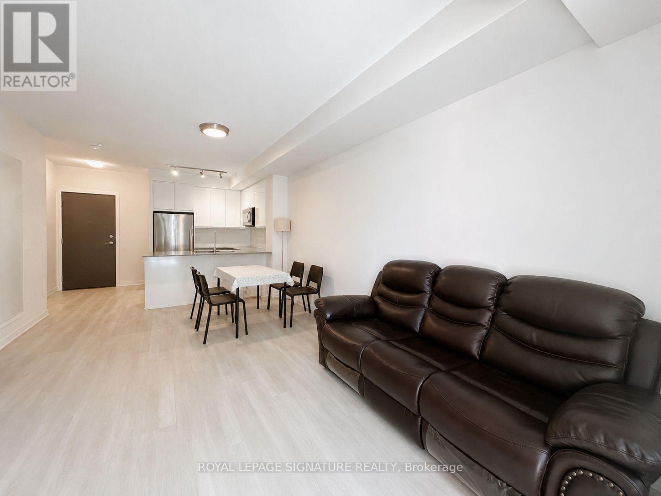
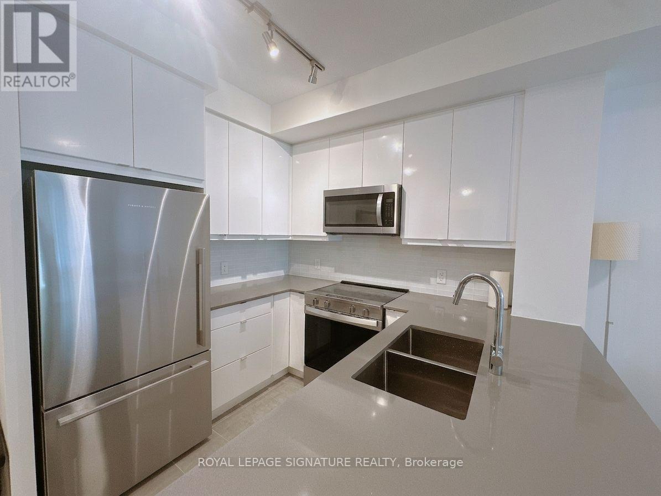
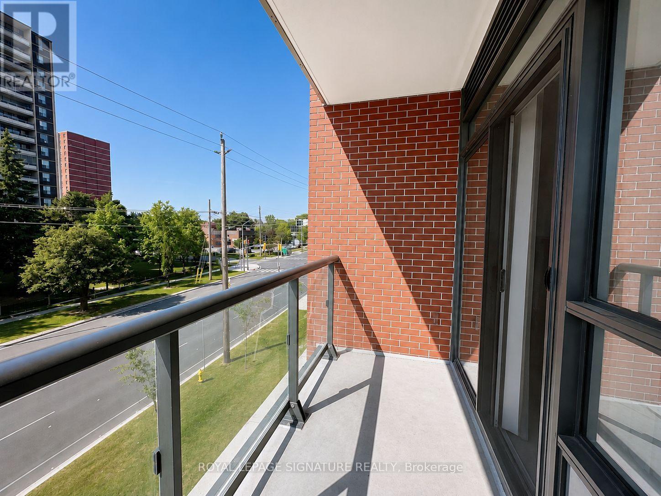
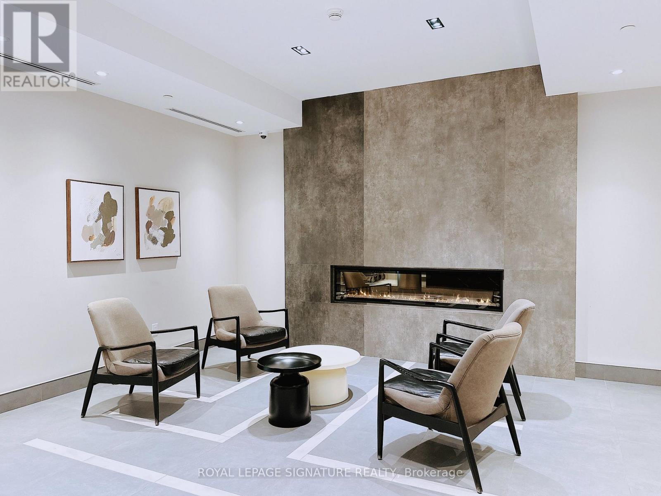
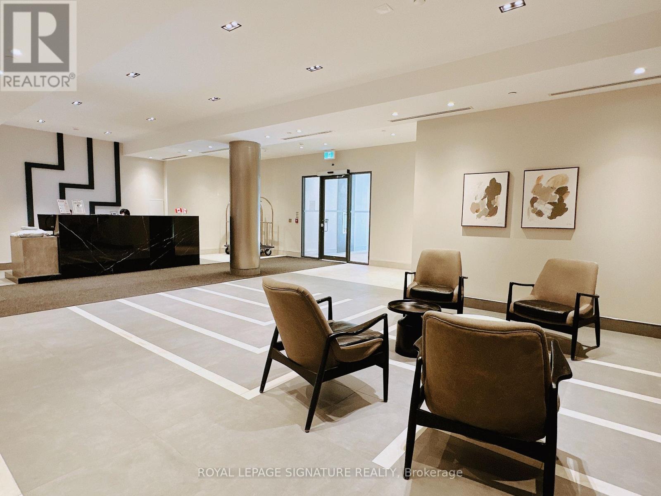
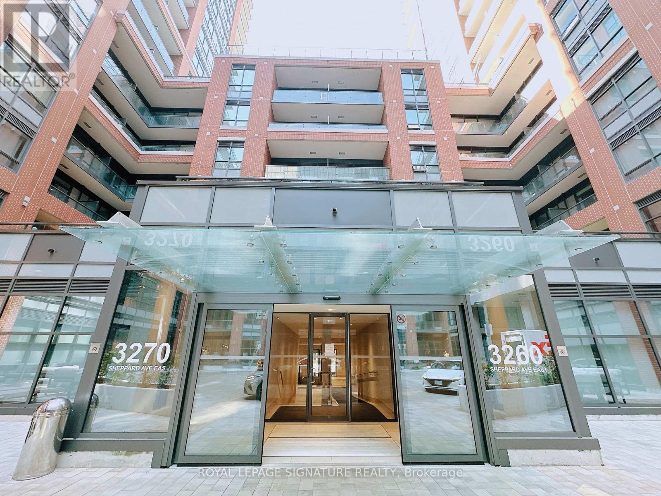
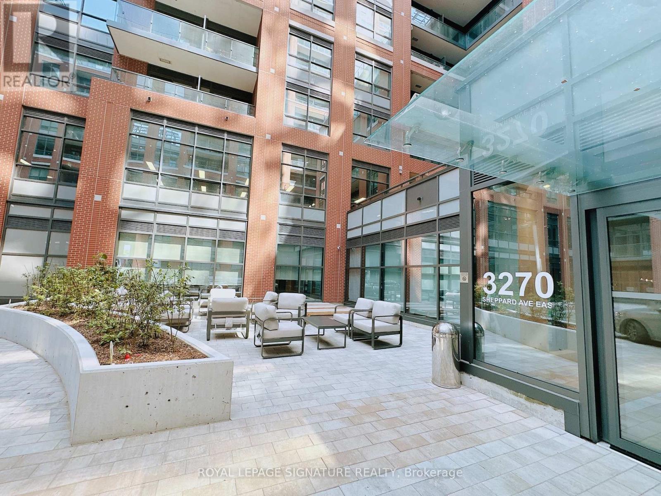
$564.32 MonthlyExperience refined urban living at the newly completed Pinnacle Toronto East. This south-facing 1 Bedroom + Den suite offers 735 sf of thoughtfully designed interior living space,complemented by a private 45 sf balcony. Featuring a functional open-concept layout enhanced by 9-ft ceilings and abundant natural light, the suite is designed for both comfort and everyday living. A standout feature is the fully enclosed den with a private door, offering flexible space for a home office, study, guest room, or functional second bedroom. The modern kitchen is equipped with quartz countertops, full-size stainless steel appliances, contemporary cabinetry,and ample storage. Residents enjoy exceptional amenities, including a rooftop outdoor pool, hottub, fitness centre, yoga studio, sports lounge, party room, meeting room, BBQ terrace, visitor parking, and 24-hour concierge. Conveniently located at Sheppard & Warden with TTC nearby, and just minutes to Fairview Mall, Scarborough Town Centre, Highways 401 & 404, parks, restaurants,grocery stores, and everyday conveniences. Includes 1 parking and 1 locker. A must see! (id:64201)
Property Details
| MLS® Number | E13572498 |
| Property Type | Single Family |
| Community Name | Tam O'Shanter-Sullivan |
| Community Features | Pets Allowed With Restrictions |
| Features | Balcony, Carpet Free, In Suite Laundry |
| Parking Space Total | 1 |
Building
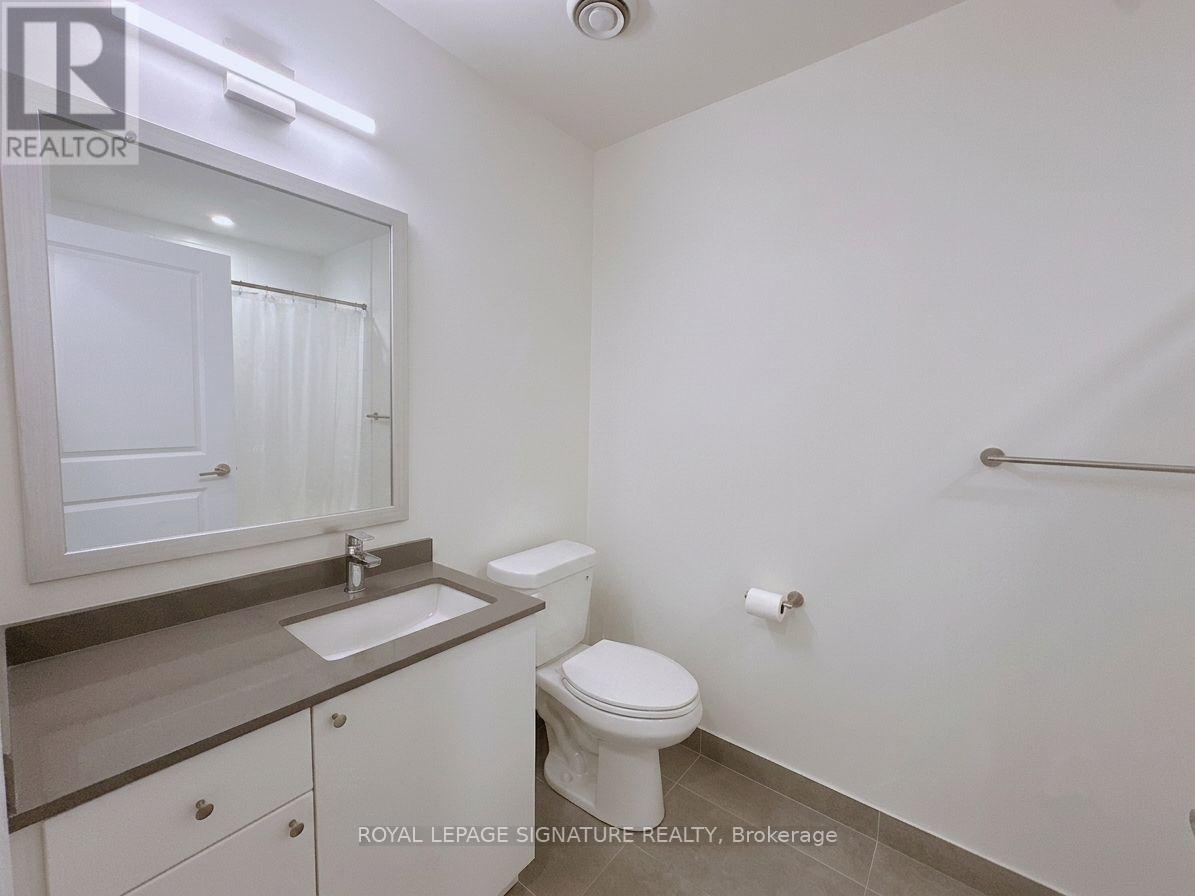
| Bathroom Total | 1 |
| Bedrooms Above Ground | 1 |
| Bedrooms Below Ground | 1 |
| Bedrooms Total | 2 |
| Amenities | Storage - Locker |
| Appliances | Dishwasher, Dryer, Microwave, Stove, Washer, Window Coverings, Refrigerator |
| Basement Type | None |
| Cooling Type | Central Air Conditioning |
| Exterior Finish | Concrete |
| Heating Fuel | Natural Gas |
| Heating Type | Forced Air |
| Size Interior | 700 - 799 Sqft |
| Type | Apartment |
Parking
| Underground | |
| Garage |
Land
| Acreage | No |

The trademarks REALTOR®, REALTORS®, and the REALTOR® logo are controlled by The Canadian Real Estate Association (CREA) and identify real estate professionals who are members of CREA. The trademarks MLS®, Multiple Listing Service® and the associated logos are owned by The Canadian Real Estate Association (CREA) and identify the quality of services provided by real estate professionals who are members of CREA. The trademark DDF® is owned by The Canadian Real Estate Association (CREA) and identifies CREA's Data Distribution Facility (DDF®)
August 31 2026 11:00:14
Toronto Regional Real Estate Board