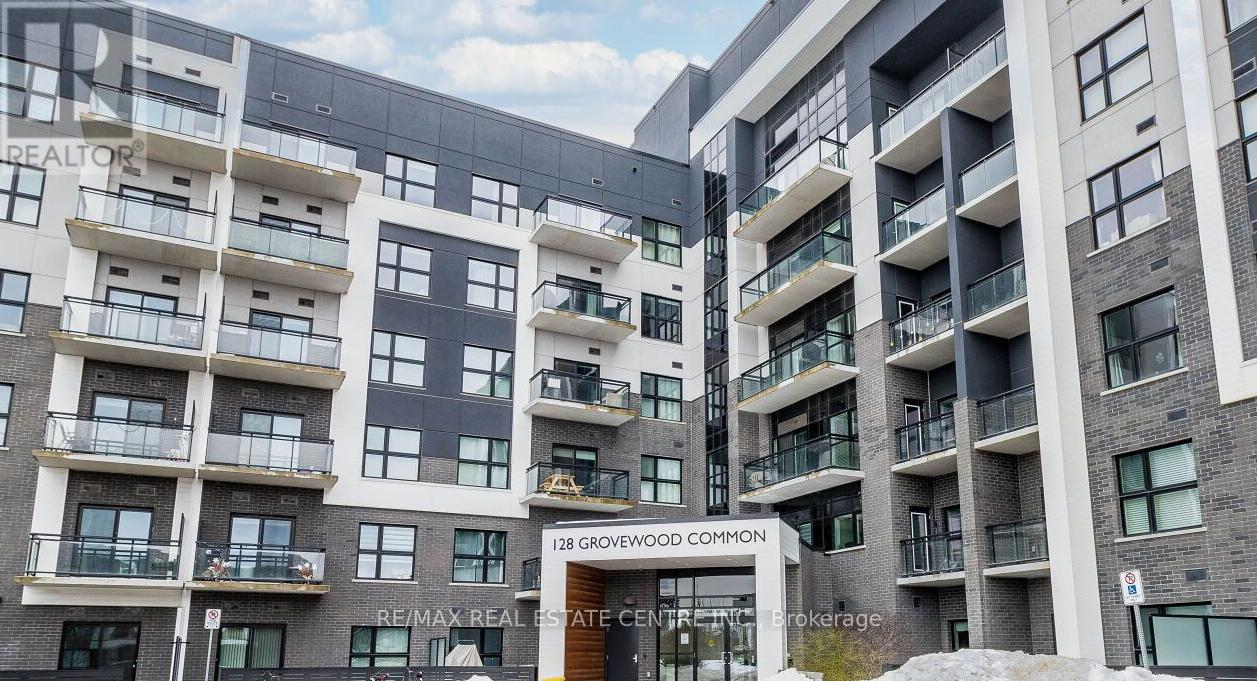
330 - 128 Grovewood Common Oakville, Ontario L6H 0X3
$3,000 Monthly
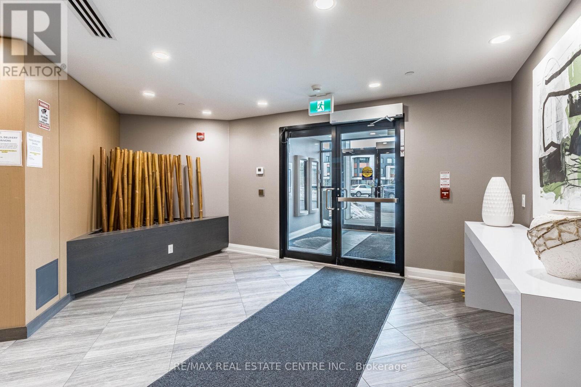
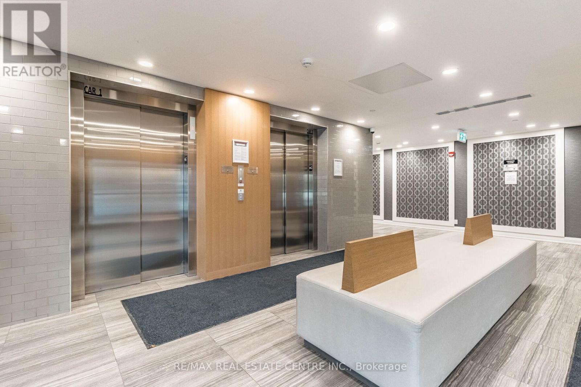
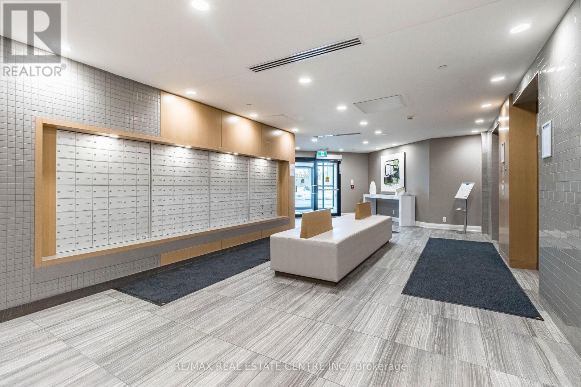
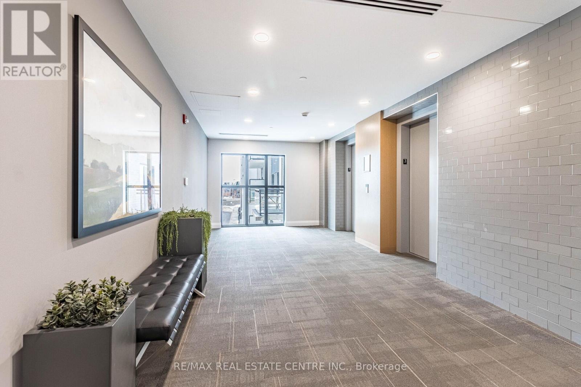
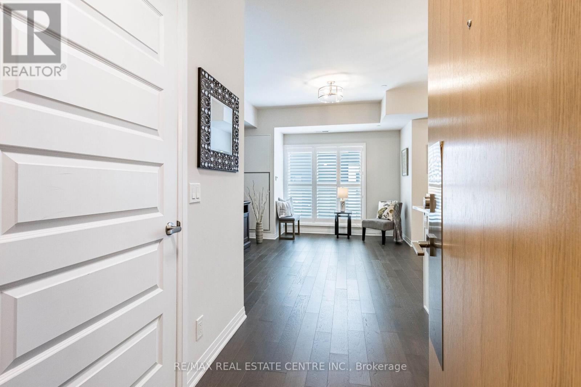
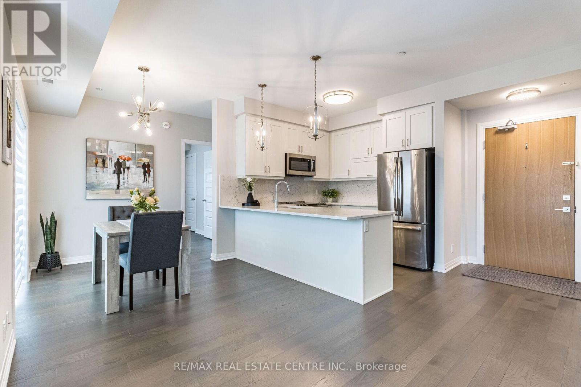
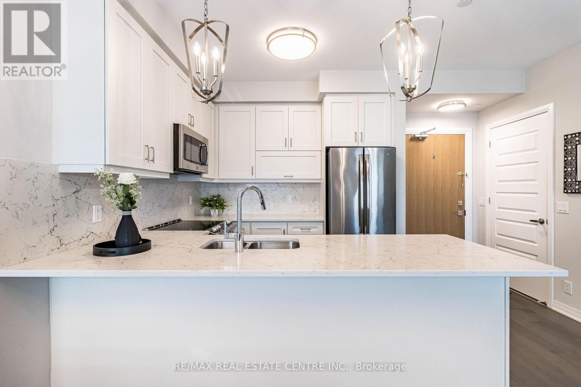
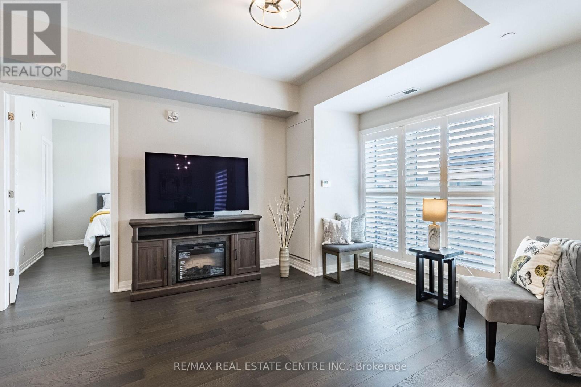
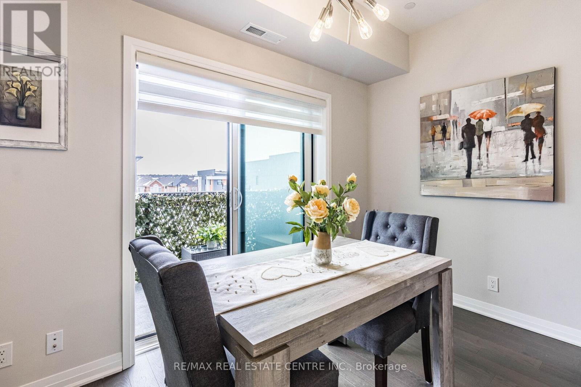
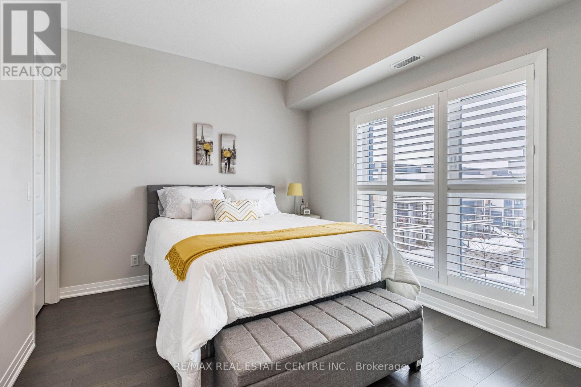
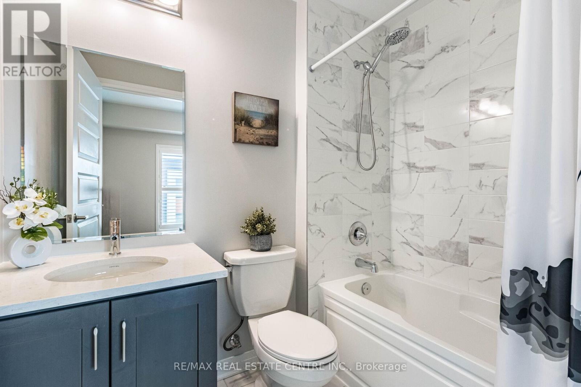
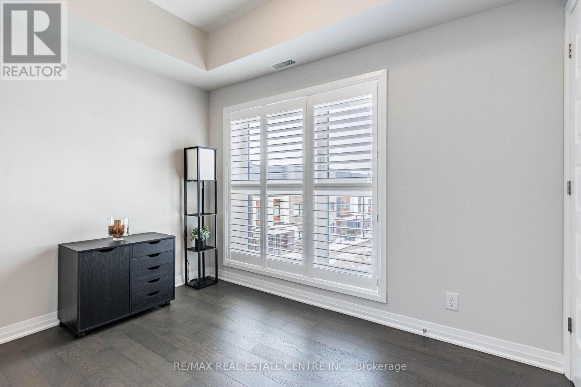
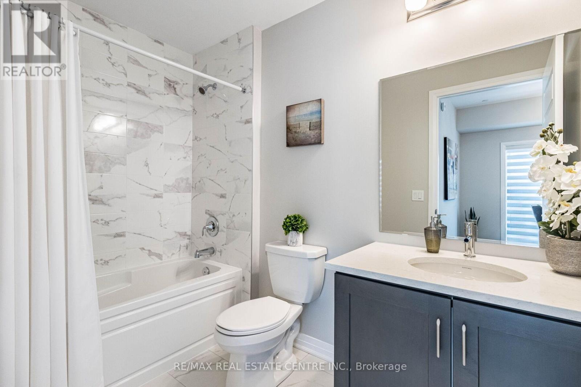
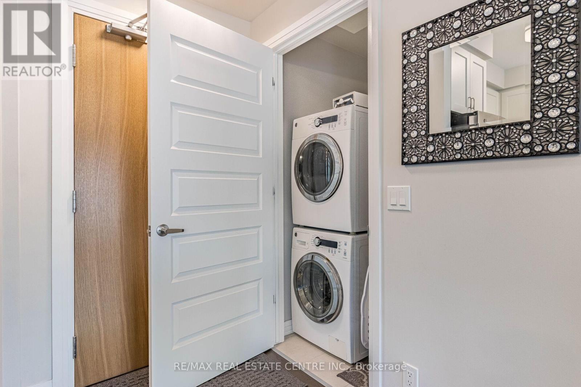
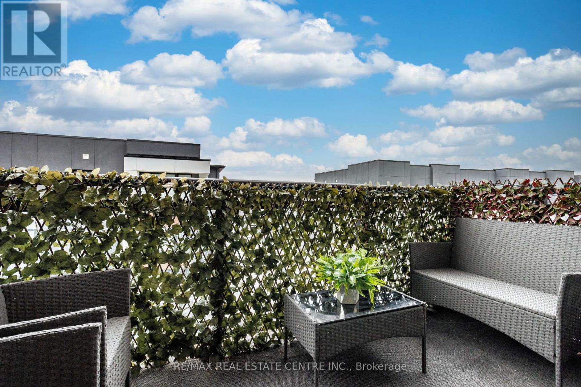
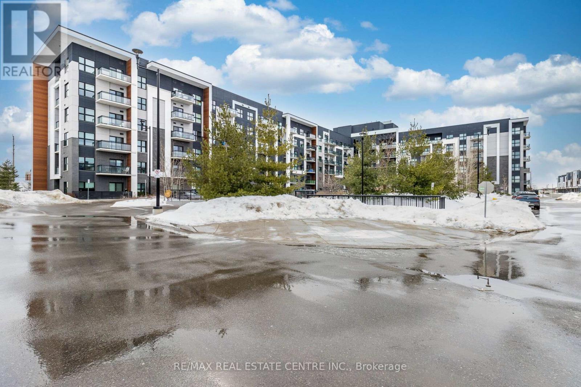
Luxury Boutique Style Condo Situated in a Highly Sought After Oakville's Uptown Core. This Modern and Impeccably Maintained Corner Suite Features 2 Bedrooms, 2 Full Baths and a Rarely Offered 2 Underground Parking Spaces. High Quality Finishes and Upgrades Thru-Out. Boasts 9 Ft. Ceilings, Engineered Hardwood Floors & Custom California Shutters. Stunning Open Concept Floor Plan Offers Generous Living & Dining Area With a Walk-Out To a Private Balcony. Glamorous Gourmet Style Kitchen With a Large Island, Quartz Counter Tops, Stainless Steel Appliances and Quartz Backsplash. The Two Sizable Bedrooms Feature Walk-In Closets and Large Windows. This Magnificent Condo is Nestled in a Super Convenient Location With Easy Access to Public Transit, Major Hwy's, Shopping, Top Rated Schools, Hospital, Parks and All Amenities. (id:64201)
Property Details
| MLS® Number | W13729762 |
| Property Type | Single Family |
| Community Name | 1008 - GO Glenorchy |
| Amenities Near By | Hospital, Park, Public Transit, Schools |
| Community Features | Pets Not Allowed |
| Features | Balcony |
| Parking Space Total | 2 |
Building
| Bathroom Total | 2 |
| Bedrooms Above Ground | 2 |
| Bedrooms Total | 2 |
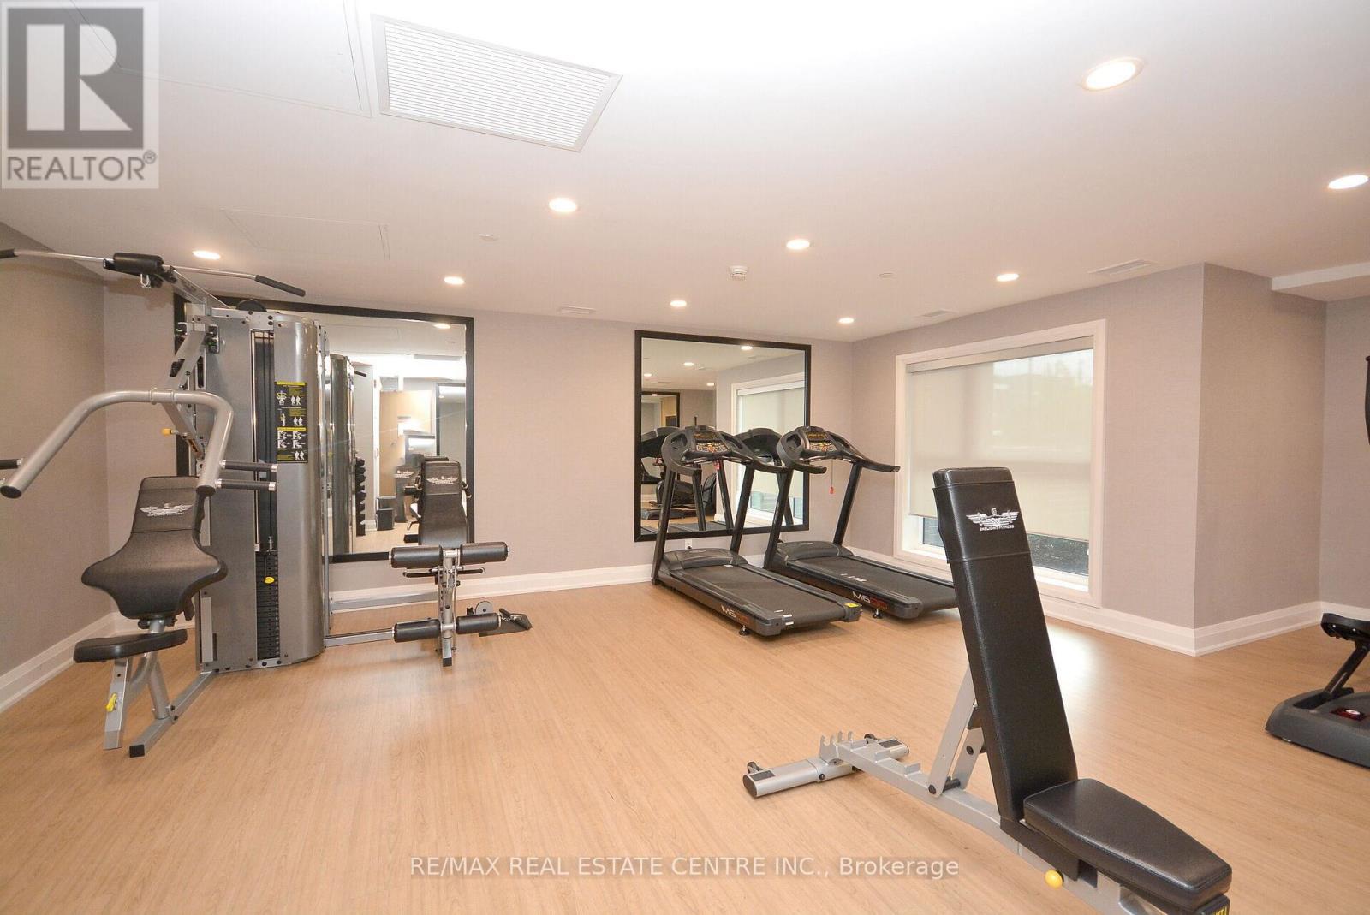
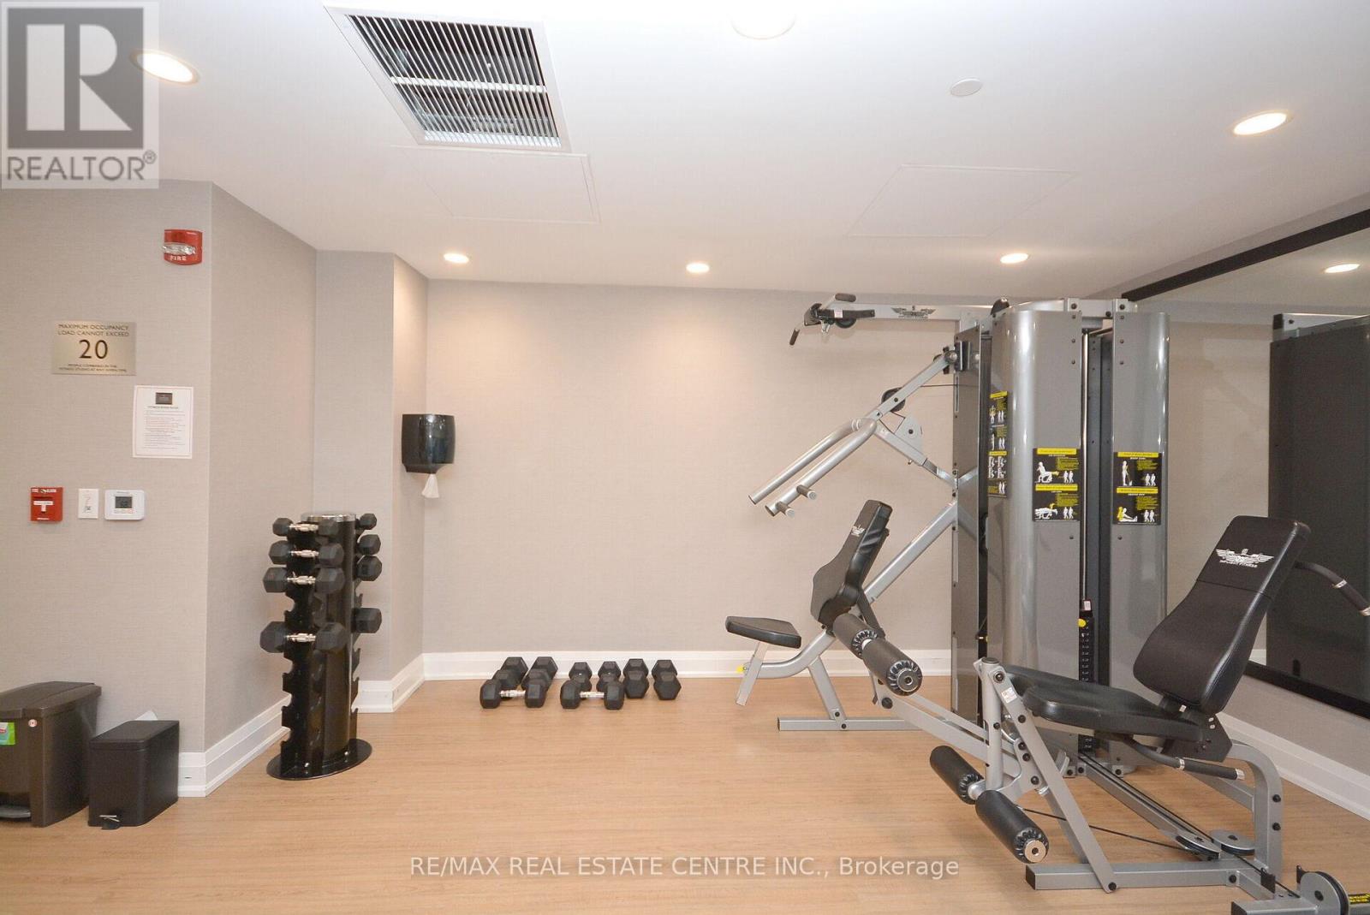
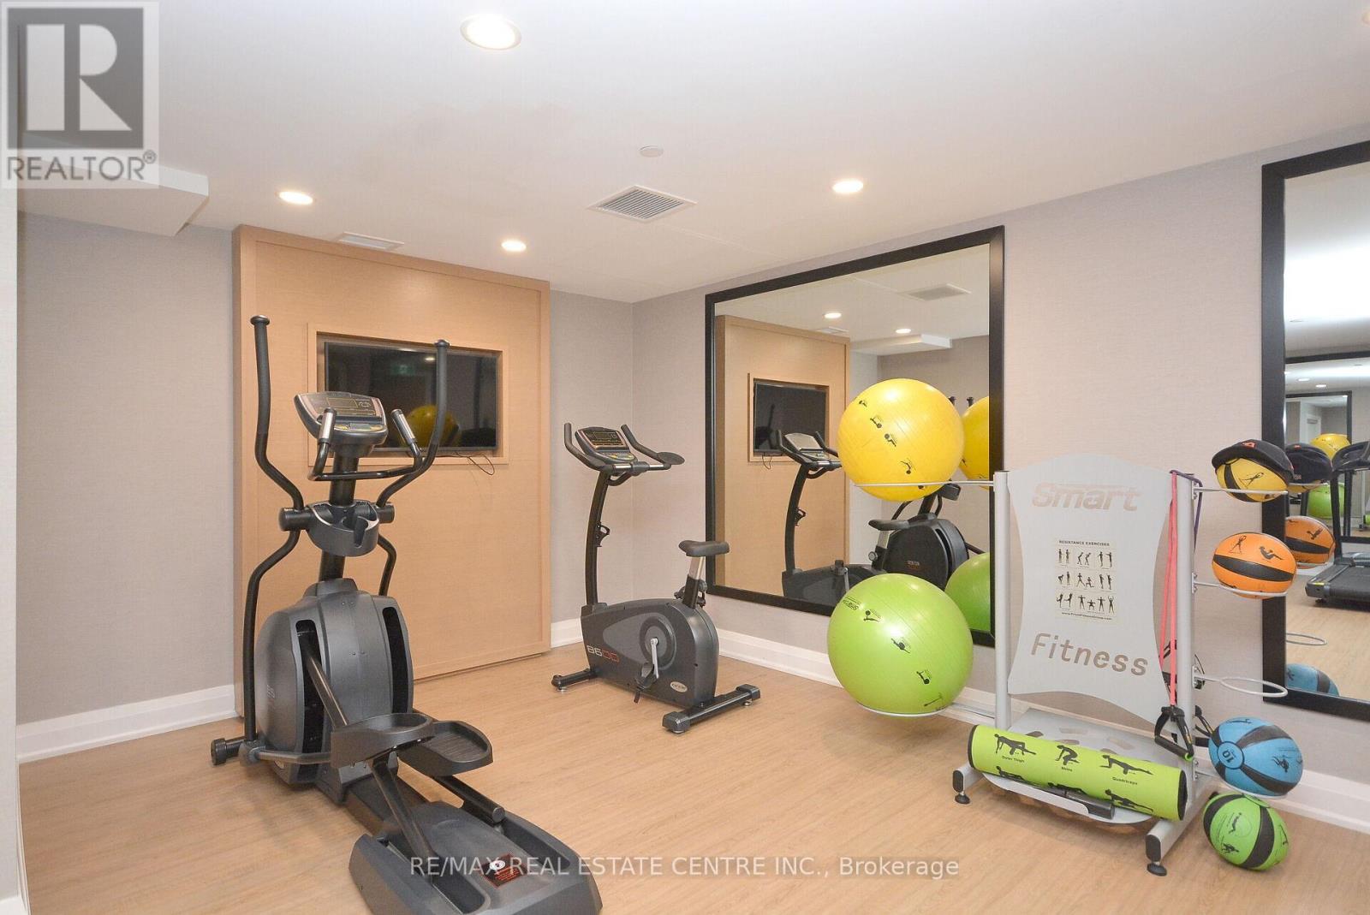
| Amenities | Party Room, Visitor Parking, Exercise Centre, Storage - Locker |
| Basement Type | None |
| Cooling Type | Central Air Conditioning |
| Exterior Finish | Brick, Concrete |
| Flooring Type | Hardwood |
| Foundation Type | Concrete |
| Heating Fuel | Natural Gas |
| Heating Type | Forced Air |
| Size Interior | 900 - 999 Sqft |
| Type | Apartment |
Parking
| Underground | |
| Garage |
Land
| Acreage | No |
| Land Amenities | Hospital, Park, Public Transit, Schools |

The trademarks REALTOR®, REALTORS®, and the REALTOR® logo are controlled by The Canadian Real Estate Association (CREA) and identify real estate professionals who are members of CREA. The trademarks MLS®, Multiple Listing Service® and the associated logos are owned by The Canadian Real Estate Association (CREA) and identify the quality of services provided by real estate professionals who are members of CREA. The trademark DDF® is owned by The Canadian Real Estate Association (CREA) and identifies CREA's Data Distribution Facility (DDF®)
September 01 2026 03:29:24
Toronto Regional Real Estate Board