34 Medalist Road Toronto, Ontario M2P 1Y5
$10,995,000
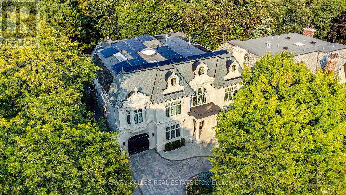
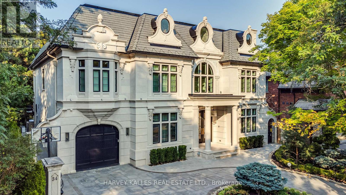
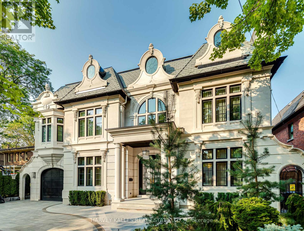
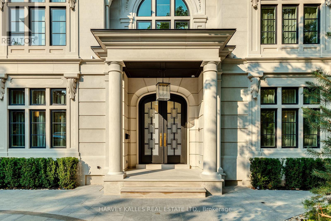
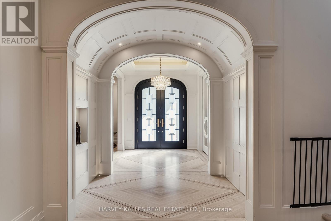
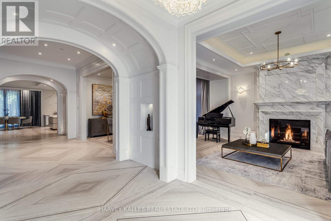
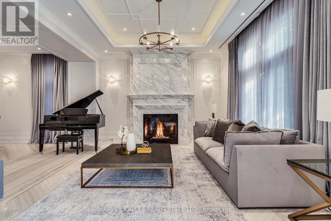
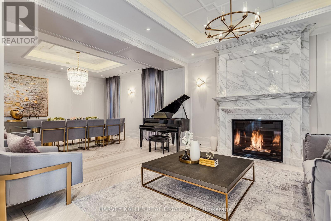
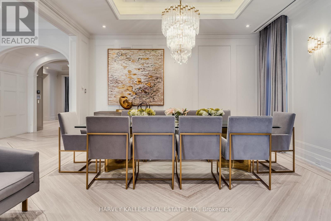
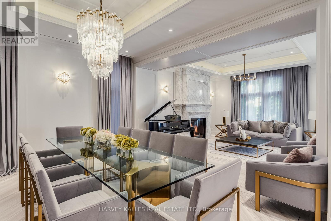
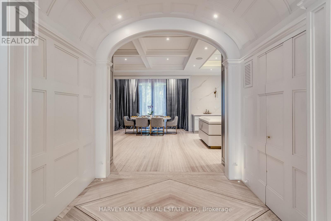
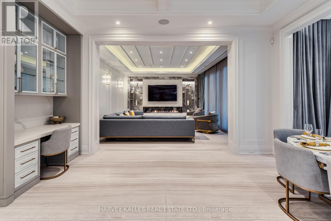
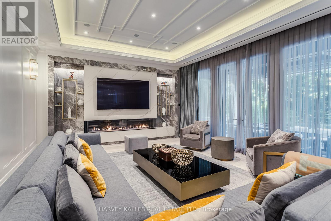
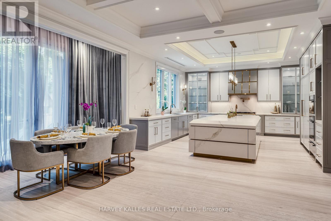
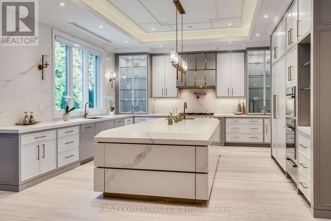
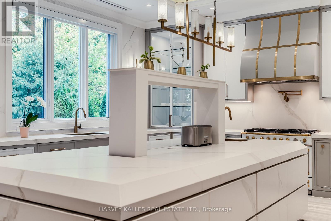
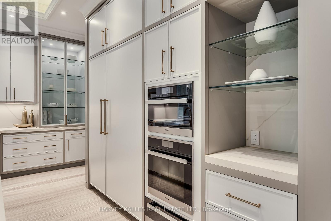
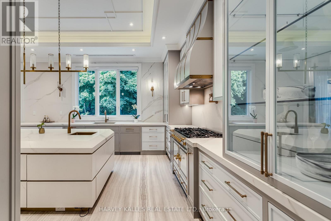
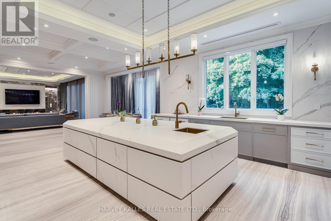
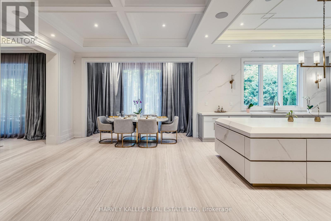
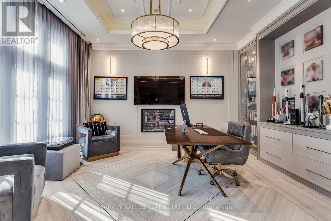
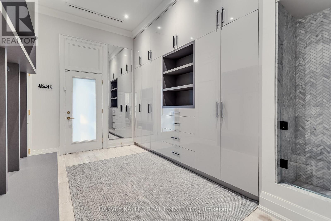
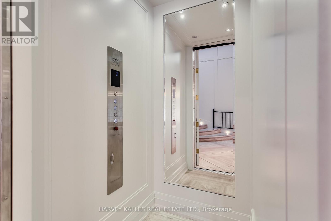
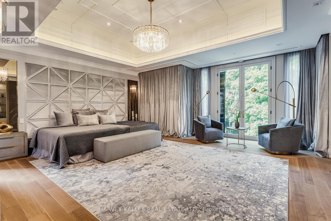
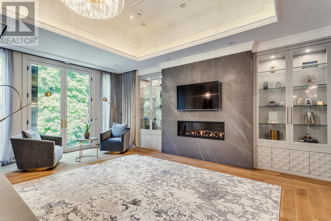
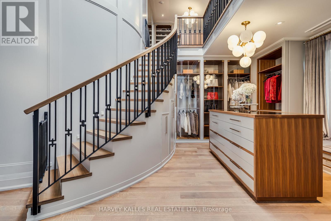
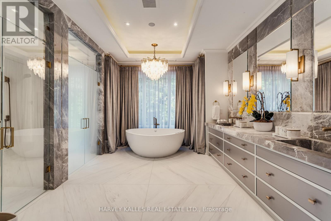
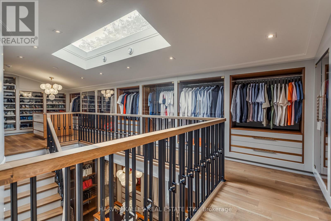
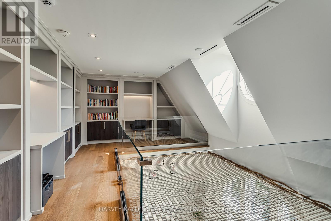
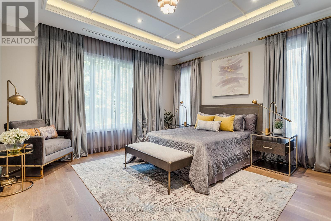
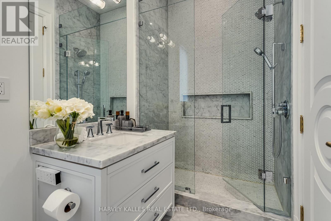
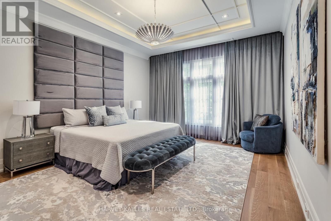
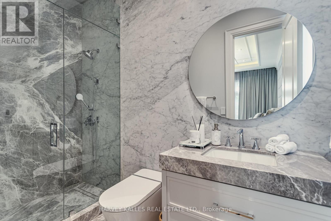
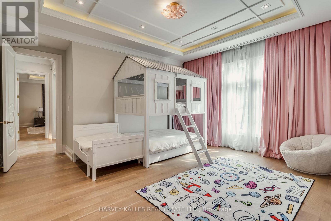
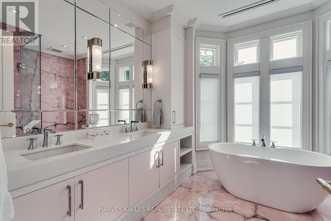
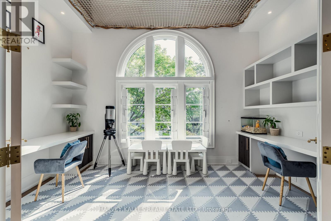
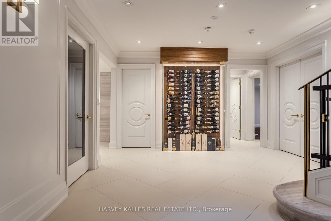
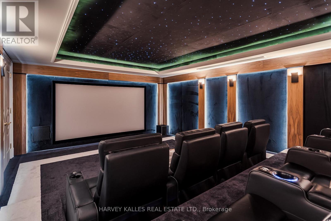
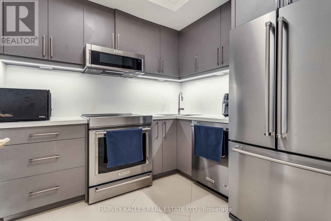
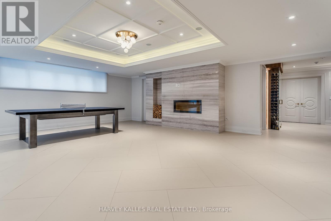
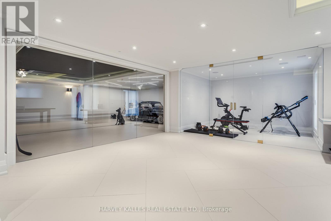
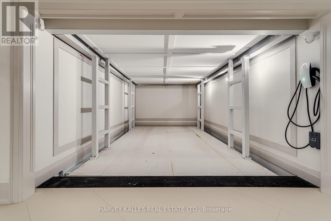
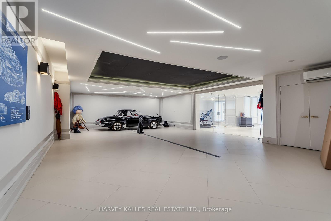
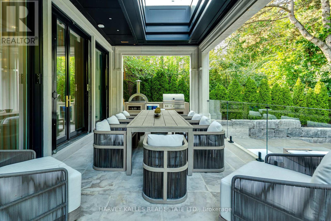
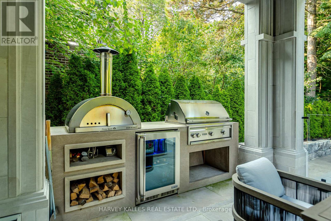
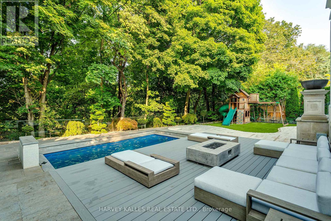
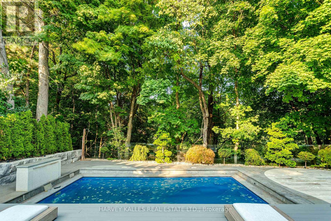
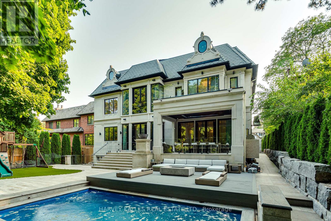
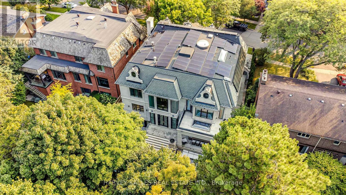
Exceptional Custom-Built Residence In Prestigious St. Andrew-Windfields, Backing Onto A Beautiful Ravine-Like Setting And St. Andrews Park, Offering Rare Privacy And Serene Views. Thoughtfully Designed With An Owner-Built Level Of Care, Outstanding Craftsmanship, And Premium Finishes Throughout, This Architectural Masterpiece Blends Timeless Elegance With State-Of-The-Art Living. The Main Floor Features Heated Floors, Grand Principal Rooms, Expansive Imported Windows, Designer Lighting, Custom Millwork, And A Seamless Open-Concept Layout. The Chef's Dream Kitchen Is Equipped With High-End Appliances, Custom Cabinetry, And Natural Stone Countertops, Perfect For Both Everyday Living And Entertaining. A Private Elevator Services All Levels. The Second Floor Offers Four Spacious Bedrooms, Each With Its Own Ensuite Bathroom, Including A Luxurious Primary Retreat With A Spa-Inspired Ensuite And Custom Dressing Room. The Lower Level Includes A Home Theatre, Private Gym, Recreation Room, Wine Cellar, Prep Kitchen, Nanny Suite, And Walk-Out Access To The Backyard. Additional Highlights Include A Heated Driveway, Heated Main Floor, Home Automation, And A Six-Car Underground Garage With EV Charging. A Truly Rare Offering In One Of Toronto's Most Coveted Neighbourhoods. (id:64201)
Property Details
| MLS® Number | C13207292 |
| Property Type | Single Family |
| Community Name | St. Andrew-Windfields |
| Amenities Near By | Park, Public Transit, Schools |
| Community Features | Community Centre |
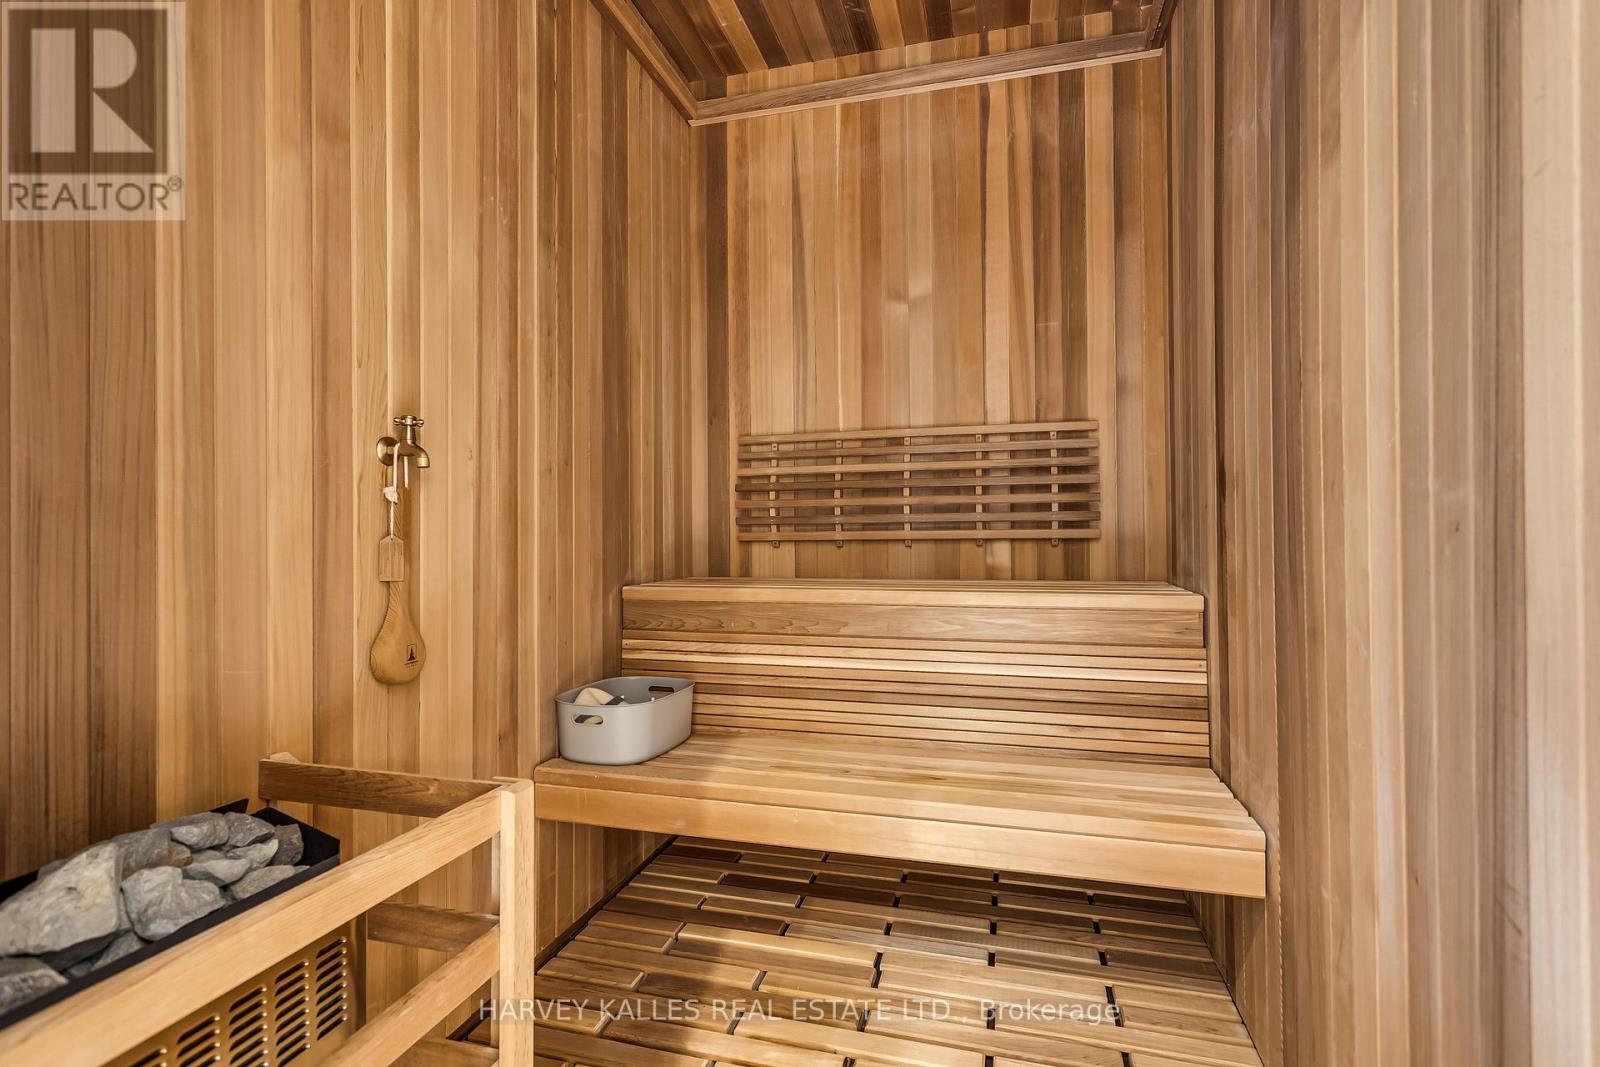
| Features | Ravine, Lighting, Carpet Free, Guest Suite, Sump Pump, Sauna |
| Parking Space Total | 10 |
| Pool Features | Salt Water Pool |
| Pool Type | Inground Pool |
| Structure | Patio(s), Deck |
Building
| Bathroom Total | 8 |
| Bedrooms Above Ground | 4 |
| Bedrooms Below Ground | 1 |
| Bedrooms Total | 5 |
| Appliances | Hot Tub, Oven - Built-in, Garage Door Opener Remote(s), Cooktop, Dishwasher, Dryer, Microwave, Oven, Stove, Washer, Window Coverings, Refrigerator |
| Basement Development | Finished |
| Basement Features | Walk Out |
| Basement Type | N/a (finished) |
| Construction Style Attachment | Detached |
| Cooling Type | Central Air Conditioning |
| Exterior Finish | Stone |
| Fire Protection | Controlled Entry, Alarm System, Security System |
| Fireplace Present | Yes |
| Flooring Type | Carpeted, Tile, Hardwood |
| Foundation Type | Unknown |
| Half Bath Total | 3 |
| Heating Fuel | Natural Gas |
| Heating Type | Forced Air |
| Stories Total | 3 |
| Size Interior | 5,000 - 100,000 Sqft |
| Type | House |
| Utility Water | Municipal Water |
Parking
| Garage |
Land
| Acreage | No |
| Fence Type | Fenced Yard |
| Land Amenities | Park, Public Transit, Schools |
| Landscape Features | Landscaped, Lawn Sprinkler |
| Sewer | Sanitary Sewer |
| Size Depth | 129 Ft ,9 In |
| Size Frontage | 72 Ft ,3 In |
| Size Irregular | 72.3 X 129.8 Ft |
| Size Total Text | 72.3 X 129.8 Ft |

The trademarks REALTOR®, REALTORS®, and the REALTOR® logo are controlled by The Canadian Real Estate Association (CREA) and identify real estate professionals who are members of CREA. The trademarks MLS®, Multiple Listing Service® and the associated logos are owned by The Canadian Real Estate Association (CREA) and identify the quality of services provided by real estate professionals who are members of CREA. The trademark DDF® is owned by The Canadian Real Estate Association (CREA) and identifies CREA's Data Distribution Facility (DDF®)
May 28 2026 02:38:26
Toronto Regional Real Estate Board