406 Peter Street N Orillia, Ontario L3V 5A7
$819,000
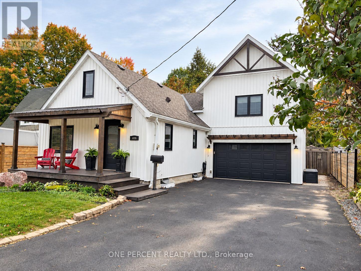
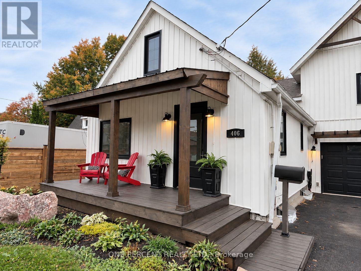
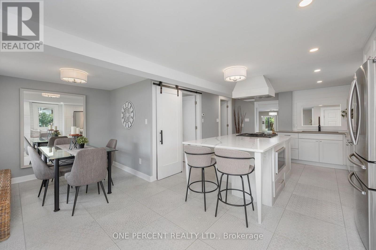
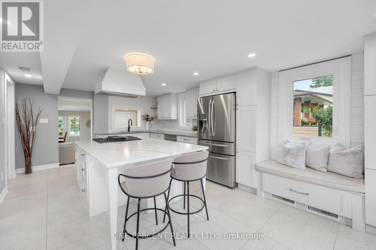
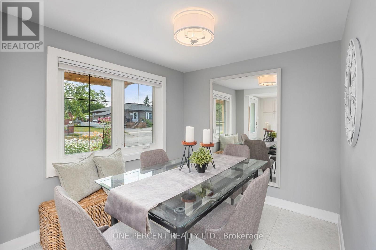
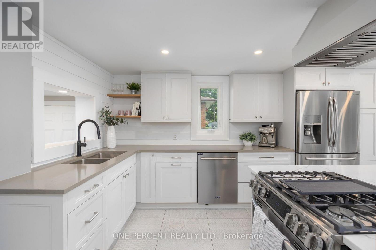
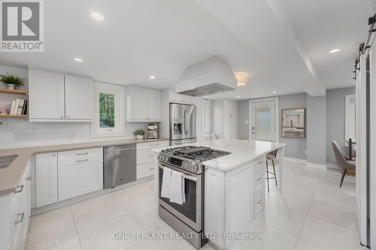
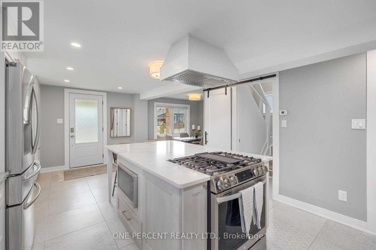
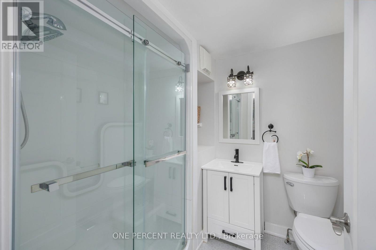
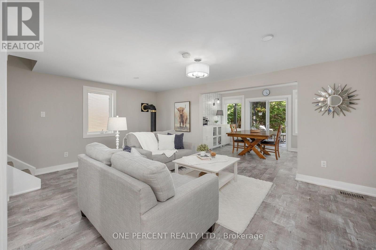
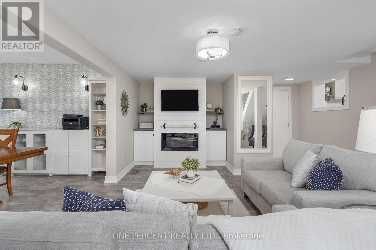
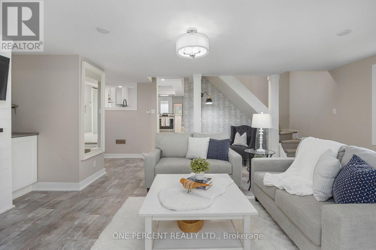
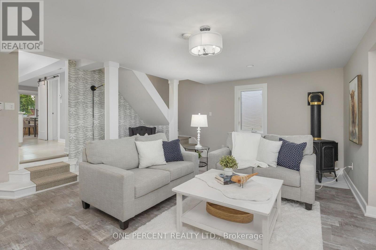
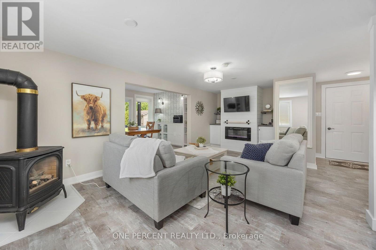
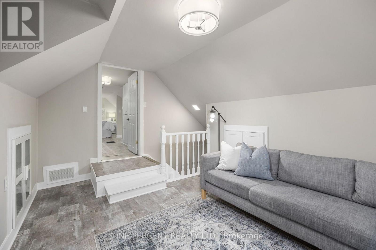
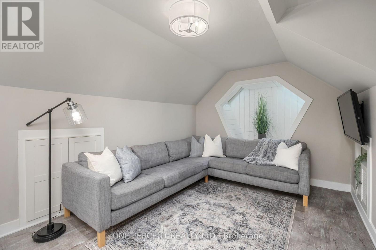
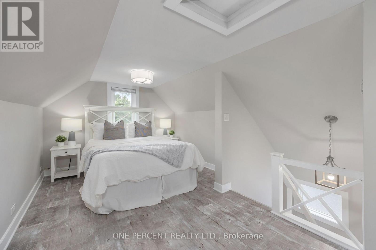
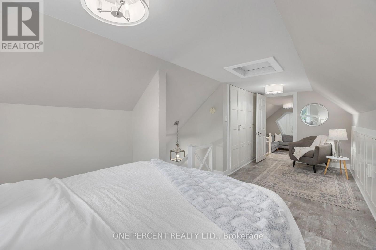
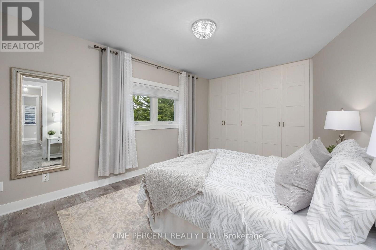
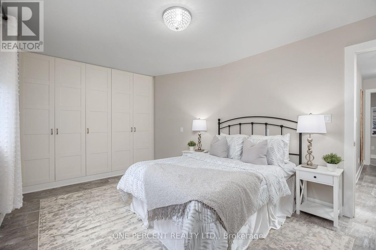
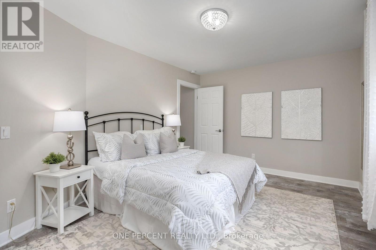
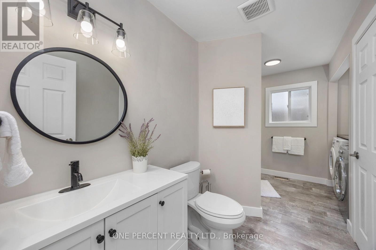
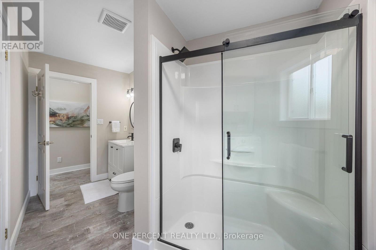
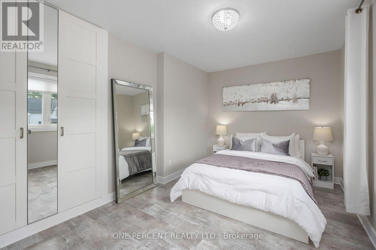
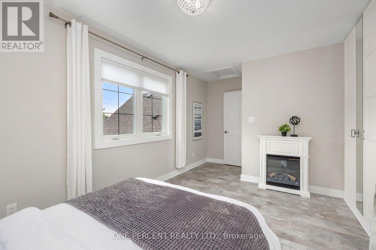
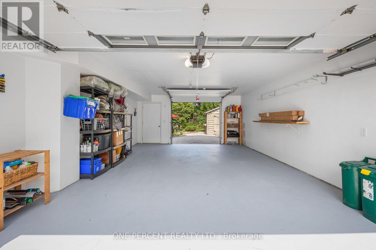
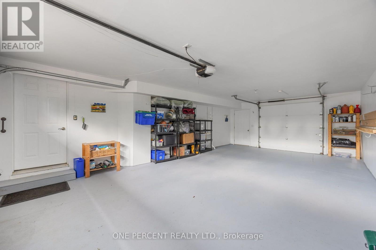
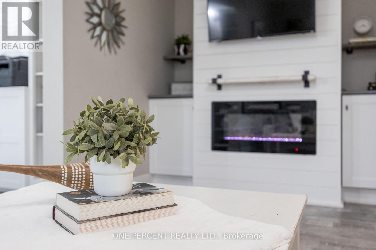
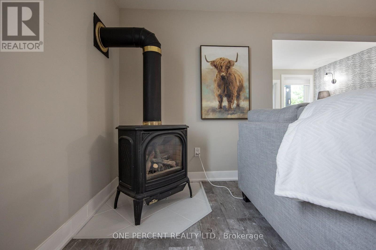
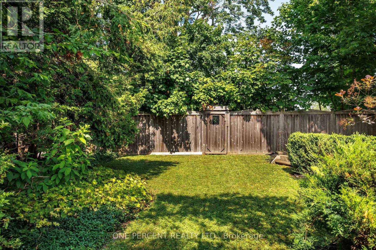
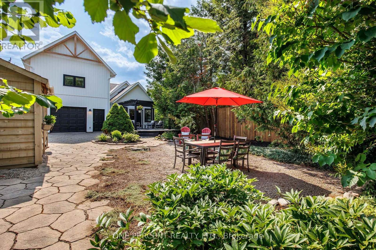
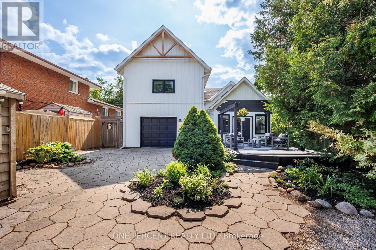
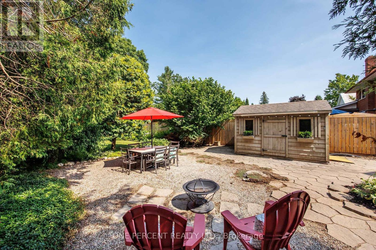
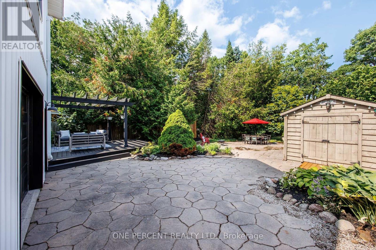
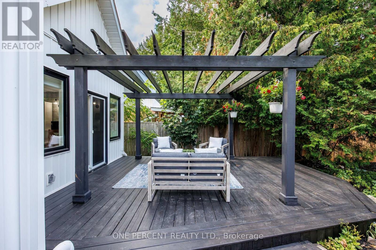
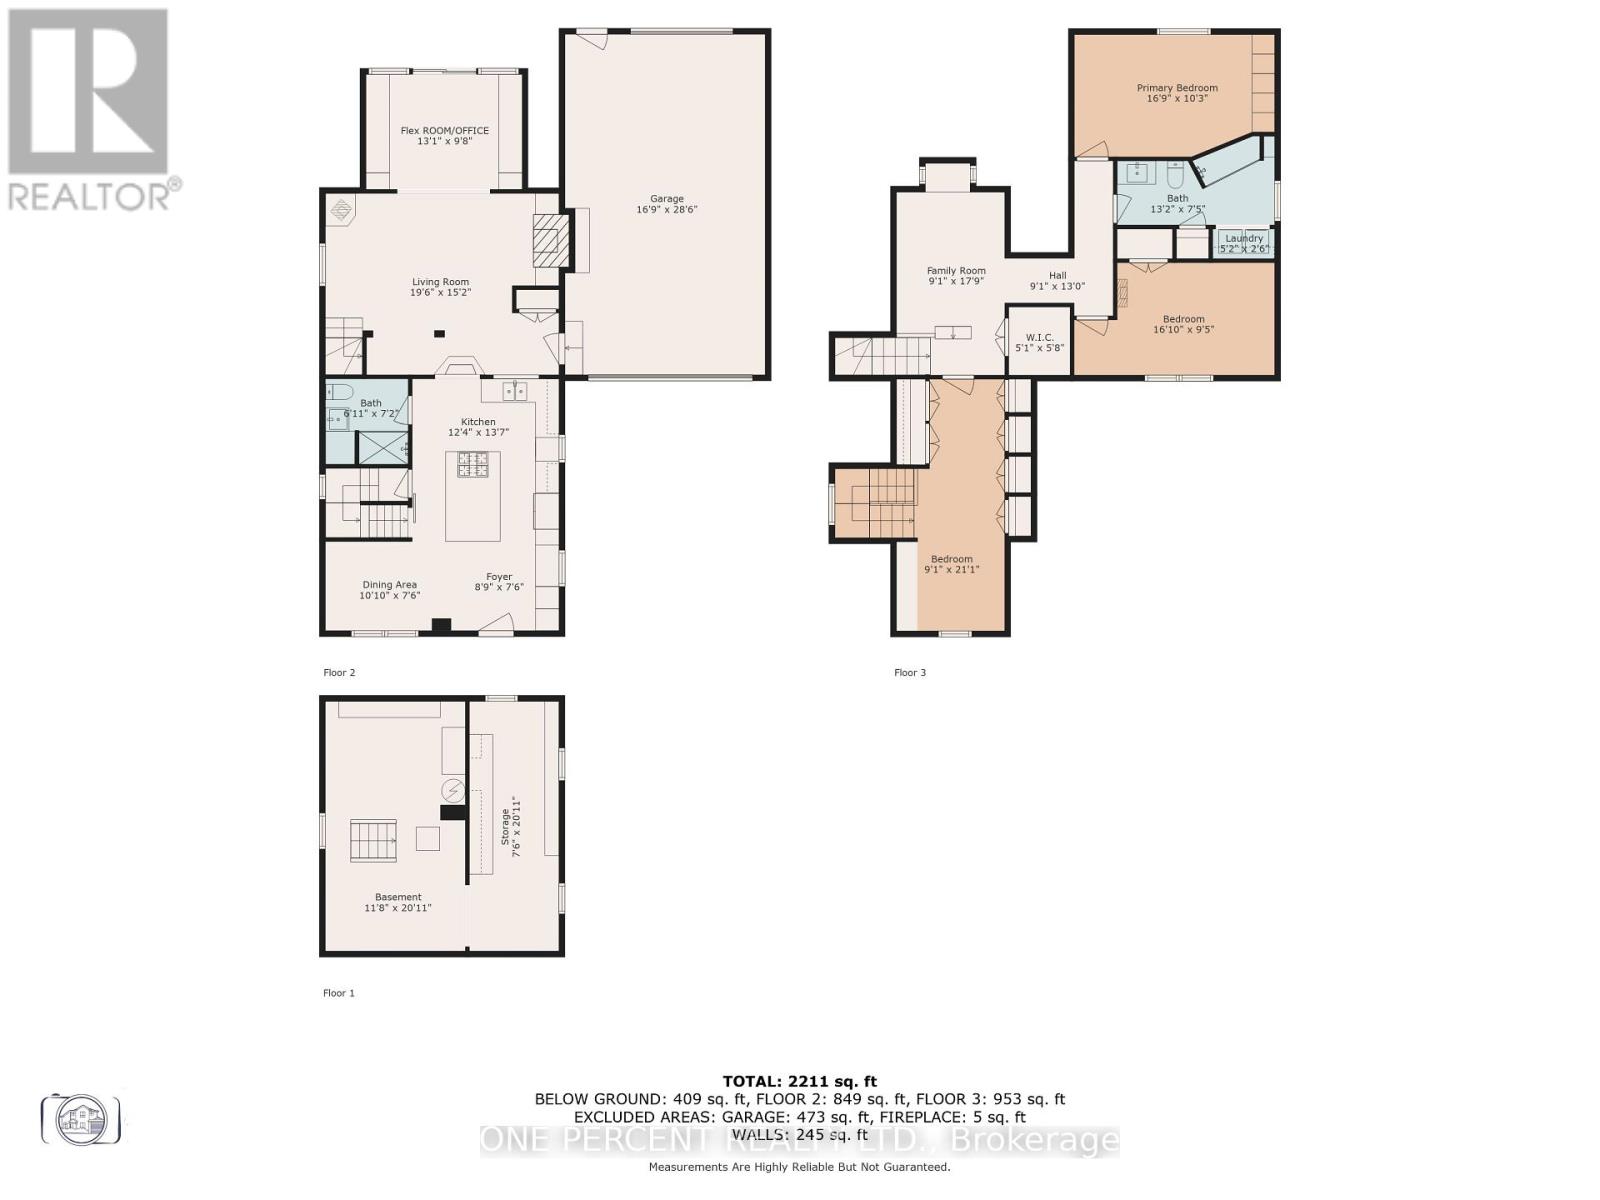
WELCOME TO 406 PETER STREET NORTH - WHERE CHARACTER, MODERN UPDATES & A SERIOUSLY DEEP BACKYARD COME TOGETHER! Located in Orillia's desirable North Ward & backing directly onto Couchiching Golf & Country Club, this 3-bedroom, 2-full-bath home offers just under 2,000 sq. ft. of above-grade living space, an attached double garage, parking for 6 and an impressive 50' x 198' lot.This is no cookie-cutter home. It has the charm and character of an older home, though thoughtfully updated and modernized without losing what makes it unique. Extensively renovated over the previous 5 yrs, improvements include new windows, board-and-batten vinyl siding, custom front porch, new flooring & paint throughout, added upstairs insulation, built-in bedroom closets & renovated bathrooms on both levels. The custom kitchen features a centre island, stainless-steel appliances and plenty of cabinetry and workspace.The main floor provides generous living & dining areas, while upstairs you'll find 3 bedrooms plus a separate family room-because sometimes watching the same TV show is asking too much. And then there's the lot. Nearly 200' deep, fully fenced & backing directly onto the golf course, the backyard features mature cedars, professionally landscaped perennial gardens, a large deck, interlock patio and garden shed. There's plenty of room for kids, dogs, gardens and entertaining. Additional features include a partial unfinished basement offering extra storage, forced-air natural gas heat, central air, owned hot water tank, municipal water and sewer and an attached double garage .Updated inside and out, loaded with character and sitting on a lot that's increasingly hard to find; this home offers something refreshingly different. 406 Peter Street North is ready to welcome its next owners. Our family has grown & moved out, its time for us to downsize. Come see for yourself & then make beautiful 406 Peter St N your next family home! (id:64201)
Property Details
| MLS® Number | S13849866 |
| Property Type | Single Family |
| Community Name | Orillia |
| Amenities Near By | Golf Nearby, Place Of Worship, Schools |
| Community Features | School Bus |
| Features | Backs On Greenbelt, Dry, Level, Carpet Free |
| Parking Space Total | 6 |
| Structure | Deck, Shed |
Building
| Bathroom Total | 2 |
| Bedrooms Above Ground | 3 |
| Bedrooms Total | 3 |
| Age | 51 To 99 Years |
| Amenities | Fireplace(s) |
| Appliances | Garage Door Opener Remote(s), Water Heater, All, Blinds, Dishwasher, Dryer, Microwave, Stove, Washer, Refrigerator |
| Basement Development | Unfinished |
| Basement Type | Partial (unfinished) |
| Construction Status | Insulation Upgraded |
| Construction Style Attachment | Detached |
| Cooling Type | Central Air Conditioning |
| Exterior Finish | Wood, Vinyl Siding |
| Fireplace Present | Yes |
| Fireplace Total | 2 |
| Foundation Type | Block |
| Heating Fuel | Natural Gas |
| Heating Type | Forced Air |
| Stories Total | 2 |
| Size Interior | 2,000 - 2,500 Sqft |
| Type | House |
| Utility Water | Municipal Water |
Parking
| Attached Garage | |
| Garage |
Land
| Acreage | No |
| Fence Type | Fenced Yard |
| Land Amenities | Golf Nearby, Place Of Worship, Schools |
| Landscape Features | Landscaped |
| Sewer | Sanitary Sewer |
| Size Depth | 198 Ft |
| Size Frontage | 50 Ft |
| Size Irregular | 50 X 198 Ft |
| Size Total Text | 50 X 198 Ft|under 1/2 Acre |
| Zoning Description | R2 |

The trademarks REALTOR®, REALTORS®, and the REALTOR® logo are controlled by The Canadian Real Estate Association (CREA) and identify real estate professionals who are members of CREA. The trademarks MLS®, Multiple Listing Service® and the associated logos are owned by The Canadian Real Estate Association (CREA) and identify the quality of services provided by real estate professionals who are members of CREA. The trademark DDF® is owned by The Canadian Real Estate Association (CREA) and identifies CREA's Data Distribution Facility (DDF®)
October 01 2026 07:34:31
Toronto Regional Real Estate Board