4195 Cherry Heights Boulevard Lincoln, Ontario L6M 5G7
$2,900 Monthly
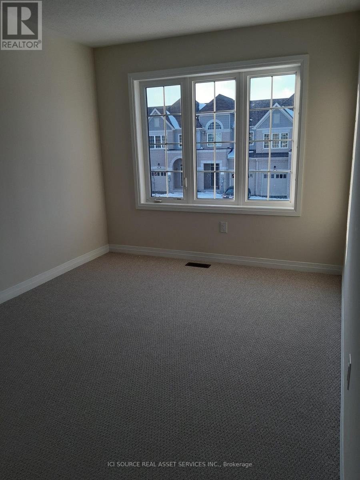
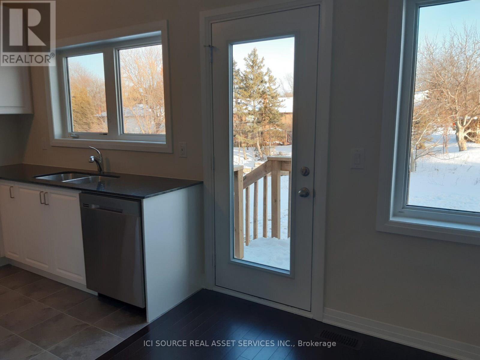
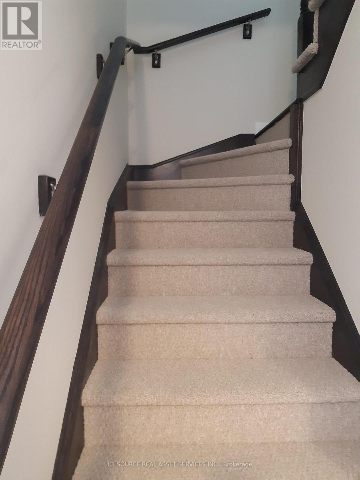
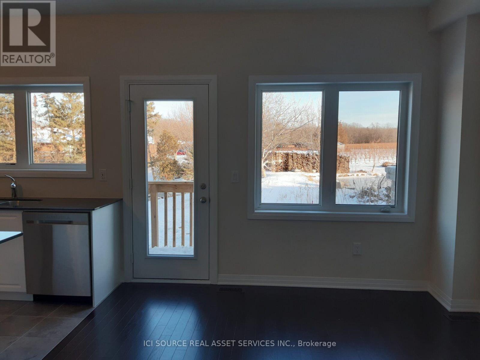
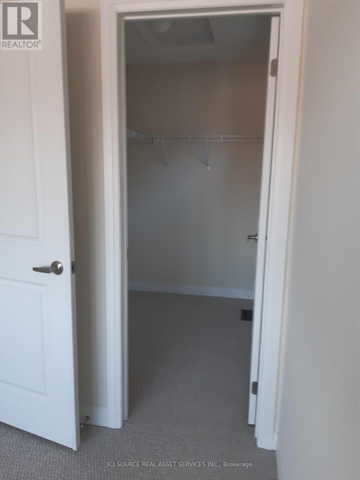
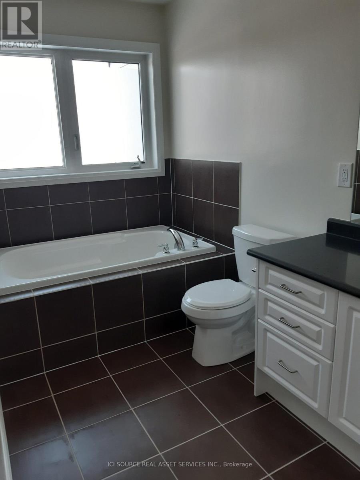
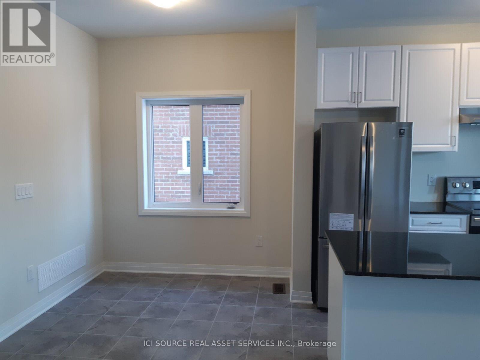
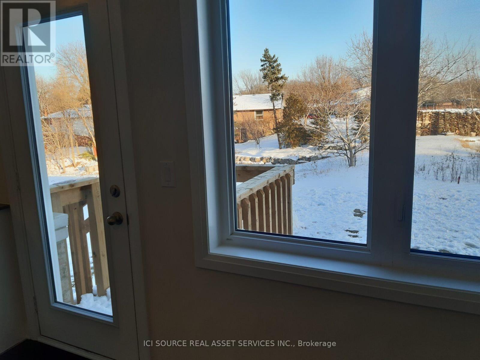
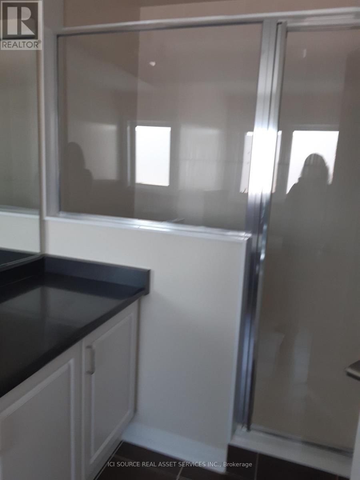
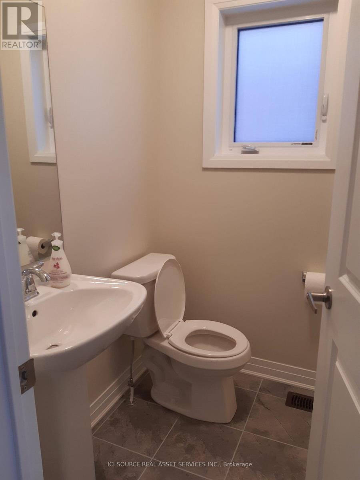
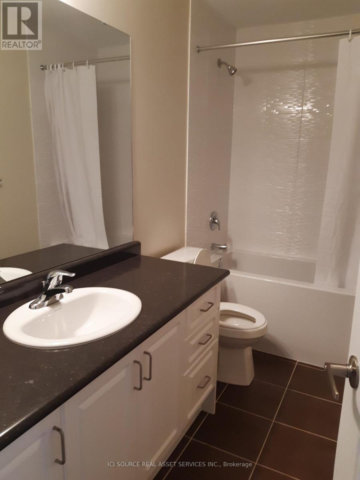
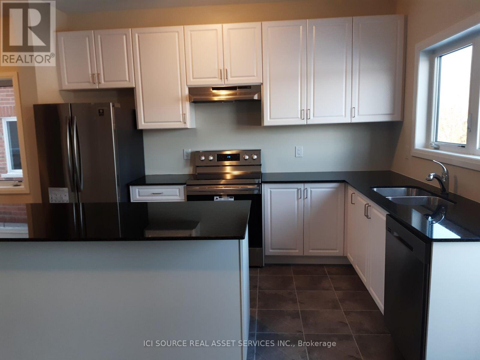
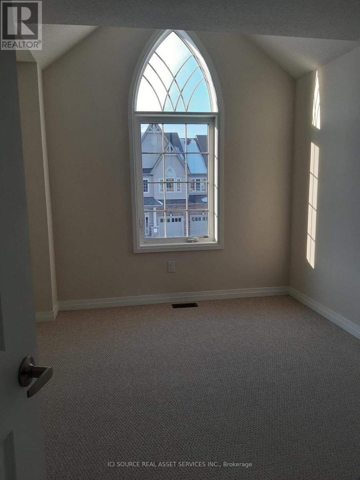
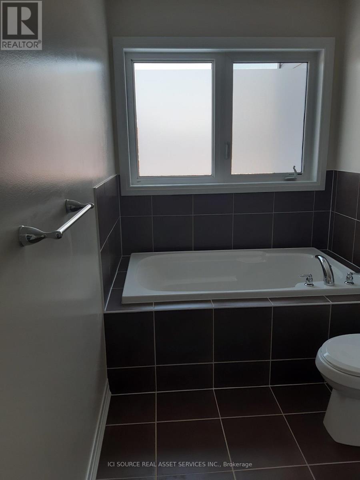
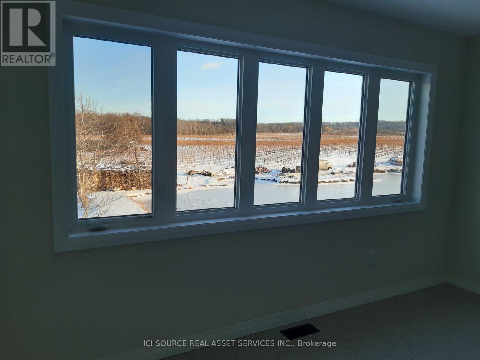
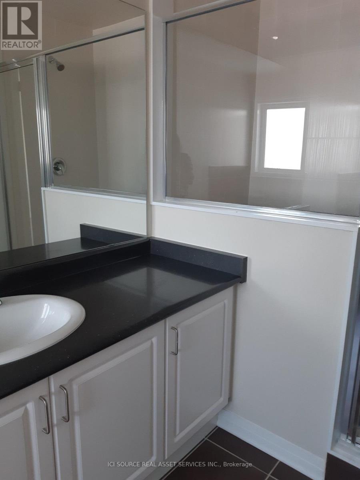
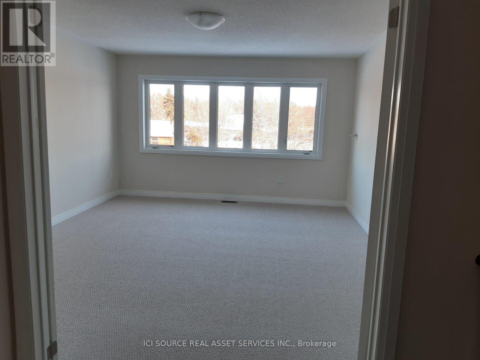
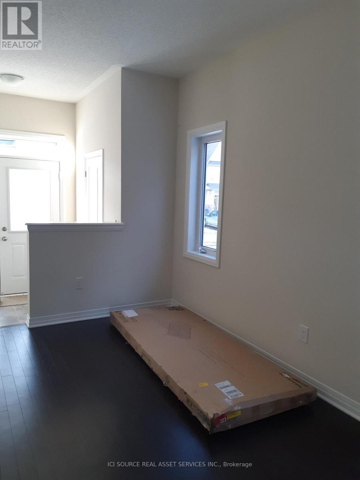
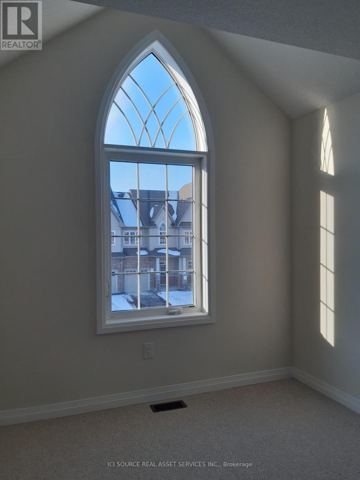
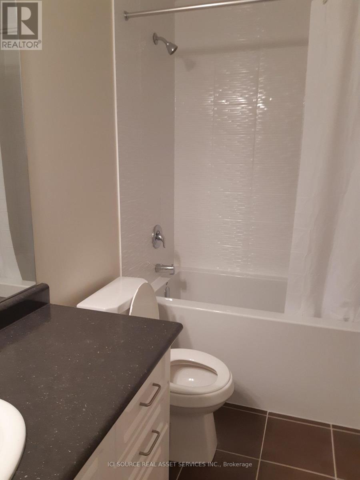
The townhome has a total living area of 1650 square feet. The townhouse is a corner unit and a ravine unit. Backdrop is a vineyard. It has three spacious bedrooms. The townhome features THREE bathrooms. The main floor is open-concept and filled with natural light. The townhome is located in a desirable neighbourhoods with easy access to schools, parks, shopping, transit, and major highways. *For Additional Property Details Click The Brochure Icon Below* (id:64201)
Property Details
| MLS® Number | X13748328 |
| Property Type | Single Family |
| Community Name | 982 - Beamsville |
| Parking Space Total | 3 |
Building
| Bathroom Total | 3 |
| Bedrooms Above Ground | 3 |
| Bedrooms Total | 3 |
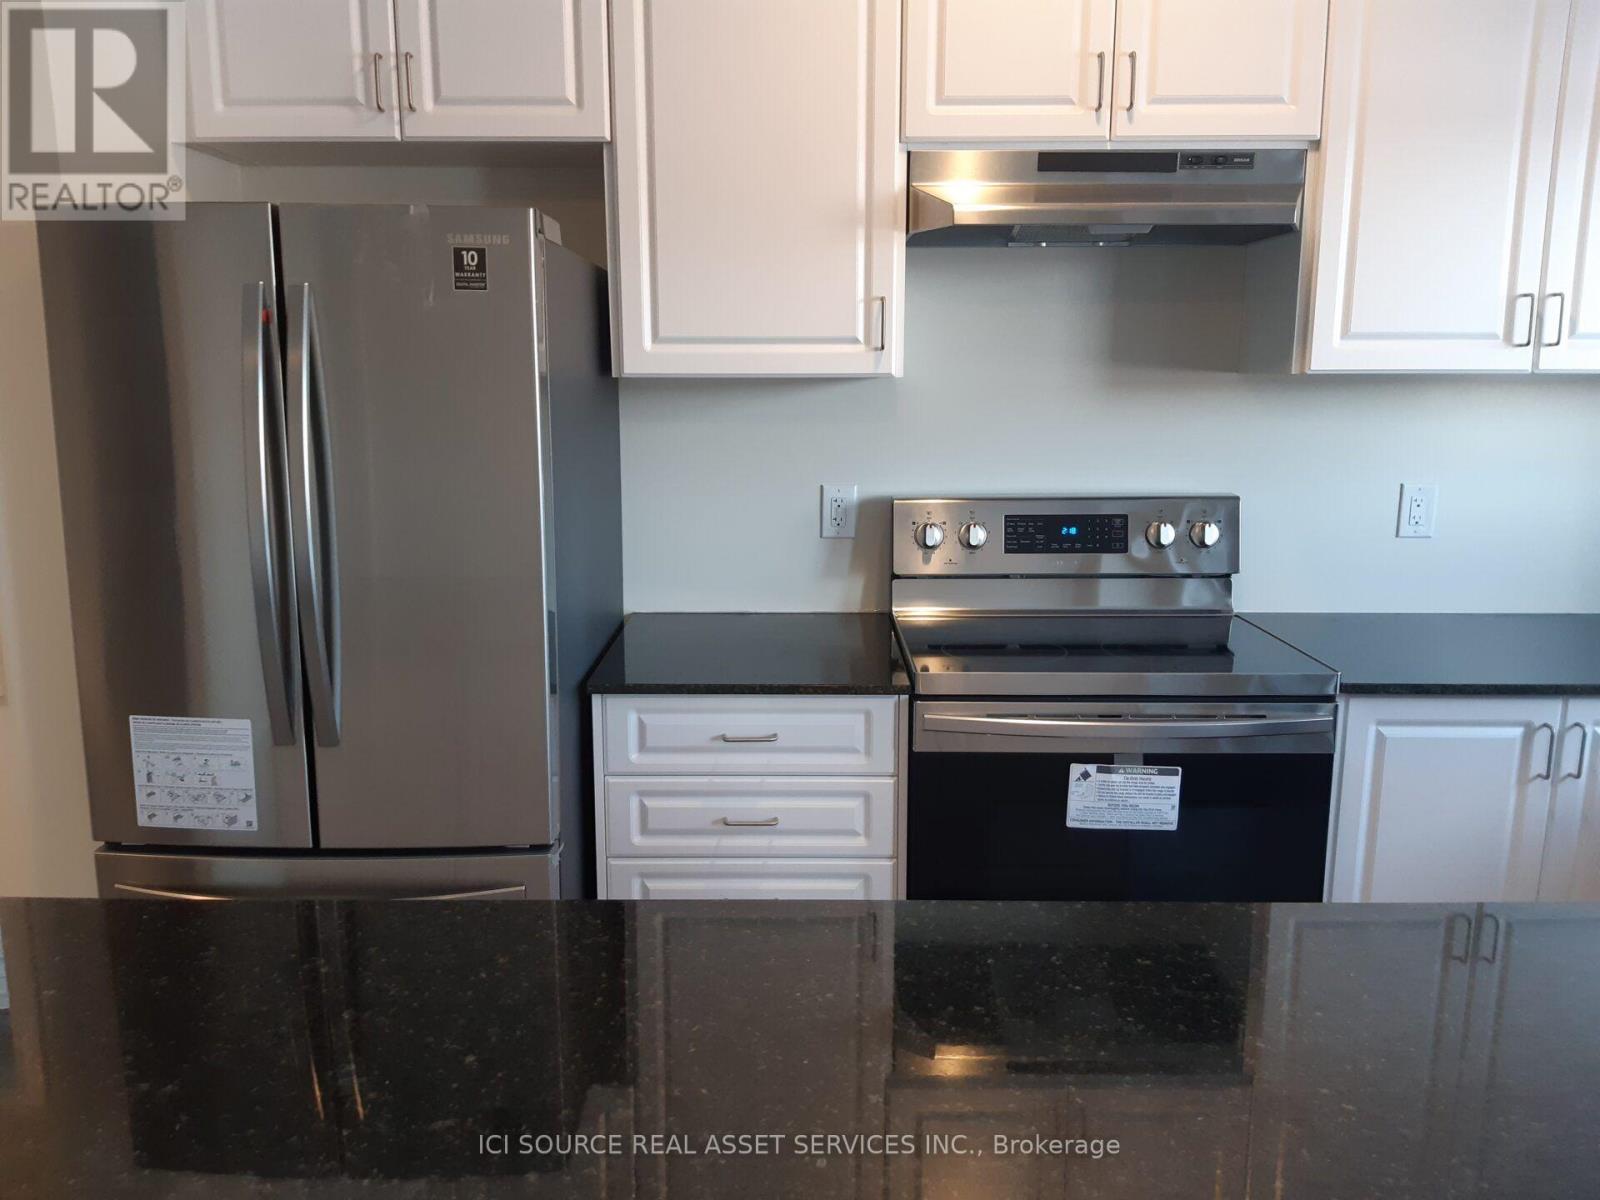
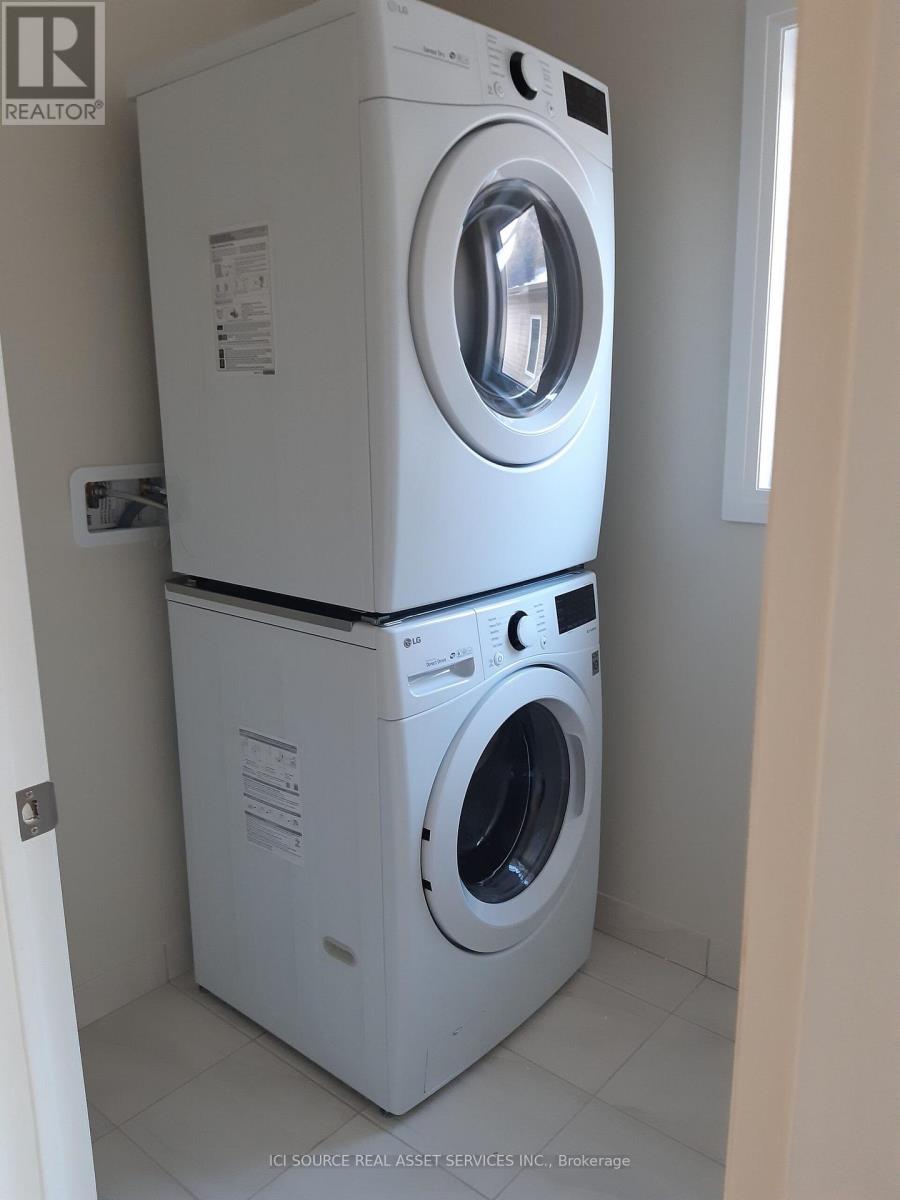
| Appliances | Oven - Built-in, Dishwasher, Dryer, Range, Washer, Refrigerator |
| Basement Development | Unfinished |
| Basement Type | N/a (unfinished) |
| Construction Style Attachment | Attached |
| Cooling Type | Central Air Conditioning |
| Exterior Finish | Brick |
| Fireplace Present | Yes |
| Foundation Type | Concrete |
| Half Bath Total | 1 |
| Heating Fuel | Natural Gas |
| Heating Type | Forced Air |
| Stories Total | 2 |
| Size Interior | 1,500 - 2,000 Sqft |
| Type | Row / Townhouse |
| Utility Water | Municipal Water |
Parking
| Attached Garage | |
| Garage |
Land
| Acreage | No |
| Sewer | Septic System |

The trademarks REALTOR®, REALTORS®, and the REALTOR® logo are controlled by The Canadian Real Estate Association (CREA) and identify real estate professionals who are members of CREA. The trademarks MLS®, Multiple Listing Service® and the associated logos are owned by The Canadian Real Estate Association (CREA) and identify the quality of services provided by real estate professionals who are members of CREA. The trademark DDF® is owned by The Canadian Real Estate Association (CREA) and identifies CREA's Data Distribution Facility (DDF®)
September 05 2026 02:34:07
Toronto Regional Real Estate Board