48 Alexis Boulevard Toronto, Ontario M3H 2P4
$998,000
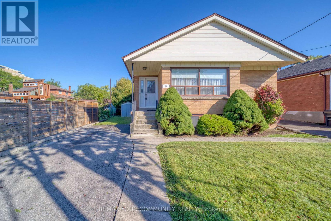
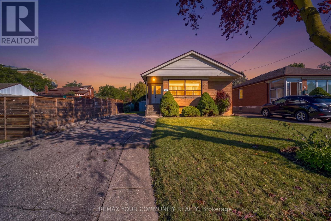
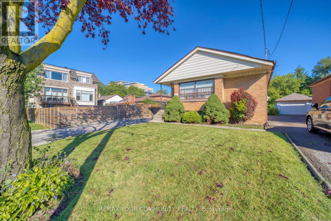
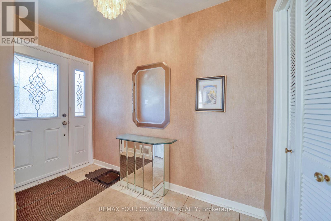
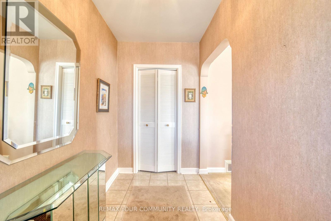
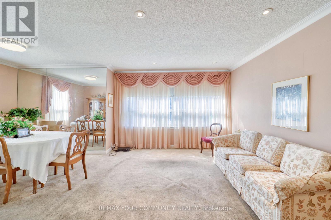
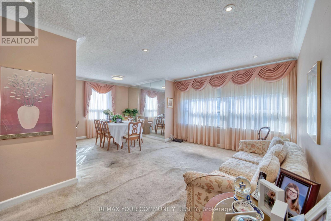
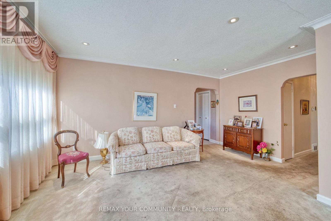
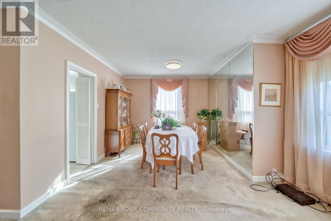
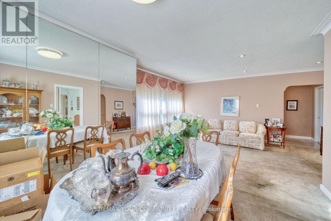
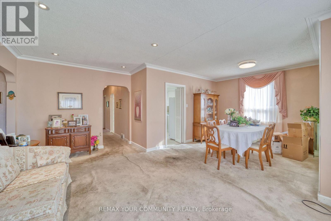
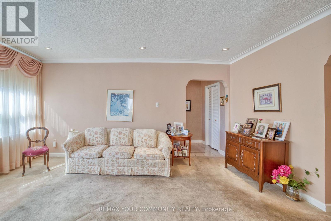
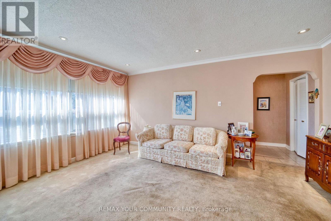
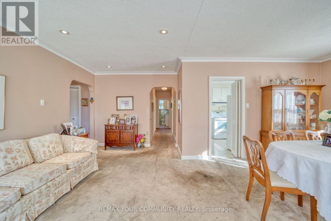
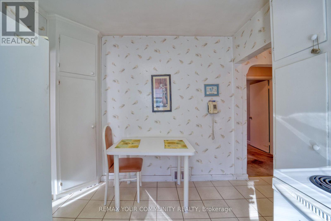
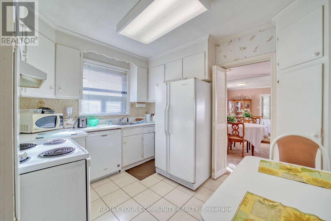
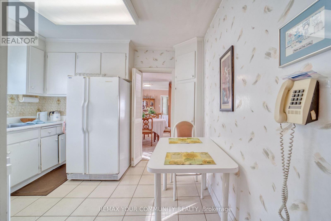
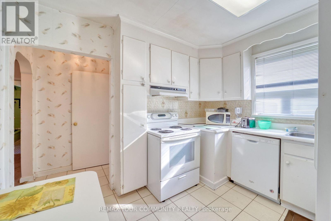
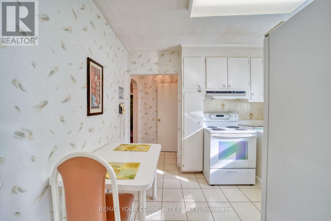
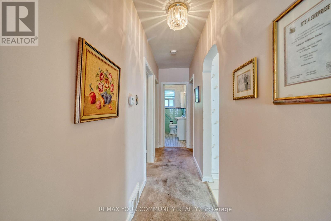
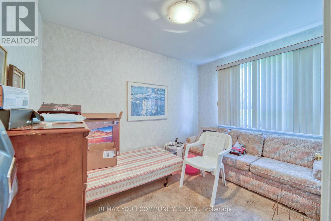
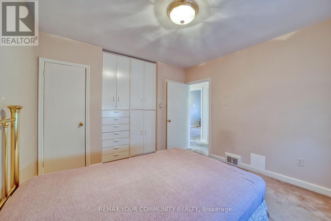
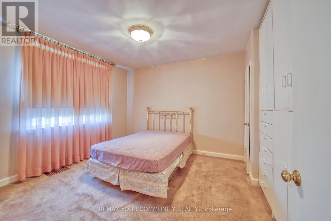
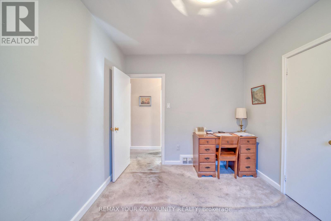
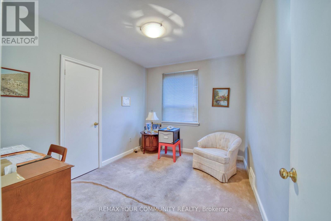
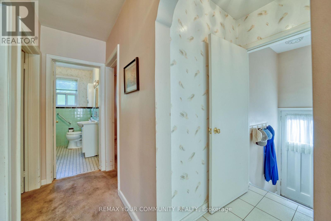
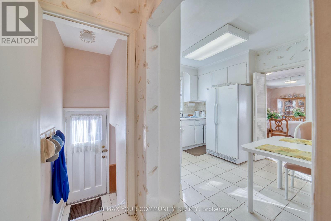
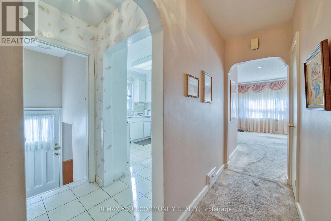
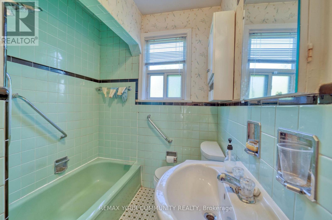
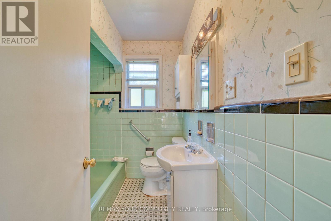
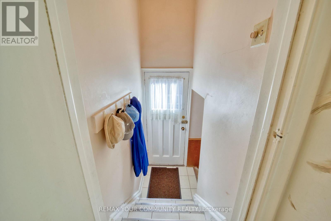
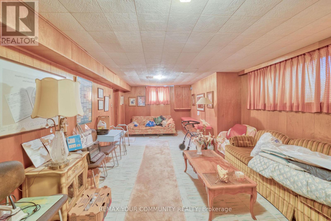
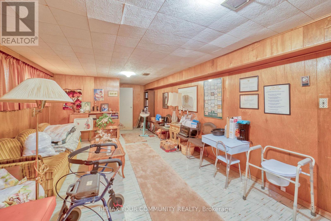
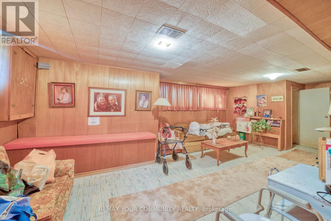
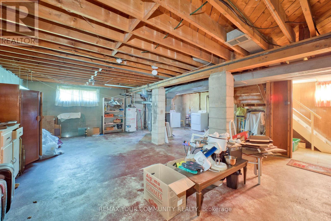
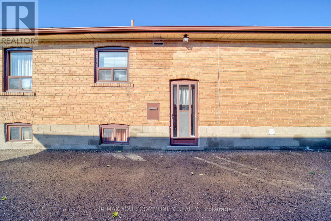
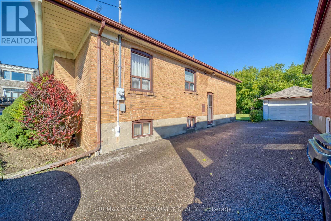
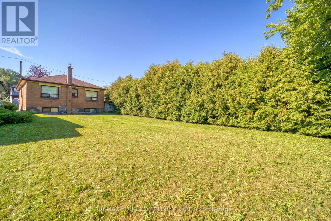
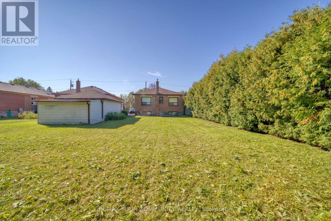
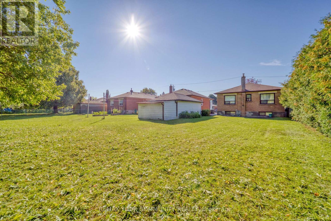
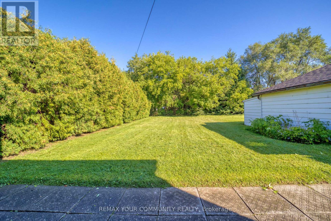
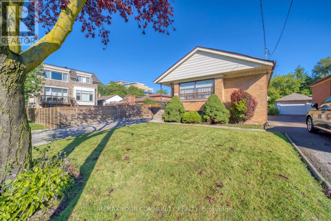
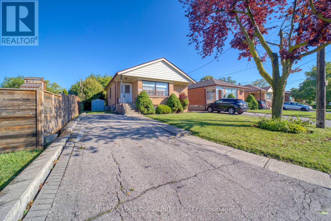
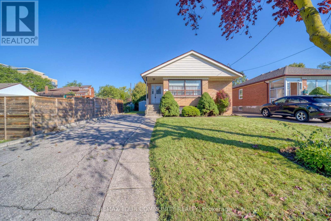
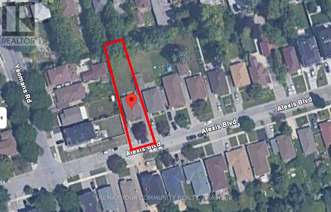
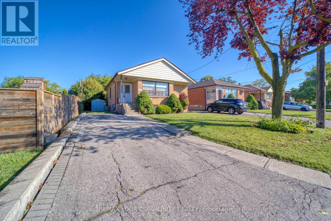
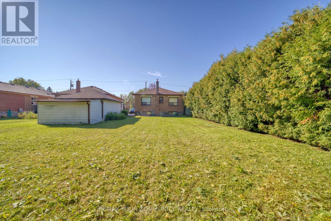
Location!! premium lot 43' x 161'. move in ready and build now or later. 3 bdrm fully detached. 1 owner for over 60 years. bungalow w/ separate entrance. in-law potential. located among multi million dollar custom homes. high demand. walking distance to malls, shops, grocery, parks, places of worship. close to hwy 401, & perfect for home owner with potential income. newer electrical 100 amp service, gas furnace 10 yrs approx, roof 10-13 years old approx. steps to earl bales park, easy access to TTC and so much more. (id:64201)
Property Details
| MLS® Number | C13742790 |
| Property Type | Single Family |
| Community Name | Clanton Park |
| Amenities Near By | Park, Public Transit, Hospital, Schools |
| Equipment Type | Water Heater |
| Parking Space Total | 4 |
| Rental Equipment Type | Water Heater |
| Structure | Porch |
Building
| Bathroom Total | 1 |
| Bedrooms Above Ground | 3 |
| Bedrooms Total | 3 |
| Age | 51 To 99 Years |
| Appliances | Dishwasher, Dryer, Stove, Washer, Window Coverings, Refrigerator |
| Architectural Style | Bungalow |
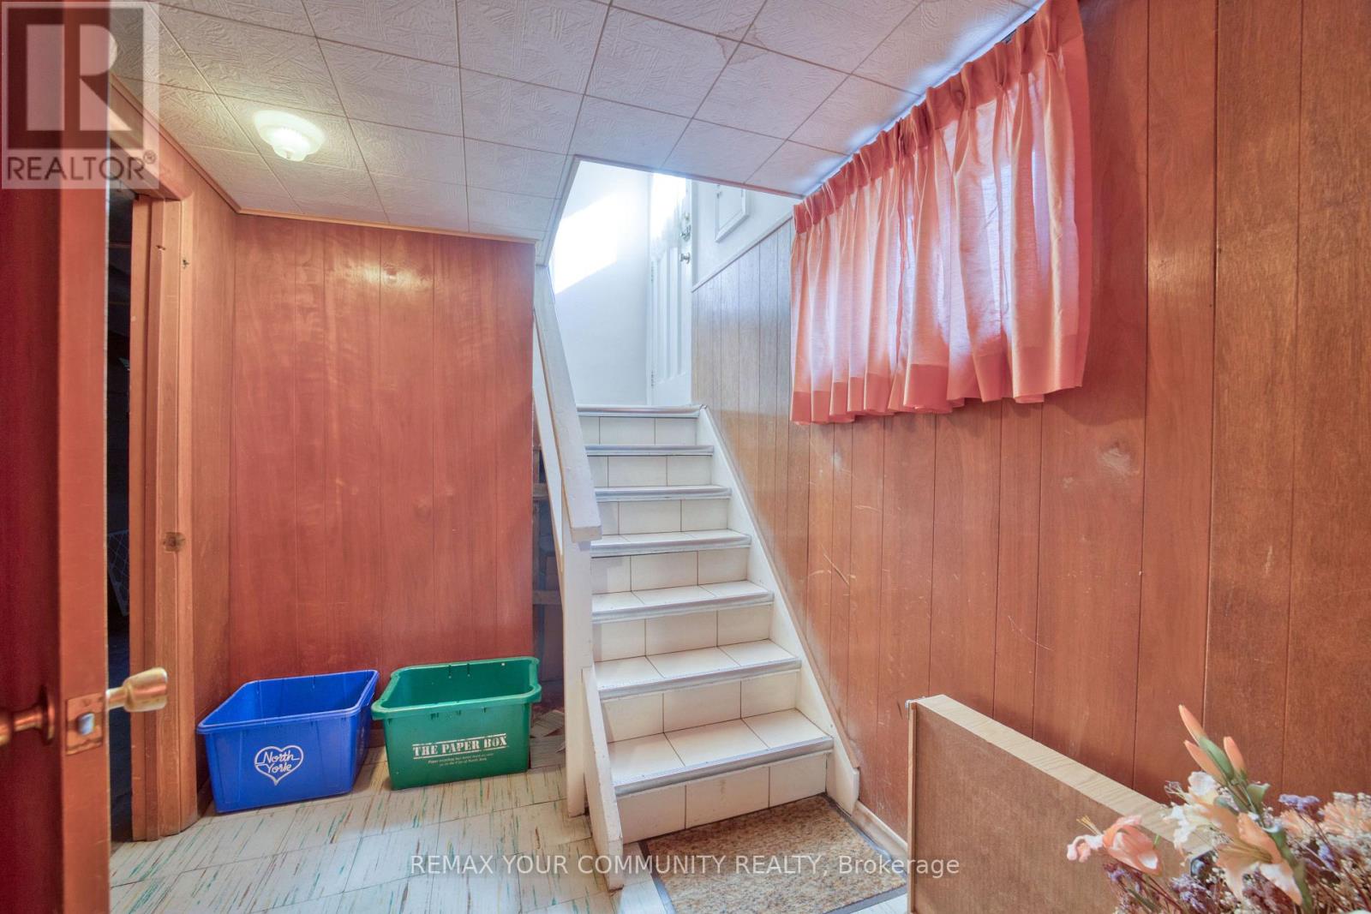
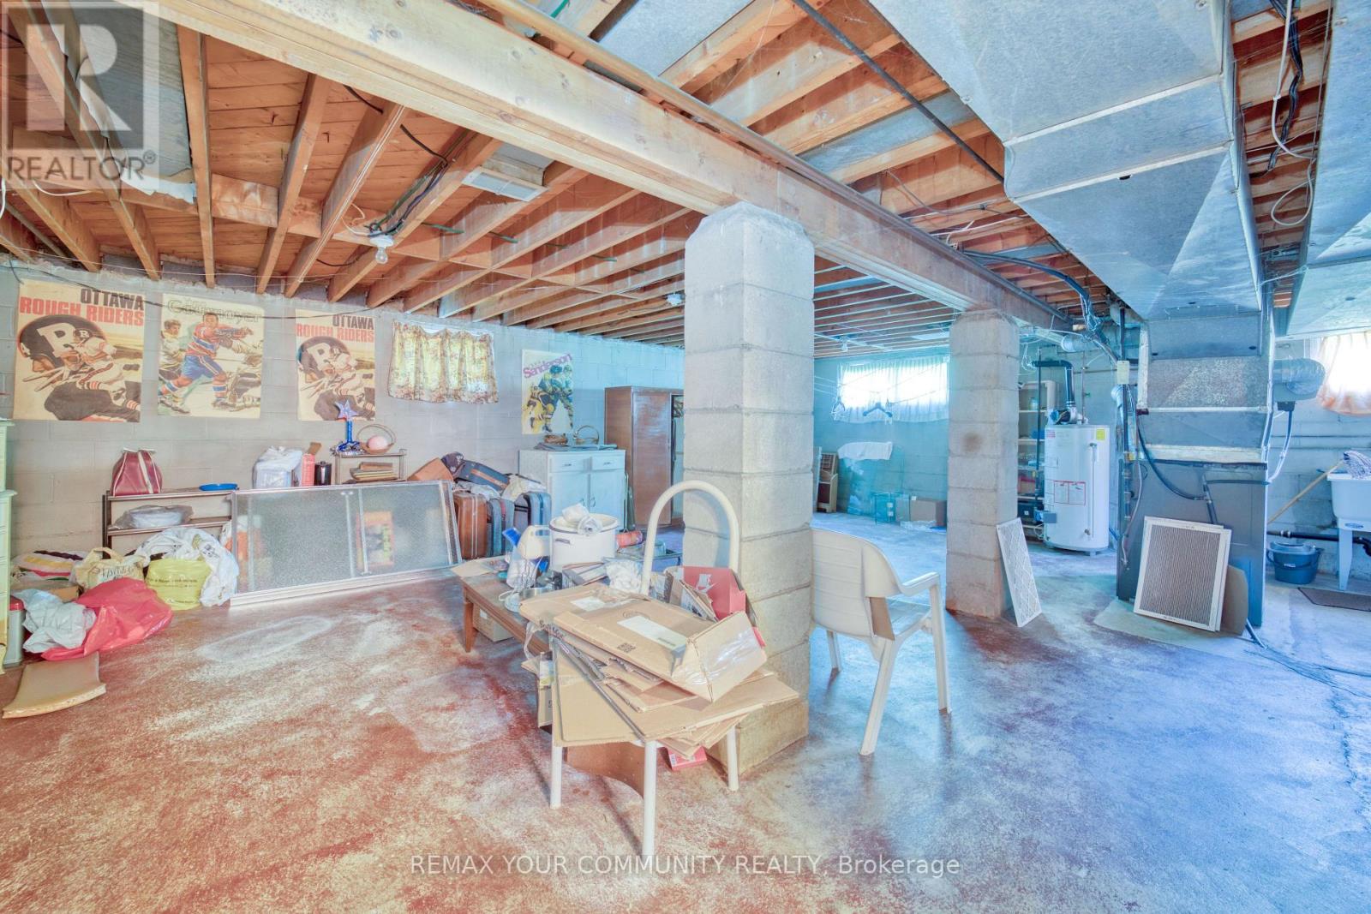
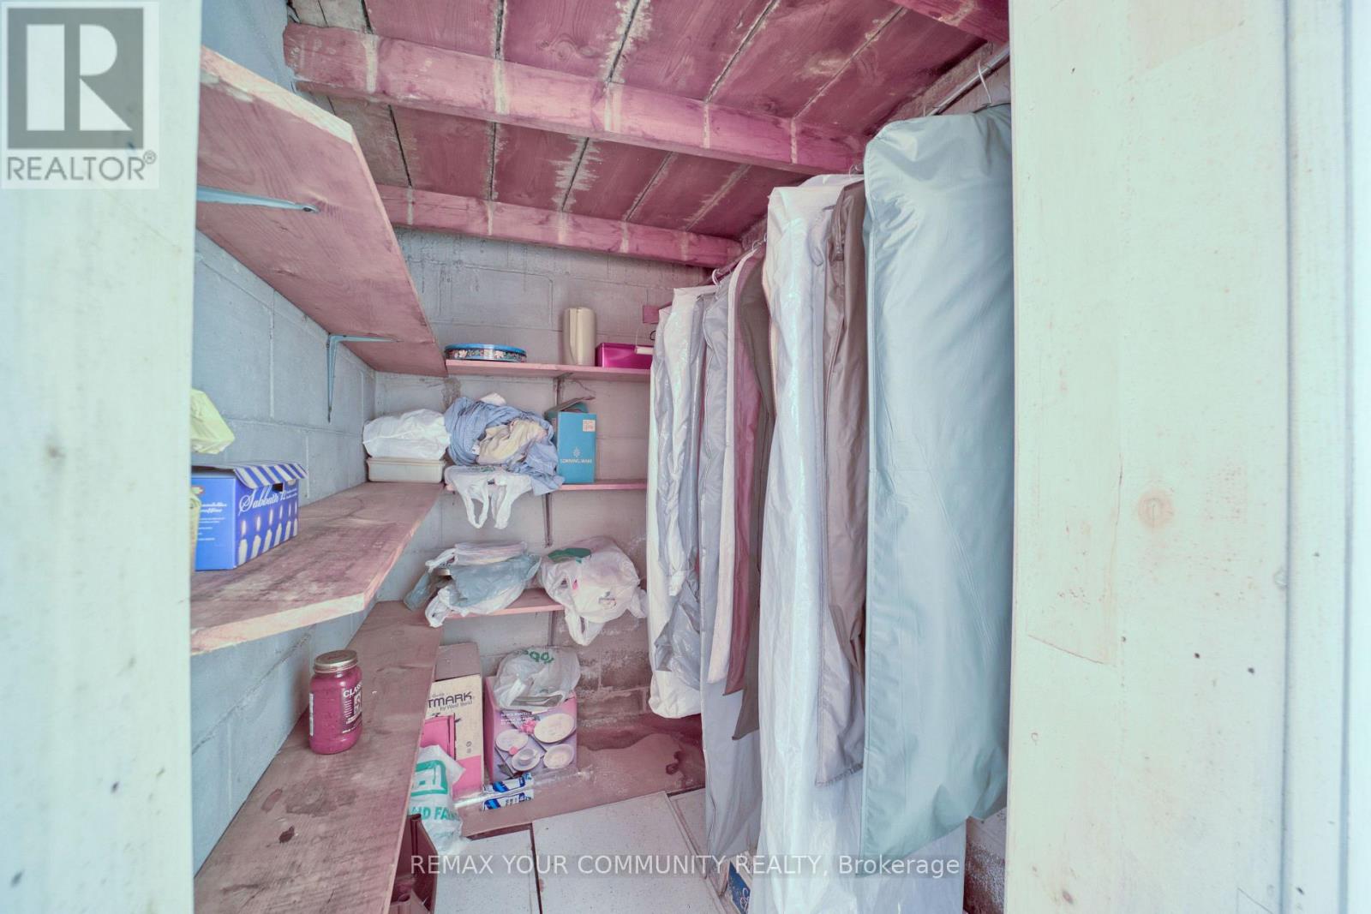
| Basement Development | Partially Finished |
| Basement Features | Separate Entrance |
| Basement Type | N/a (partially Finished), N/a |
| Construction Style Attachment | Detached |
| Cooling Type | Central Air Conditioning |
| Exterior Finish | Brick |
| Foundation Type | Block |
| Heating Fuel | Natural Gas |
| Heating Type | Forced Air |
| Stories Total | 1 |
| Size Interior | 1,100 - 1,500 Sqft |
| Type | House |
| Utility Water | Municipal Water |
Parking
| No Garage |
Land
| Acreage | No |
| Land Amenities | Park, Public Transit, Hospital, Schools |
| Sewer | Septic System |
| Size Depth | 161 Ft |
| Size Frontage | 43 Ft ,9 In |
| Size Irregular | 43.8 X 161 Ft |
| Size Total Text | 43.8 X 161 Ft |

The trademarks REALTOR®, REALTORS®, and the REALTOR® logo are controlled by The Canadian Real Estate Association (CREA) and identify real estate professionals who are members of CREA. The trademarks MLS®, Multiple Listing Service® and the associated logos are owned by The Canadian Real Estate Association (CREA) and identify the quality of services provided by real estate professionals who are members of CREA. The trademark DDF® is owned by The Canadian Real Estate Association (CREA) and identifies CREA's Data Distribution Facility (DDF®)
September 03 2026 08:30:22
Toronto Regional Real Estate Board