485 Carlton Drive Oakville, Ontario L6J 5X2
$5,500 Monthly
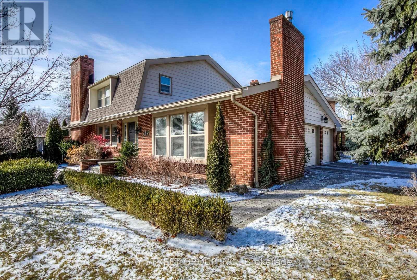
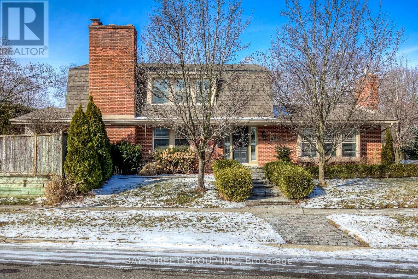
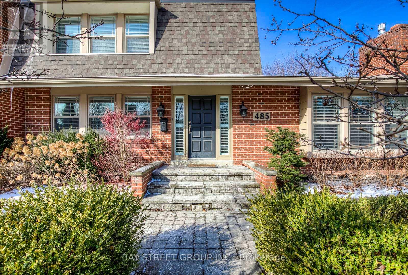
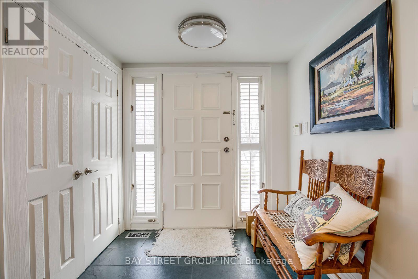
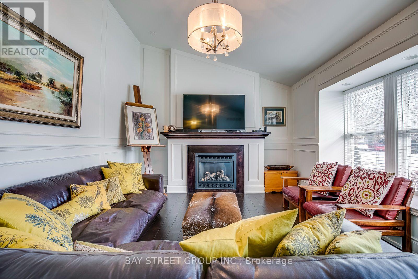
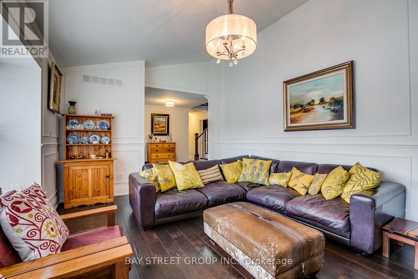
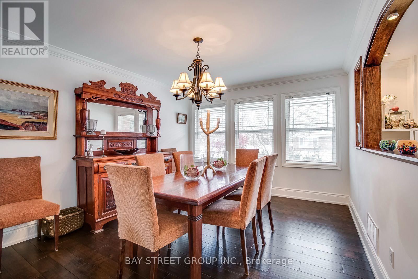
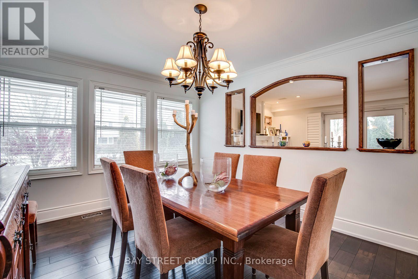
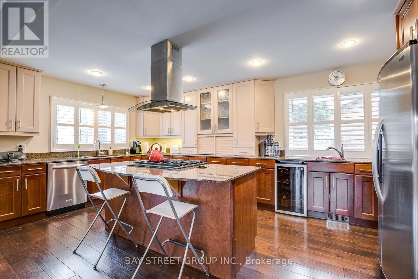
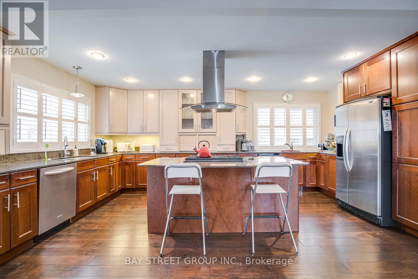
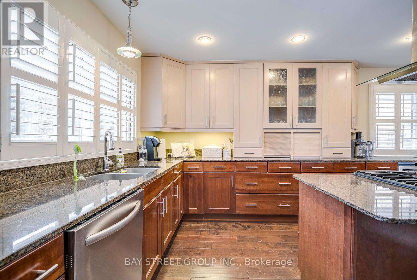
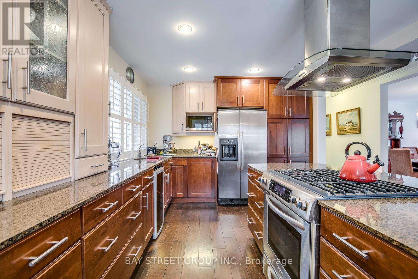
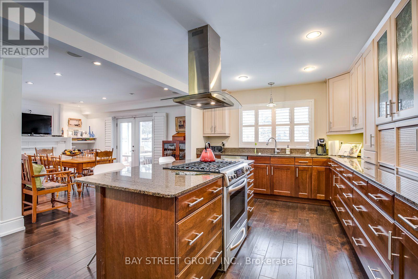
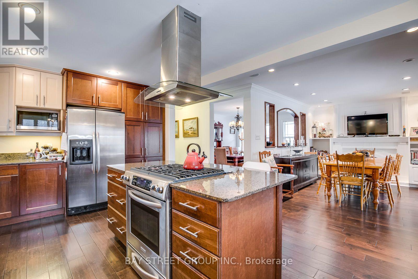
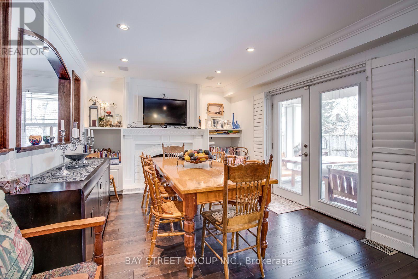
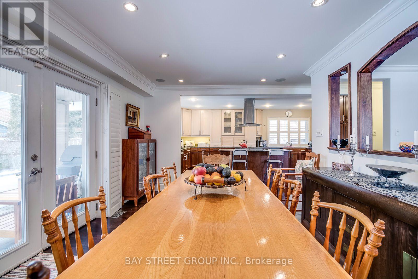
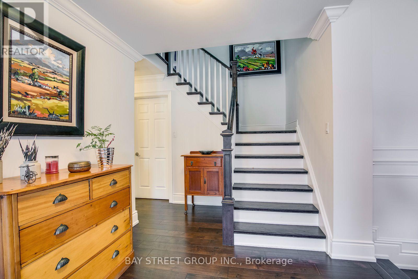
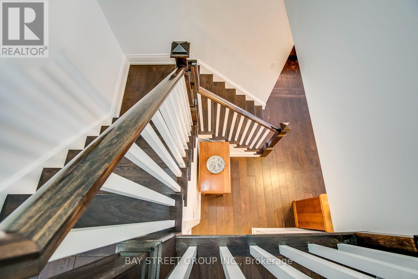
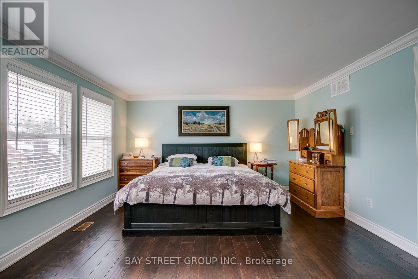
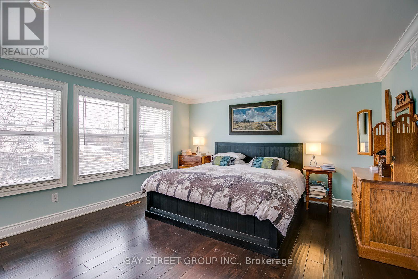
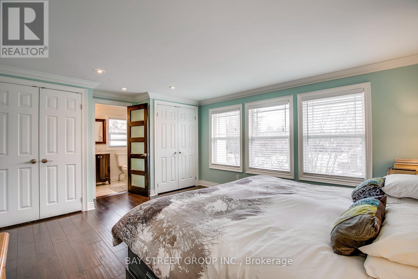
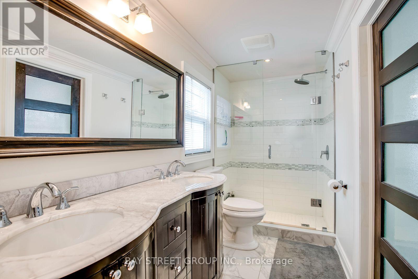
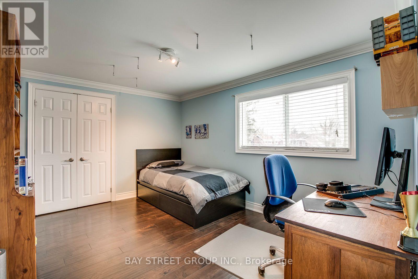
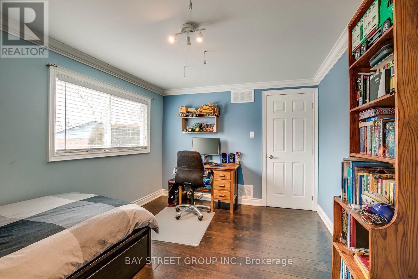
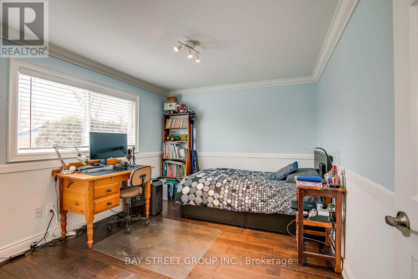
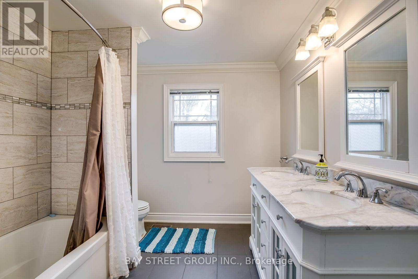
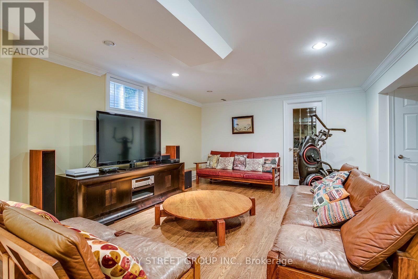
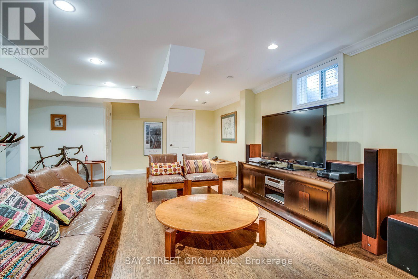
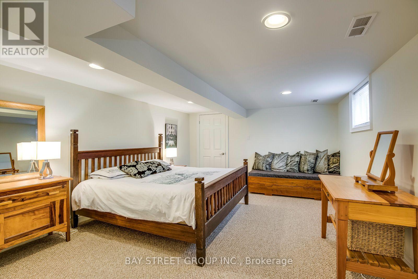
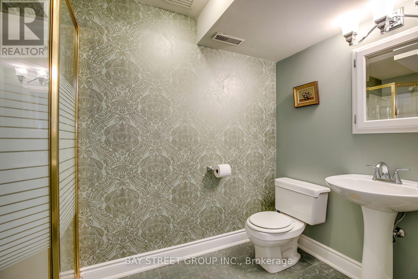
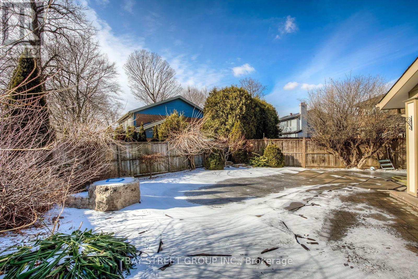
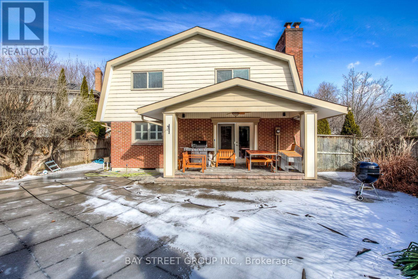
Absolutely Stunning Dream Home. Open Plan 4 +1 Beds, 4 Bath, Gourmet Kitchen. Resort Type Oasis Back Yard With In Ground Pool. Beautiful Corner Front Yard. Fantastic Location. Auto Irrigation System. Walk To Maple Grove And Oakville Trafalgar Schools. Mins Walk To Trails, Parks, Sobeys. Mins Drive To Oakville Go, Clarkson Go, Qew, 403. ***Photos From Before*** (id:64201)
Property Details
| MLS® Number | W13796280 |
| Property Type | Single Family |
| Community Name | 1006 - FD Ford |
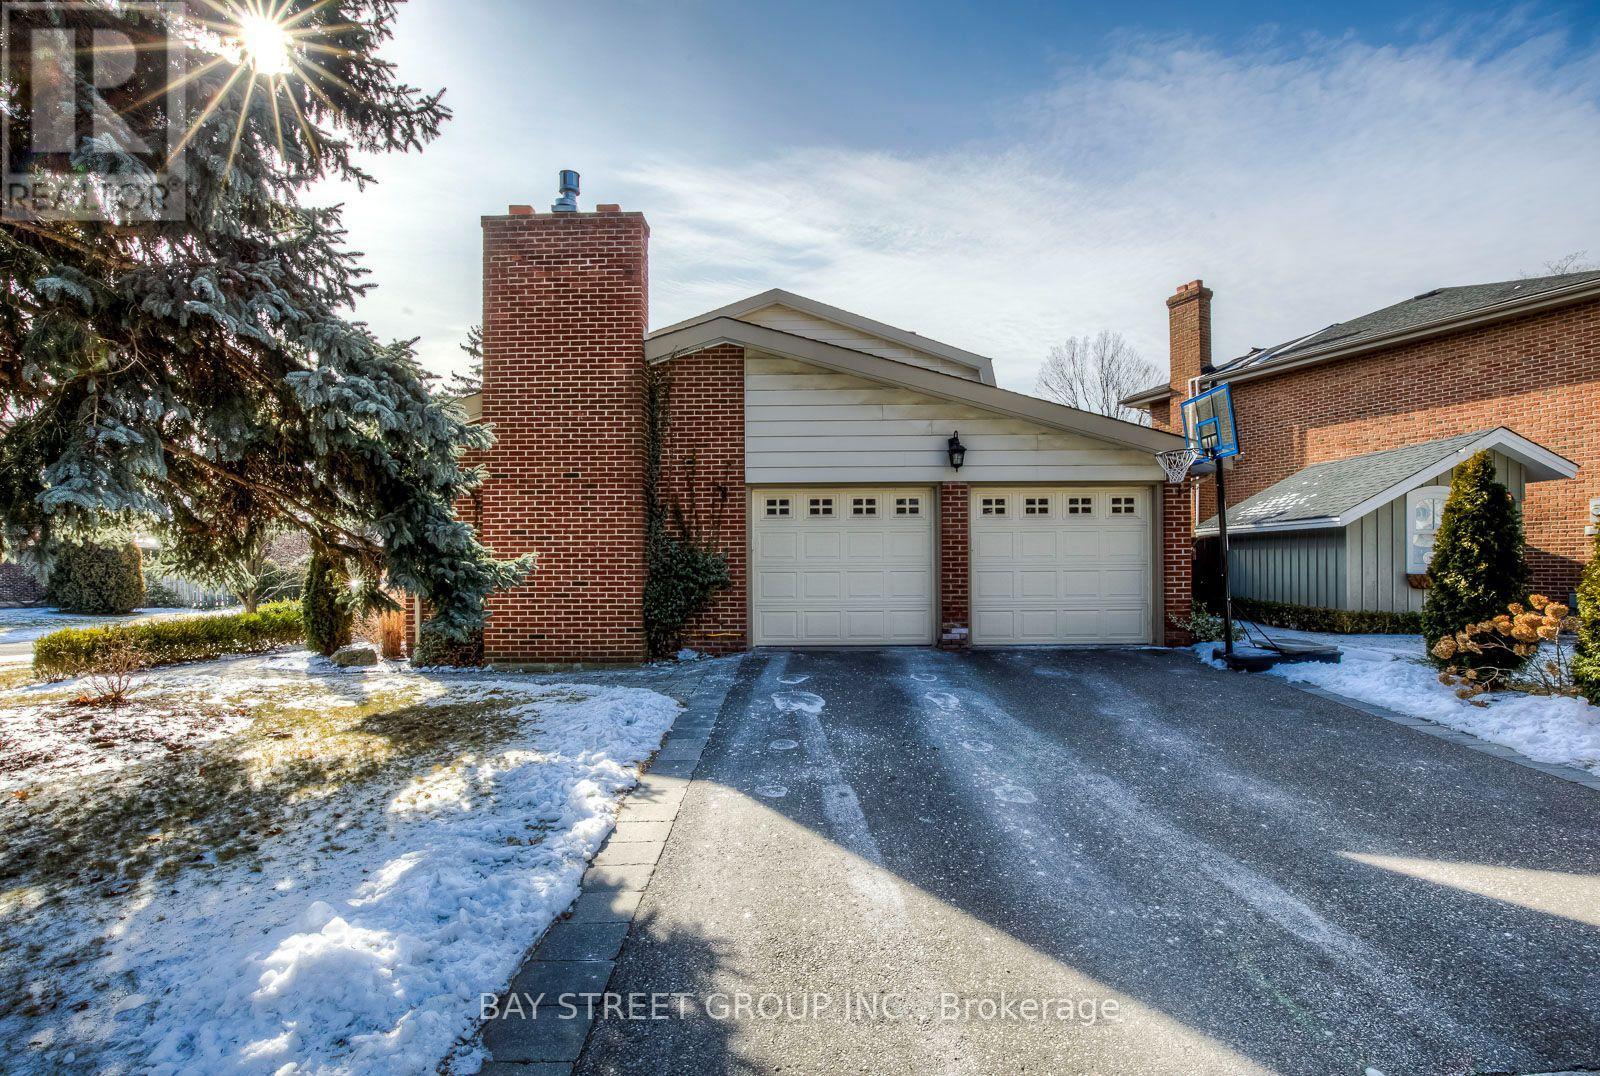
| Parking Space Total | 4 |
| Pool Type | Inground Pool |
Building
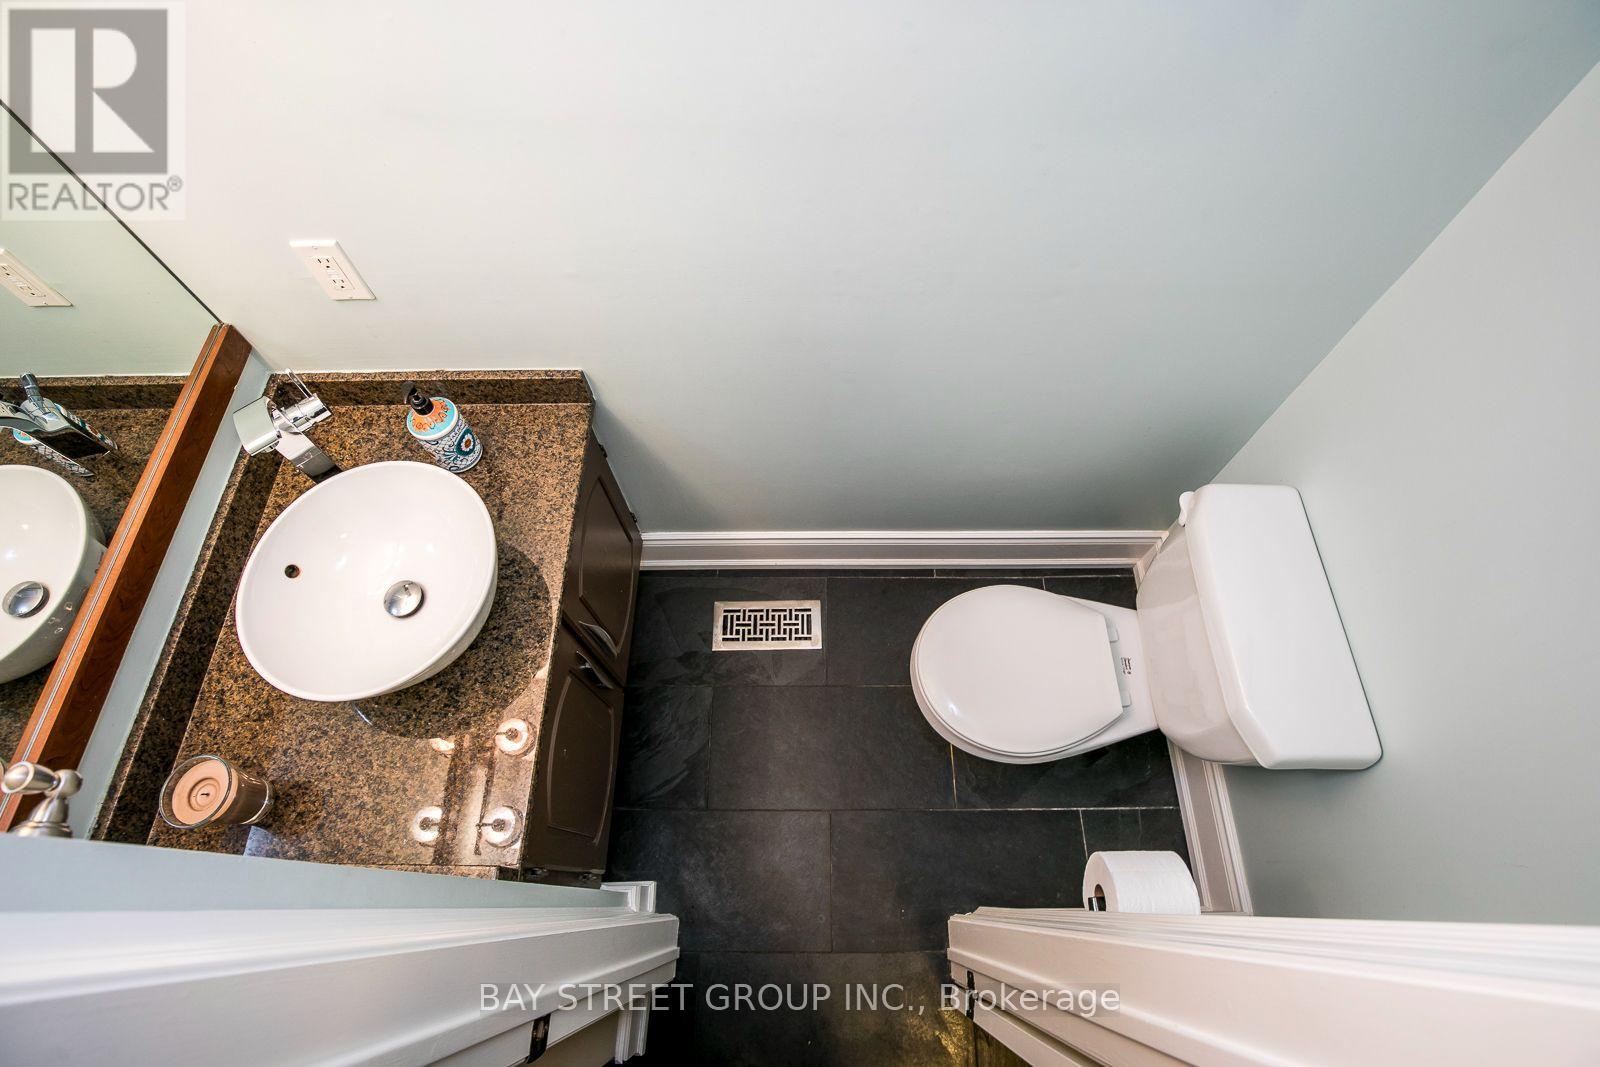
| Bathroom Total | 4 |
| Bedrooms Above Ground | 4 |
| Bedrooms Below Ground | 1 |
| Bedrooms Total | 5 |
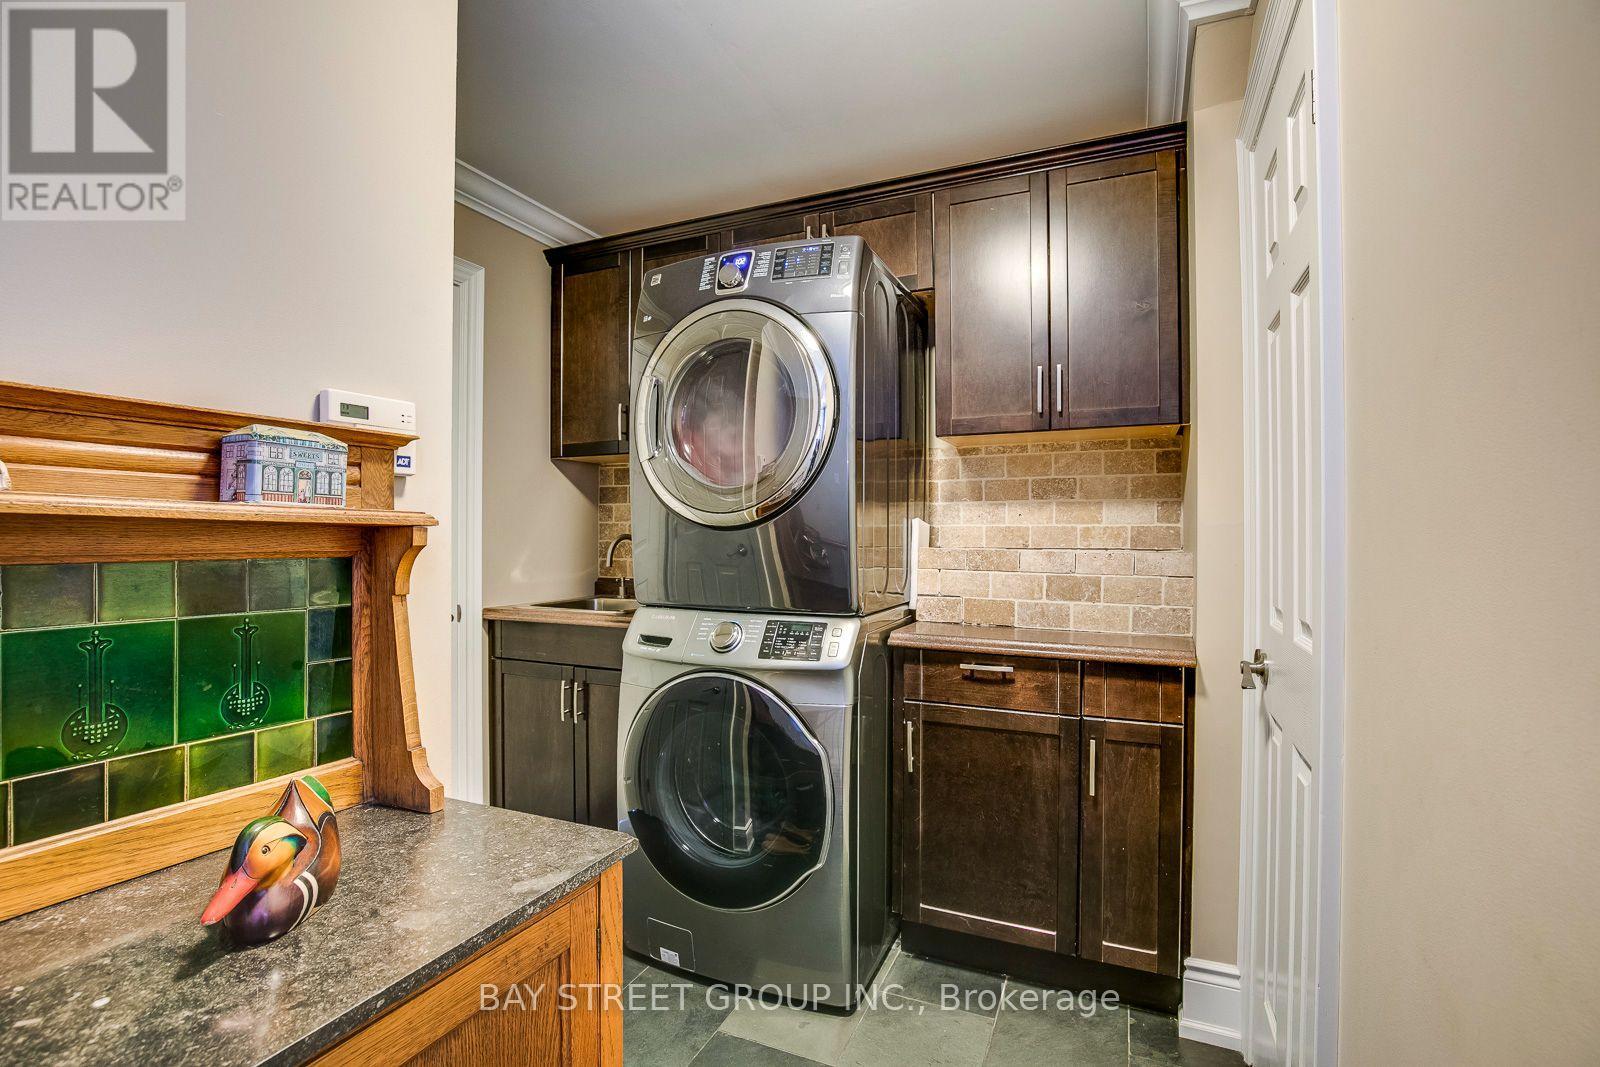
| Appliances | Dishwasher, Dryer, Microwave, Hood Fan, Gas Stove(s), Washer, Refrigerator |
| Basement Development | Finished |
| Basement Type | N/a (finished) |
| Construction Style Attachment | Detached |
| Cooling Type | Central Air Conditioning |
| Exterior Finish | Brick |
| Fireplace Present | Yes |
| Flooring Type | Hardwood, Laminate, Carpeted |
| Foundation Type | Concrete |
| Half Bath Total | 1 |
| Heating Fuel | Natural Gas |
| Heating Type | Forced Air |
| Stories Total | 2 |
| Size Interior | 2,000 - 2,500 Sqft |
| Type | House |
| Utility Water | Municipal Water |
Parking
| Attached Garage | |
| Garage |
Land
| Acreage | No |
| Sewer | Sanitary Sewer |
| Size Depth | 71 Ft ,6 In |
| Size Frontage | 108 Ft ,7 In |
| Size Irregular | 108.6 X 71.5 Ft |
| Size Total Text | 108.6 X 71.5 Ft |

The trademarks REALTOR®, REALTORS®, and the REALTOR® logo are controlled by The Canadian Real Estate Association (CREA) and identify real estate professionals who are members of CREA. The trademarks MLS®, Multiple Listing Service® and the associated logos are owned by The Canadian Real Estate Association (CREA) and identify the quality of services provided by real estate professionals who are members of CREA. The trademark DDF® is owned by The Canadian Real Estate Association (CREA) and identifies CREA's Data Distribution Facility (DDF®)
September 17 2026 03:36:36
Toronto Regional Real Estate Board