58 Pattison Place Centre Wellington, Ontario N1M 3V3
$785,000
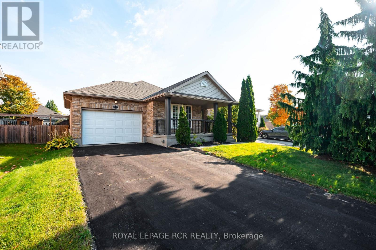
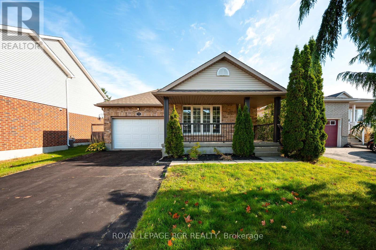
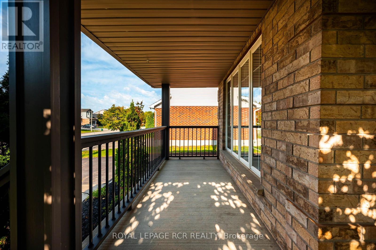
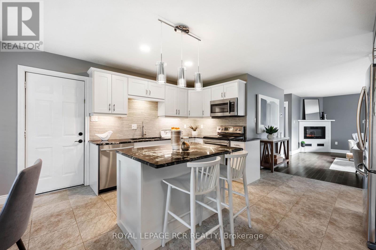
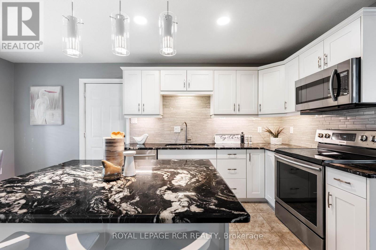
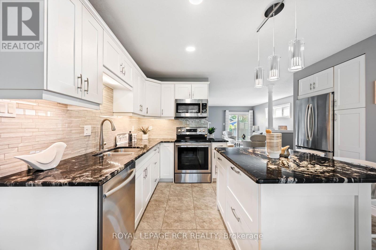
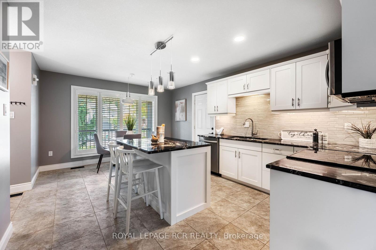
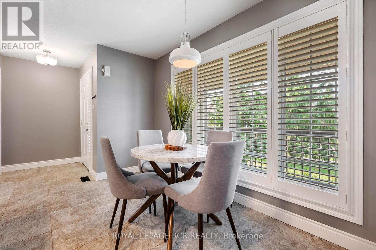
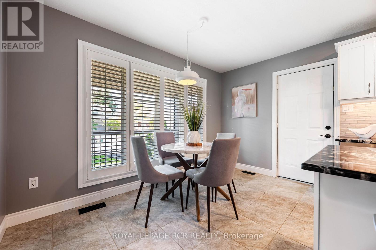
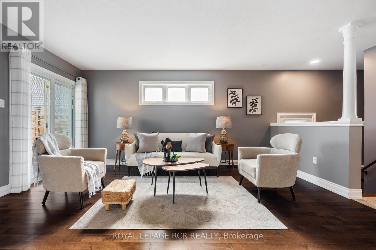
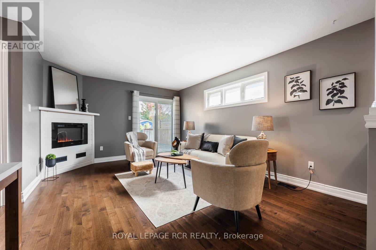
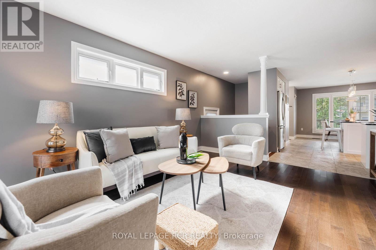
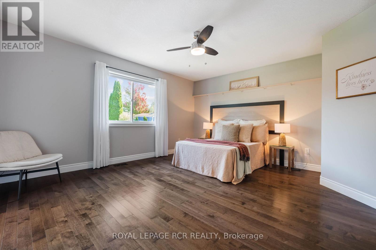
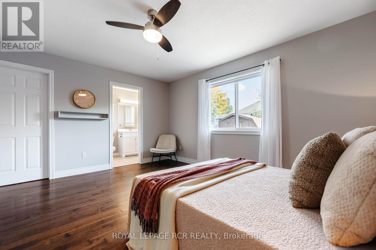
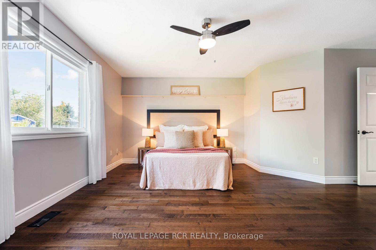
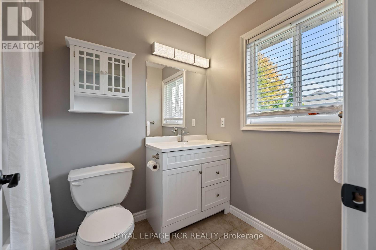
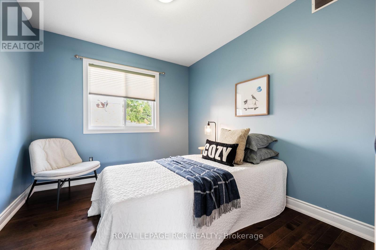
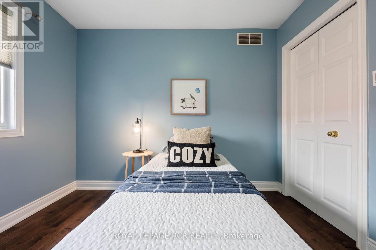
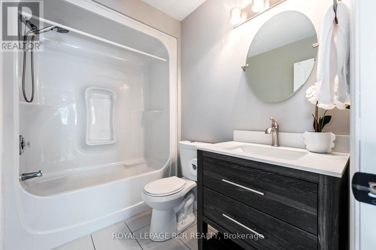
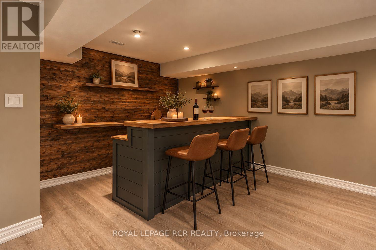
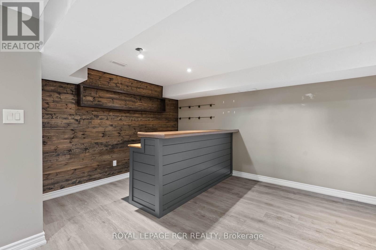
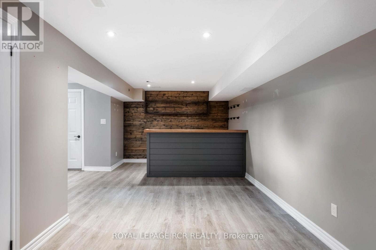
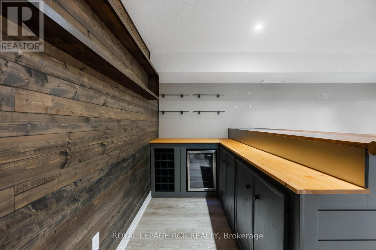
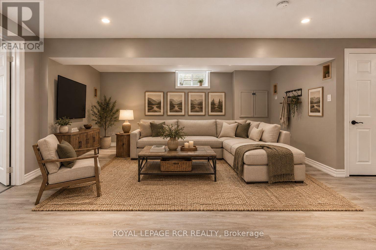
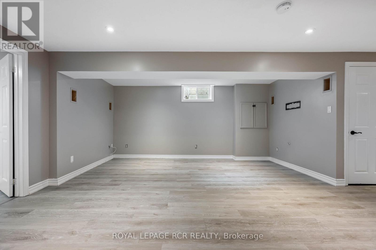
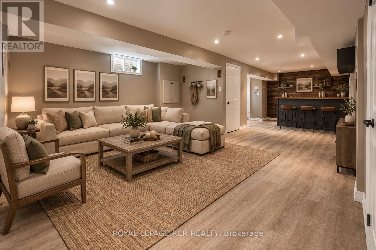
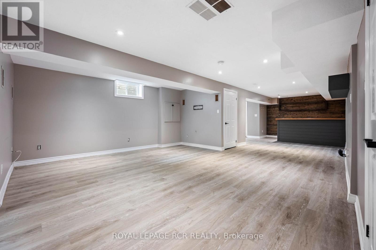
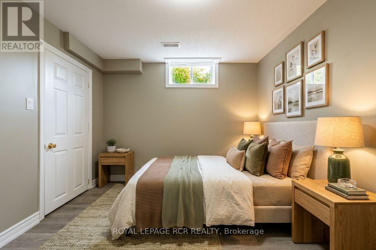
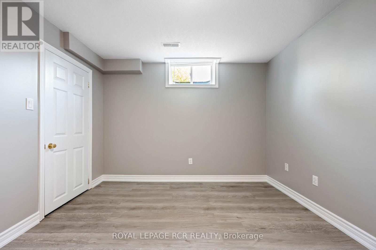
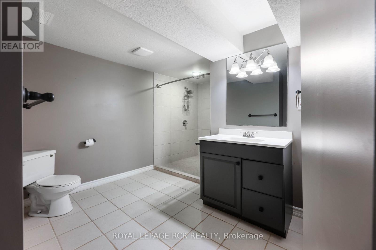
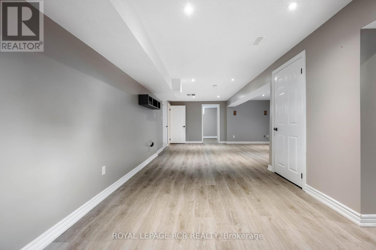
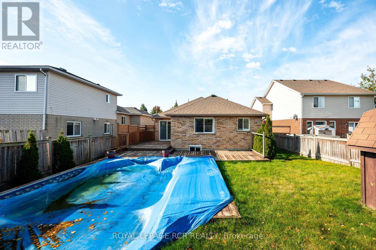
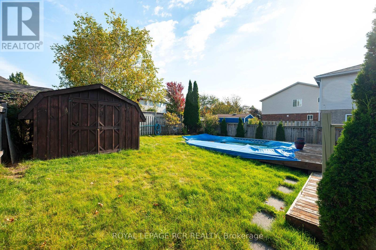
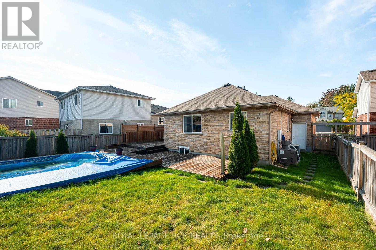
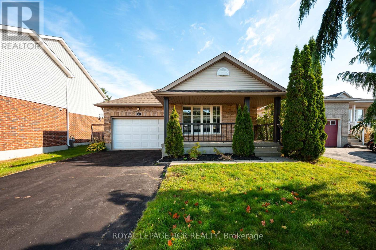
Welcome to 58 Pattison Place! Nestled on a quiet cul-de-sac in historic Fergus, this stunning true bungalow offers the ultimate blend of comfort, style, and convenience. As you arrive, a lovely covered front porch welcomes you with plenty of room to sit and enjoy a morning cup of coffee. Step inside to discover a beautifully renovated, sunlit interior. The heart of the home features a gorgeous custom eat-in kitchen complete with bright white cabinetry, a large center island with granite countertops, and stainless steel appliances. Flow seamlessly into the inviting living room, highlighted by rich hardwood floors and a cozy fireplace. This space is perfect for gathering with family and friends. The main level boasts a spacious primary bedroom overlooking the serene backyard, complete with a walk-in closet and a 4-piece ensuite. A second bright bedroom and an additional 4-piece bathroom complete this level. Head downstairs to a fully finished basement featuring an open-concept rec room, a built-in bar, a third bedroom, and a 3-piece bathroom. The side door access provides incredible potential to add an in-law suite! Step outside into your private backyard oasis. Enjoy warm summer days lounging on the large deck or swimming in the gorgeous inground saltwater pool. With a storage shed, a 1.5-car garage, and parking for 4 cars on the driveway, this property has it all. Just a short walk to schools, parks, grocery stores, and all the charm of downtown Fergus. Completely move-in ready and waiting for you! (id:64201)
Property Details
| MLS® Number | X13880478 |
| Property Type | Single Family |
| Community Name | Fergus |
| Amenities Near By | Schools, Park |
| Community Features | Community Centre |
| Equipment Type | Water Heater |
| Features | Cul-de-sac, Flat Site |
| Parking Space Total | 5 |
| Pool Features | Salt Water Pool |
| Pool Type | Inground Pool |
| Rental Equipment Type | Water Heater |
| Structure | Porch, Deck, Shed |
Building
| Bathroom Total | 3 |
| Bedrooms Above Ground | 2 |
| Bedrooms Below Ground | 1 |
| Bedrooms Total | 3 |
| Age | 16 To 30 Years |
| Amenities | Fireplace(s) |
| Appliances | Oven - Built-in, Blinds, Dishwasher, Dryer, Stove, Washer, Refrigerator |
| Architectural Style | Bungalow |
| Basement Development | Finished |
| Basement Features | Separate Entrance |
| Basement Type | N/a (finished), Full, N/a |
| Construction Style Attachment | Detached |
| Cooling Type | Central Air Conditioning |
| Exterior Finish | Brick, Vinyl Siding |
| Fireplace Present | Yes |
| Fireplace Total | 1 |
| Flooring Type | Tile, Hardwood, Vinyl |
| Foundation Type | Poured Concrete |
| Heating Fuel | Natural Gas |
| Heating Type | Forced Air |
| Stories Total | 1 |
| Size Interior | 700 - 1,100 Sqft |
| Type | House |
| Utility Water | Municipal Water |
Parking
| Attached Garage | |
| Garage |
Land
| Acreage | No |
| Land Amenities | Schools, Park |
| Sewer | Sanitary Sewer |
| Size Depth | 139 Ft |
| Size Frontage | 43 Ft ,3 In |
| Size Irregular | 43.3 X 139 Ft |
| Size Total Text | 43.3 X 139 Ft|under 1/2 Acre |
| Zoning Description | Residential |

The trademarks REALTOR®, REALTORS®, and the REALTOR® logo are controlled by The Canadian Real Estate Association (CREA) and identify real estate professionals who are members of CREA. The trademarks MLS®, Multiple Listing Service® and the associated logos are owned by The Canadian Real Estate Association (CREA) and identify the quality of services provided by real estate professionals who are members of CREA. The trademark DDF® is owned by The Canadian Real Estate Association (CREA) and identifies CREA's Data Distribution Facility (DDF®)
October 11 2026 04:37:00
Toronto Regional Real Estate Board