741 Challinor Terrace Milton, Ontario L9T 7V5
$2,950 Monthly
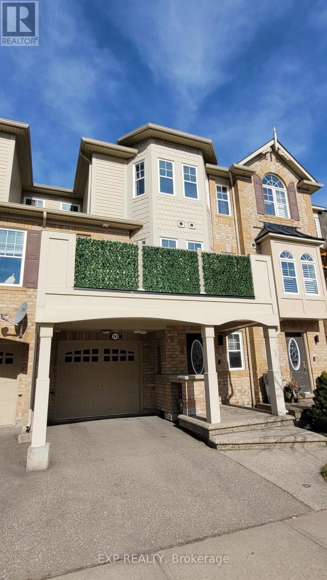
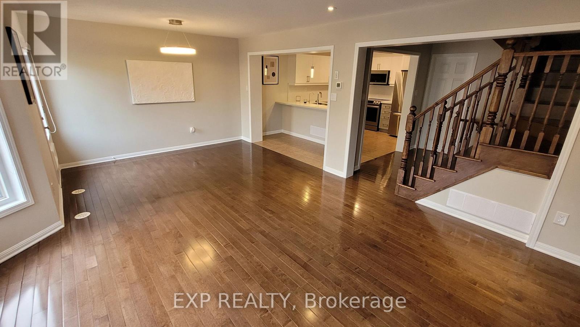
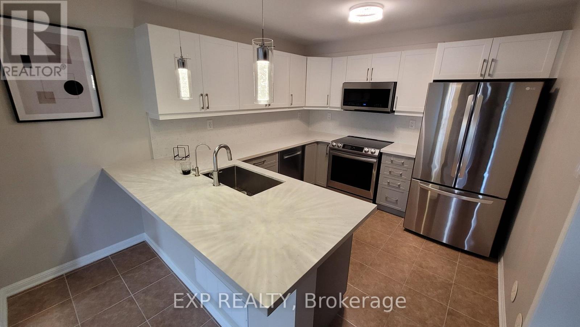
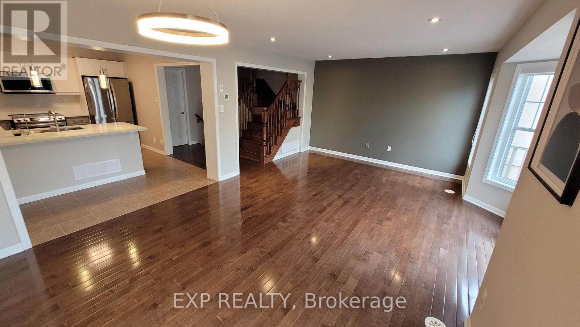
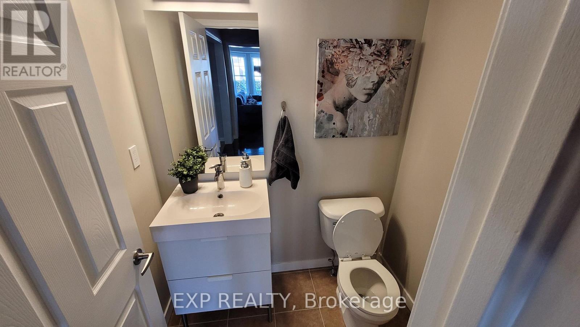
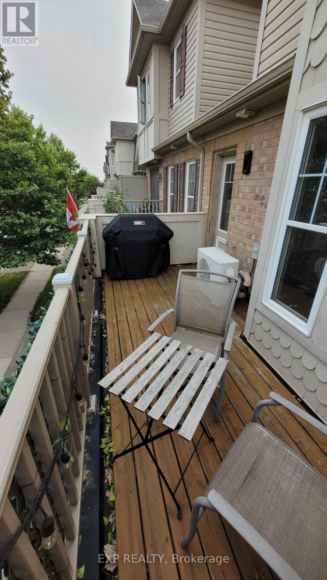
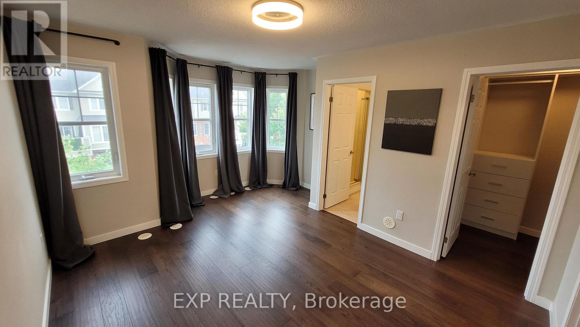
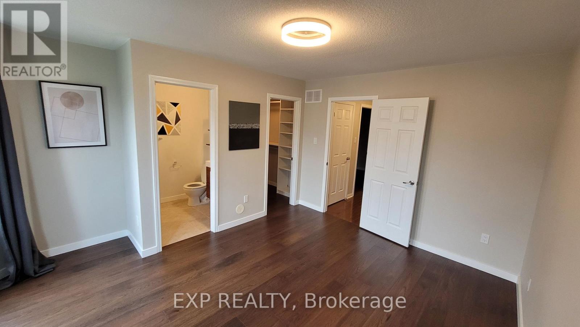
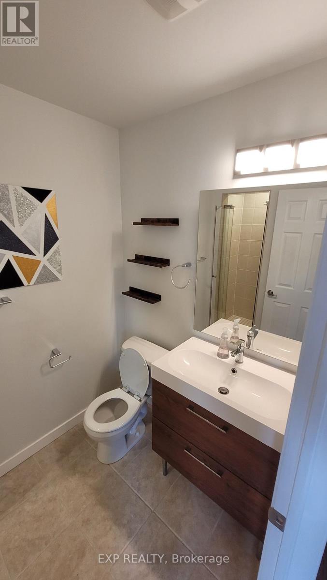
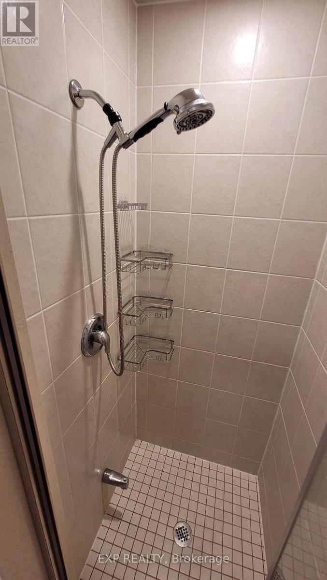
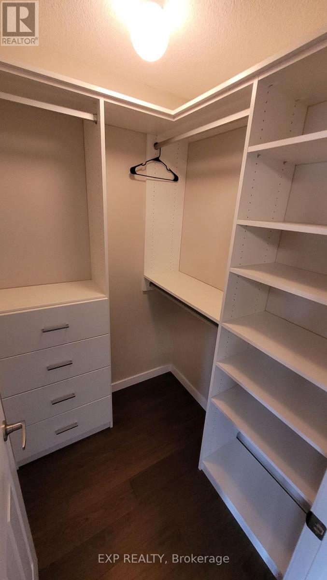
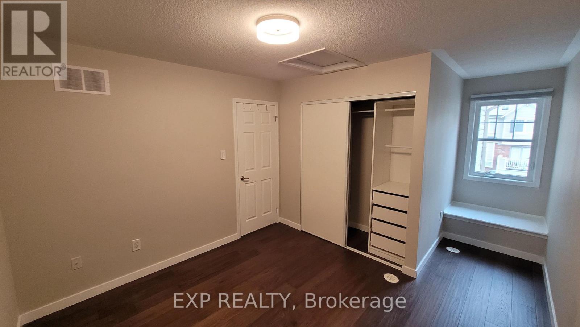
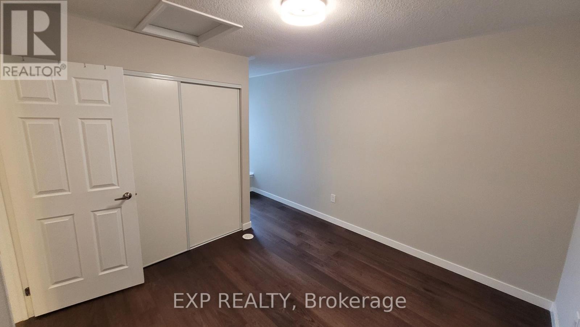
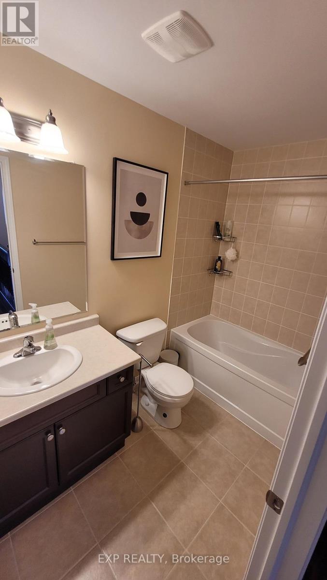
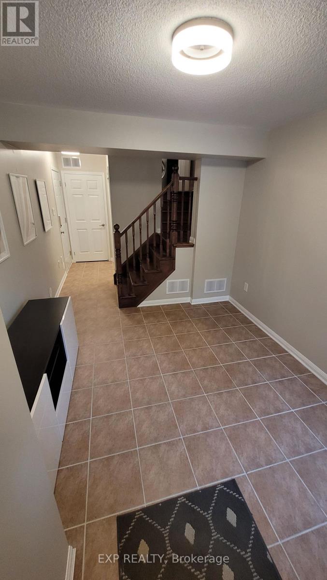
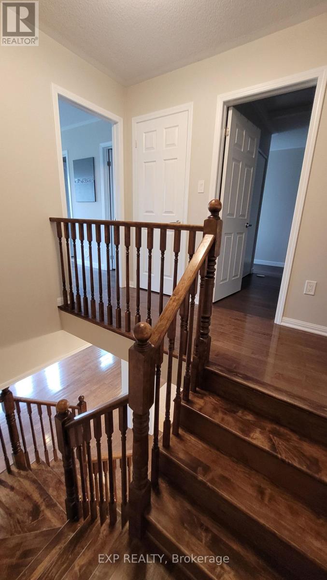
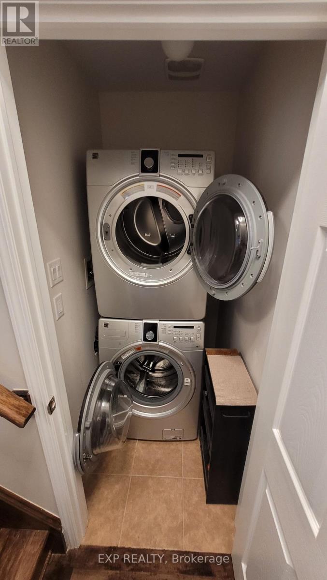
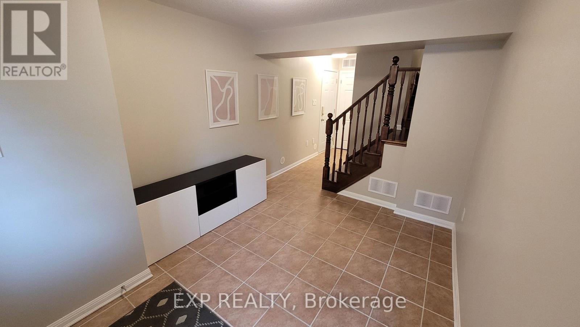
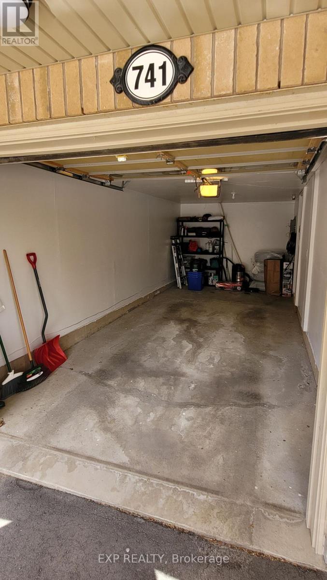
Welcome home to this bright 2+1 bedroom, 2.5 bath freehold townhome in Milton's Harrison neighbourhood, complete with a built-in garage. The open-concept main living level features a generous kitchen with plenty of cabinet space and a breakfast bar, flowing into a spacious combined living and dining area. Step out to an oversized private terrace, ready for summer BBQs, a patio set, or lazy afternoons in the sun. Upgraded hardwood floors and a hardwood staircase add a polished touch throughout. A convenient powder room and laundry on the main level make daily life easy, while the ground-floor entry offers a flexible space for a home office or workout area. Note: Photos are from a previous listing. (id:64201)
Property Details
| MLS® Number | W13845796 |
| Property Type | Single Family |
| Community Name | 1033 - HA Harrison |
| Equipment Type | Water Heater |
| Features | Carpet Free |
| Parking Space Total | 2 |
| Rental Equipment Type | Water Heater |
Building
| Bathroom Total | 3 |
| Bedrooms Above Ground | 2 |
| Bedrooms Below Ground | 1 |
| Bedrooms Total | 3 |
| Appliances | Water Purifier |
| Basement Type | None |
| Construction Style Attachment | Attached |
| Cooling Type | Central Air Conditioning |
| Exterior Finish | Brick Facing, Vinyl Siding |
| Flooring Type | Tile, Laminate |
| Foundation Type | Concrete |
| Half Bath Total | 1 |
| Heating Fuel | Natural Gas |
| Heating Type | Forced Air |
| Stories Total | 3 |
| Size Interior | 1,100 - 1,500 Sqft |
| Type | Row / Townhouse |
| Utility Water | Municipal Water |
Parking
| Attached Garage | |
| Garage |
Land
| Acreage | No |
| Sewer | Sanitary Sewer |
| Size Depth | 44 Ft ,3 In |
| Size Frontage | 21 Ft |
| Size Irregular | 21 X 44.3 Ft |
| Size Total Text | 21 X 44.3 Ft |

The trademarks REALTOR®, REALTORS®, and the REALTOR® logo are controlled by The Canadian Real Estate Association (CREA) and identify real estate professionals who are members of CREA. The trademarks MLS®, Multiple Listing Service® and the associated logos are owned by The Canadian Real Estate Association (CREA) and identify the quality of services provided by real estate professionals who are members of CREA. The trademark DDF® is owned by The Canadian Real Estate Association (CREA) and identifies CREA's Data Distribution Facility (DDF®)
September 30 2026 10:36:12
Toronto Regional Real Estate Board