768 Millard Street E Whitchurch-Stouffville, Ontario L4A 0B5
$1,190,000
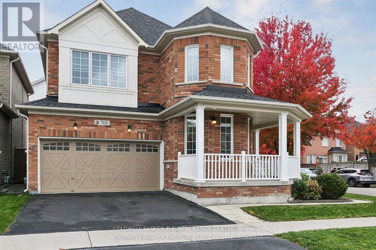
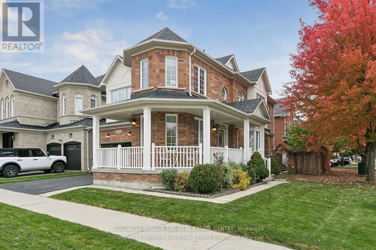
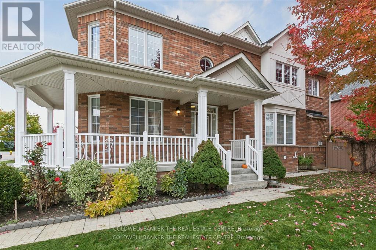
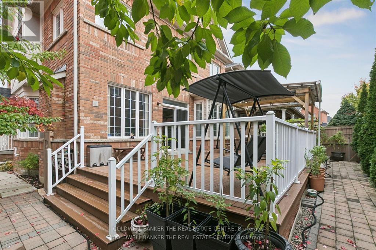
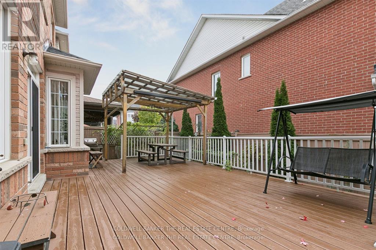
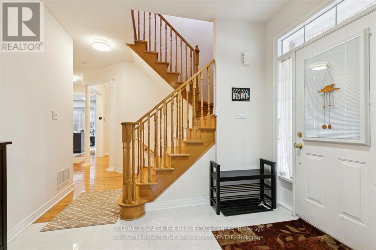
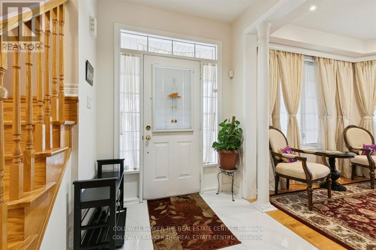
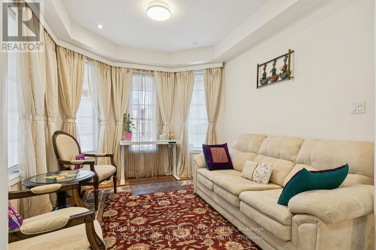
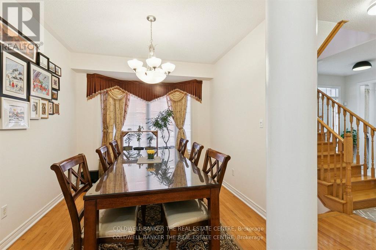
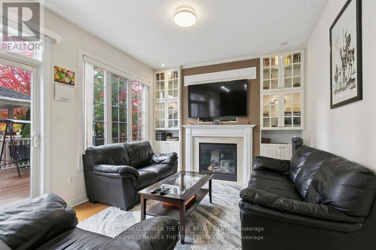
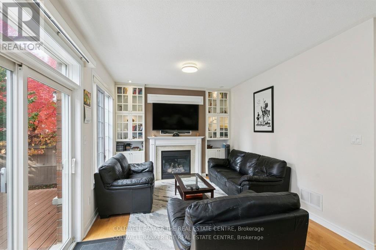
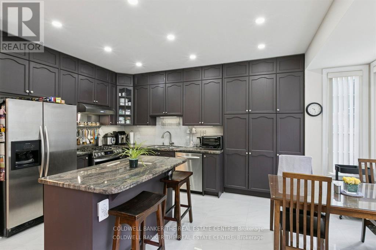
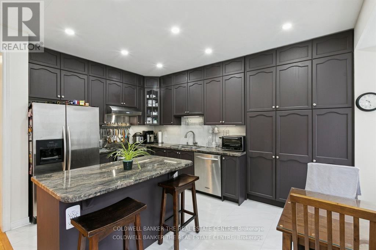
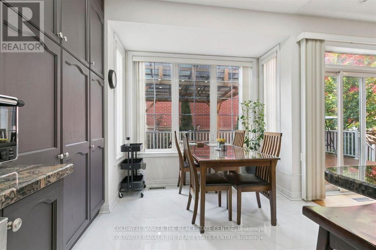
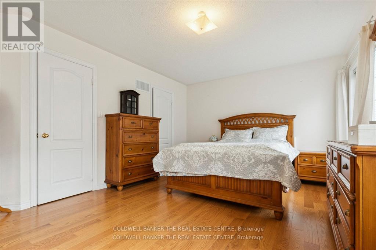
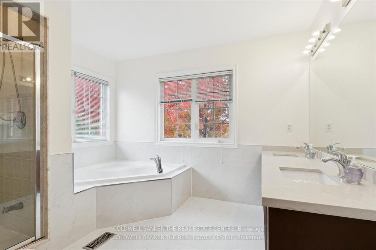
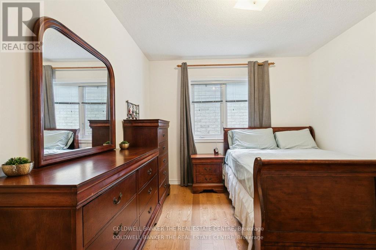
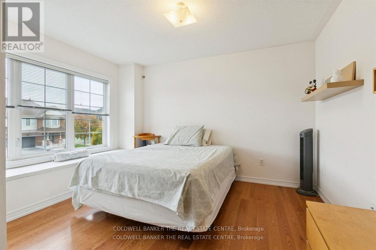
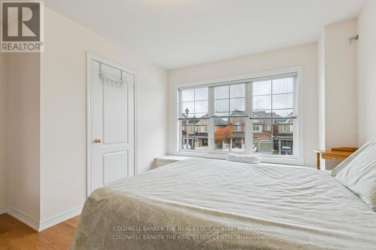
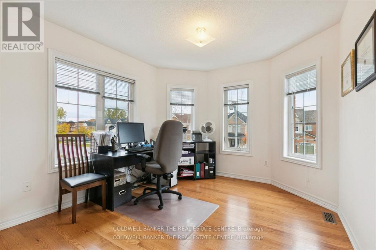
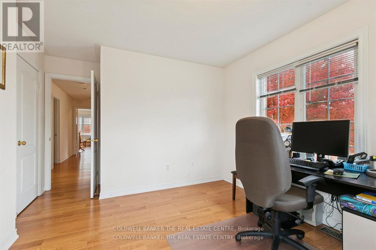
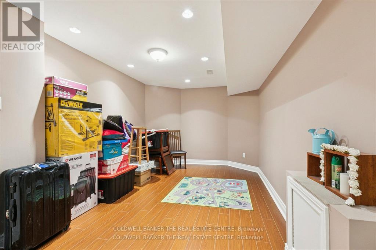
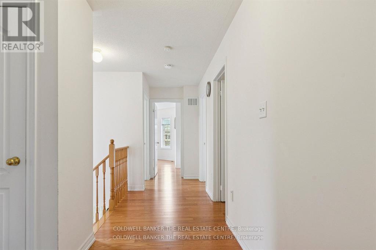
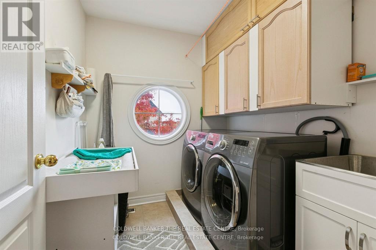
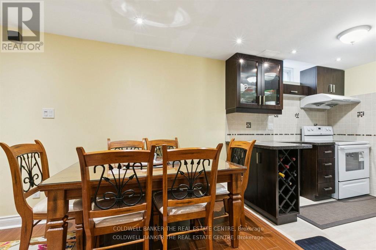
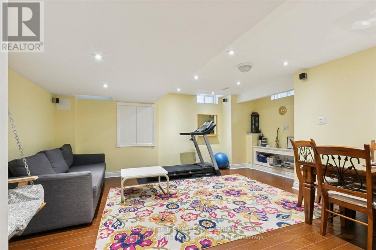
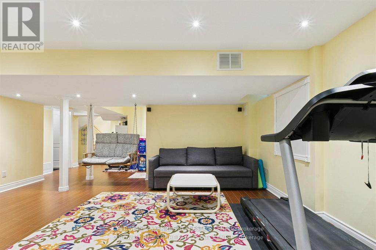
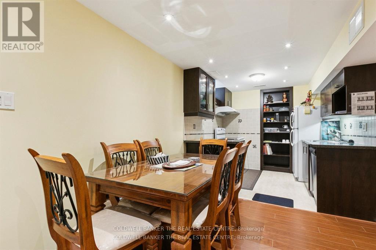
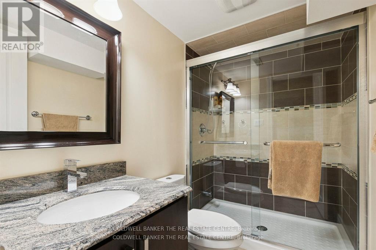
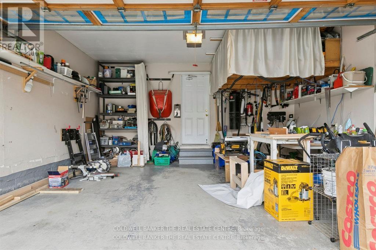
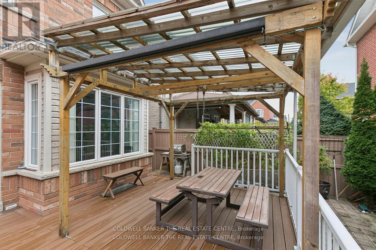
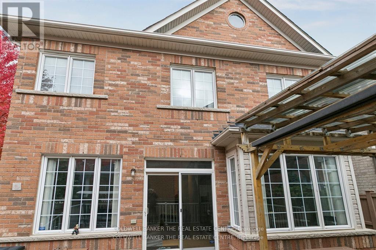
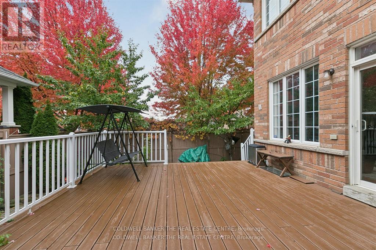
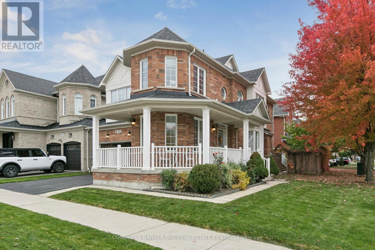
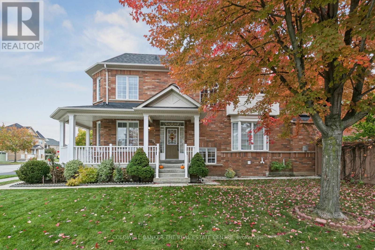
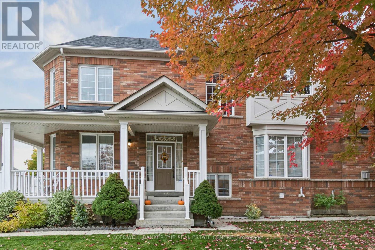
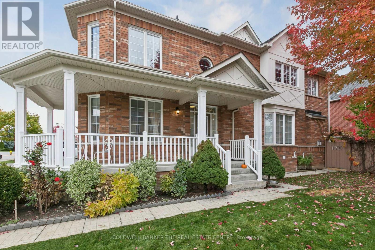
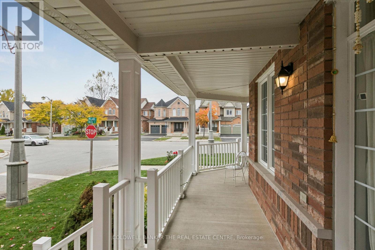
Move in ready Decent home with lots of upgrades, in posh well-designed neighbourhood. Close to many schools, hospital, community centres, municipal swimming pools, parks walking trails and public transit and Malls.Upgrades in last five years: Electric board to 200 amps., EV charger in garage, new roof, new furnace, tankless water heater, upper floor flooring oak wood big planks flooring, upgraded kitchen, drawer microwave, new gas range, upgraded powder room, ensuite bathroom, upgraded kitchen, island with storage, entertainment area in family room, wall to wall closet with fire place, loft in garage. Maintenance free Deck wall to wall, front porch. New Lenox AC. Finished basement with kitchen and appliances. Perfect in-law suite. Carpet free home. With EV charger, landscaped front and back yard. New owned water heater. 6 parking spots including double garage. Back splash in both kitchens. Upper kitchen recently renovated. Natural gas fire place in family room with showcases and book cases. Renovated entertainment area in main floor and basement. Basement has inbuilt speakers. Inbuilt microwave in main kitchen. Home is recently painted. Renovated bathrooms. Clean and high-living in York region. Front Porch wraps around the home. Entrance of the home is on Waite crest, offering privacy. Very quite neighbourhood. (id:64201)
Property Details
| MLS® Number | N13730762 |
| Property Type | Single Family |
| Community Name | Stouffville |
| Amenities Near By | Place Of Worship, Schools, Hospital |
| Features | Flat Site, Paved Yard, Carpet Free |
| Parking Space Total | 6 |
| Structure | Deck |
| View Type | View |
Building
| Bathroom Total | 4 |
| Bedrooms Above Ground | 5 |
| Bedrooms Total | 5 |
| Age | 16 To 30 Years |
| Amenities | Canopy, Fireplace(s) |
| Appliances | Garage Door Opener Remote(s), Central Vacuum, Oven - Built-in, Water Heater, Water Meter, Furniture |
| Basement Development | Finished |
| Basement Type | Full (finished) |
| Construction Style Attachment | Detached |
| Cooling Type | Central Air Conditioning |
| Exterior Finish | Brick |
| Fireplace Present | Yes |
| Flooring Type | Ceramic, Porcelain Tile, Hardwood |
| Foundation Type | Concrete |
| Half Bath Total | 1 |
| Heating Fuel | Natural Gas |
| Heating Type | Forced Air, Heat Pump |
| Stories Total | 2 |
| Size Interior | 2,000 - 2,500 Sqft |
| Type | House |
| Utility Water | Municipal Water |
Parking
| Attached Garage | |
| Garage |
Land
| Acreage | No |
| Fence Type | Fenced Yard |
| Land Amenities | Place Of Worship, Schools, Hospital |
| Landscape Features | Landscaped |
| Sewer | Sanitary Sewer |
| Size Depth | 90 Ft |
| Size Frontage | 45 Ft ,7 In |
| Size Irregular | 45.6 X 90 Ft ; None |
| Size Total Text | 45.6 X 90 Ft ; None |

The trademarks REALTOR®, REALTORS®, and the REALTOR® logo are controlled by The Canadian Real Estate Association (CREA) and identify real estate professionals who are members of CREA. The trademarks MLS®, Multiple Listing Service® and the associated logos are owned by The Canadian Real Estate Association (CREA) and identify the quality of services provided by real estate professionals who are members of CREA. The trademark DDF® is owned by The Canadian Real Estate Association (CREA) and identifies CREA's Data Distribution Facility (DDF®)
September 01 2026 02:36:02
Toronto Regional Real Estate Board