80 Phyllis Drive Caledon, Ontario L7C 4E2
$3,100 Monthly
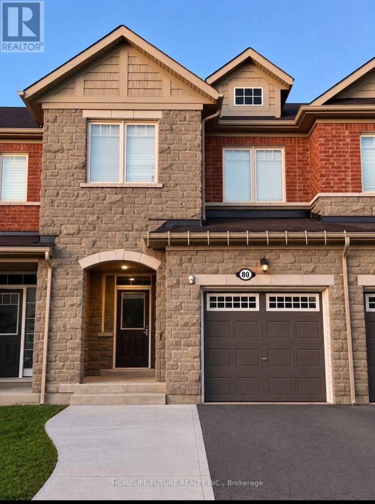
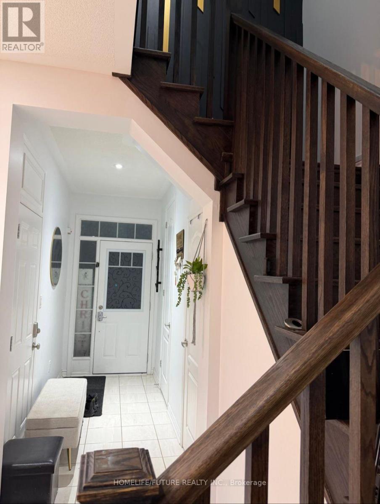
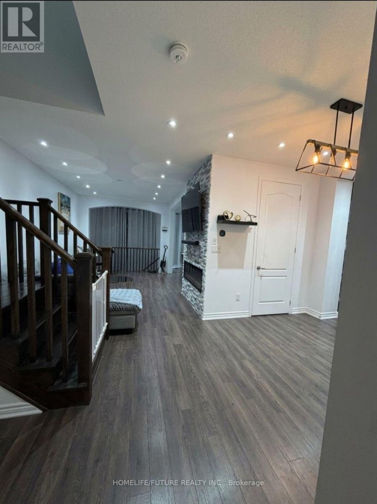
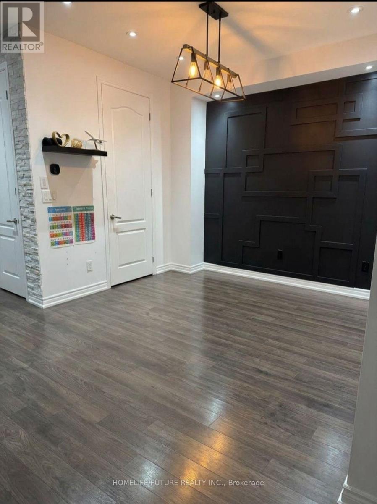
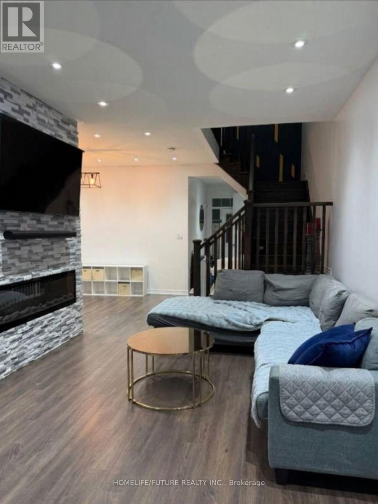
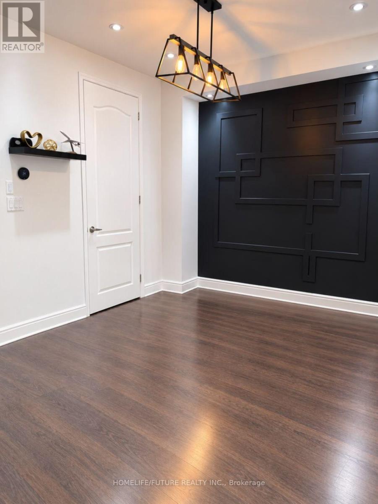
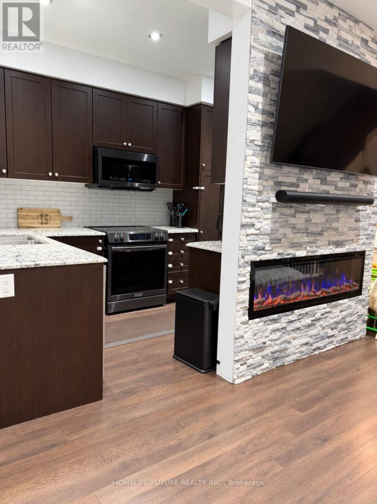
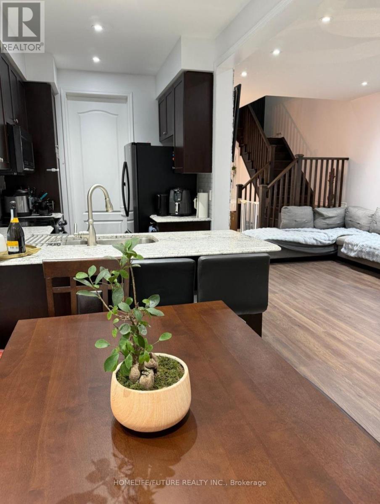
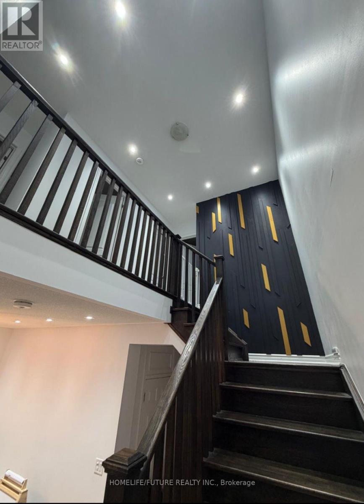
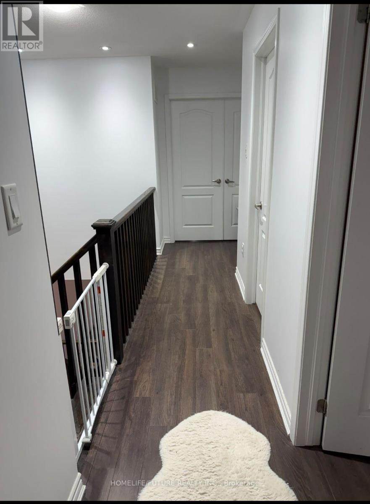
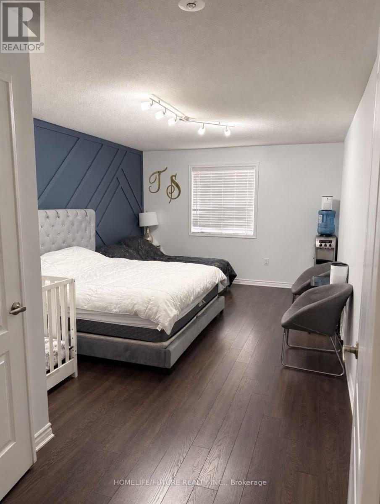
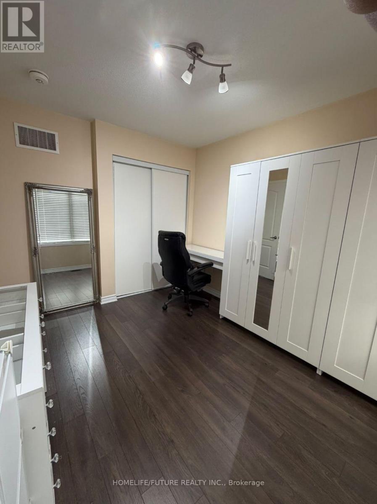
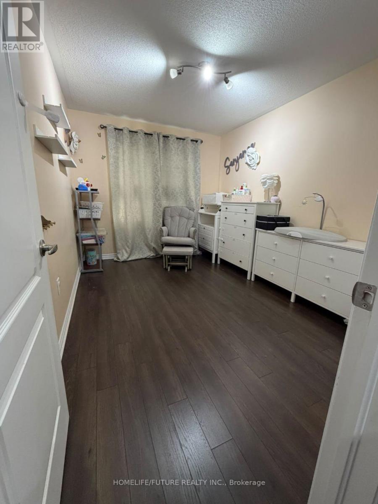
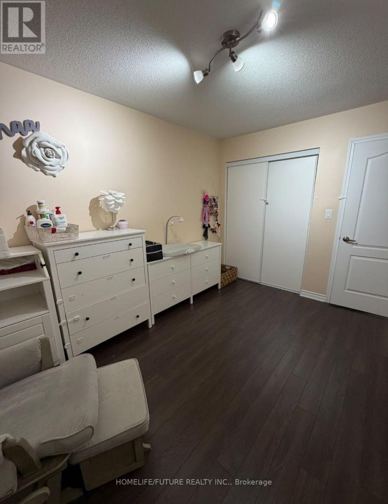
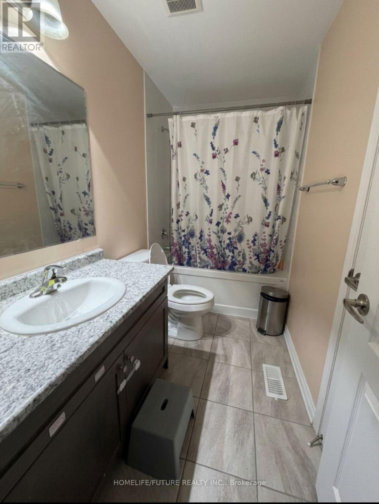
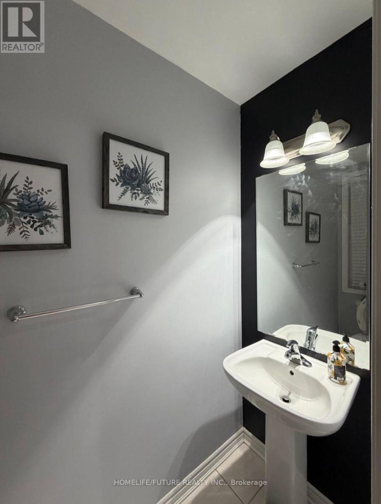
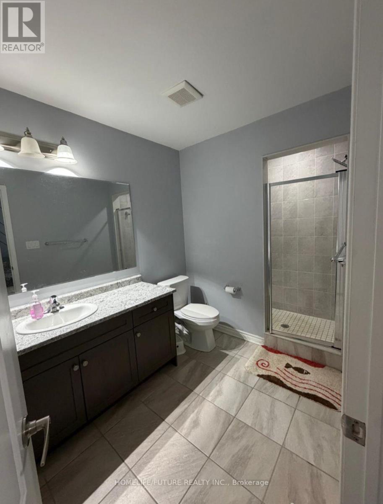
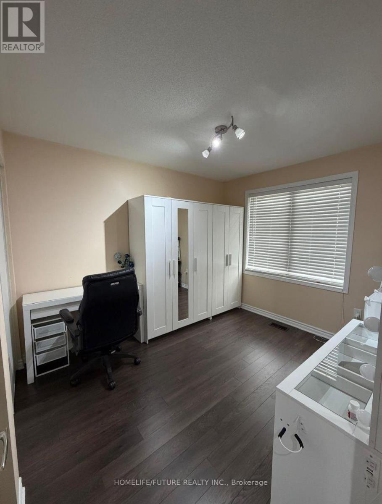
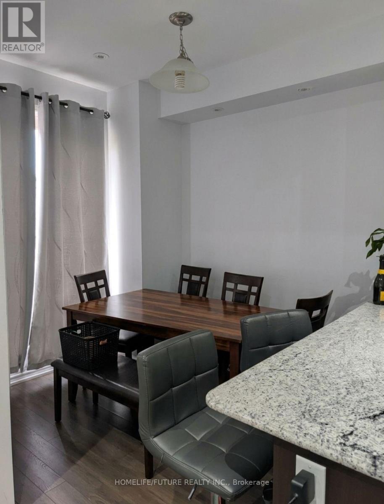
Welcome To This Well-Maintained 3-Bedroom, 2.5-Bathroom Home, Offering A Bright And Practical Layout Ideal For Families And Professionals Alike. Pot Lights Throughout The Interior Create A Clean, Modern Feel, While Durable Laminate Flooring Runs Through The Entire Home, With No Carpet Anywhere, For Easy Upkeep And A Seamless Look. Cozy Up On Cooler Evenings By The Electric Fireplace, A Warm Focal Point For The Main Living Area. Upstairs, The Spacious Primary Bedroom Features Not One But Two Walk-In Closets, Giving You Plenty Of Storage Space. Two Additional Well-Sized Bedrooms Offer Flexibility For Family, Guests, Or A Home Office. The Single-Car Garage Comes Fitted With Shelving For Organized Storage, And The Extended Driveway Provides Extra Parking. A Fantastic Leasing Opportunity In A Welcoming Neighbourhood. Don't Miss Your Chance To Call This Home! (id:64201)
Property Details
| MLS® Number | W14033120 |
| Property Type | Single Family |
| Community Name | Rural Caledon |
| Equipment Type | Water Heater |
| Features | Carpet Free, In Suite Laundry |
| Parking Space Total | 3 |
| Rental Equipment Type | Water Heater |
Building
| Bathroom Total | 3 |
| Bedrooms Above Ground | 3 |
| Bedrooms Total | 3 |
| Age | 0 To 5 Years |
| Amenities | Fireplace(s) |
| Appliances | Dishwasher, Dryer, Stove, Washer, Refrigerator |
| Basement Development | Unfinished |
| Basement Type | N/a (unfinished) |
| Construction Style Attachment | Attached |
| Cooling Type | Central Air Conditioning |
| Exterior Finish | Brick |
| Fireplace Present | Yes |
| Fireplace Total | 1 |
| Foundation Type | Concrete |
| Half Bath Total | 1 |
| Heating Fuel | Natural Gas |
| Heating Type | Forced Air |
| Stories Total | 2 |
| Size Interior | 1,500 - 2,000 Sqft |
| Type | Row / Townhouse |
| Utility Water | Municipal Water |
Parking
| Attached Garage | |
| Garage |
Land
| Acreage | No |
| Sewer | Septic System |

The trademarks REALTOR®, REALTORS®, and the REALTOR® logo are controlled by The Canadian Real Estate Association (CREA) and identify real estate professionals who are members of CREA. The trademarks MLS®, Multiple Listing Service® and the associated logos are owned by The Canadian Real Estate Association (CREA) and identify the quality of services provided by real estate professionals who are members of CREA. The trademark DDF® is owned by The Canadian Real Estate Association (CREA) and identifies CREA's Data Distribution Facility (DDF®)
October 14 2026 07:39:03
Toronto Regional Real Estate Board