86 Lakeshore Road W Oakville, Ontario L6K 3A2
$1,199,000
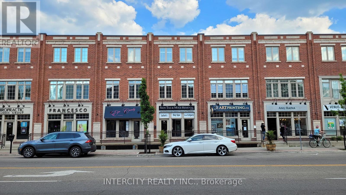
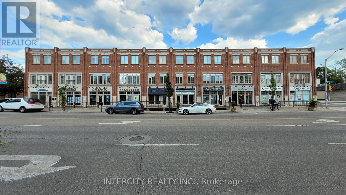
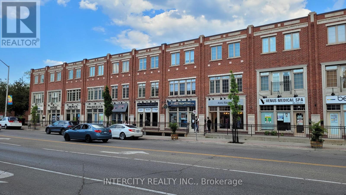
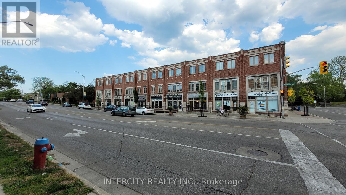
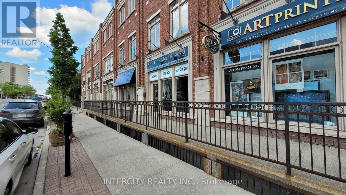
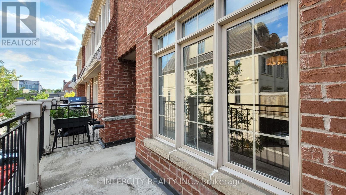
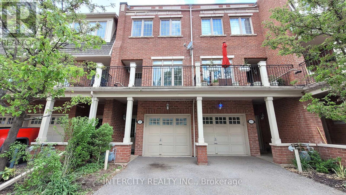
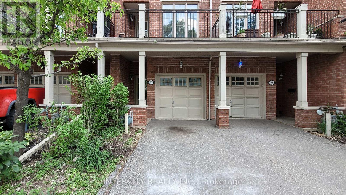
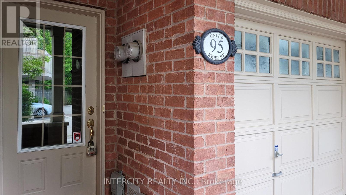
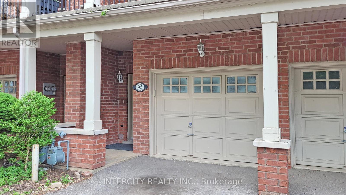
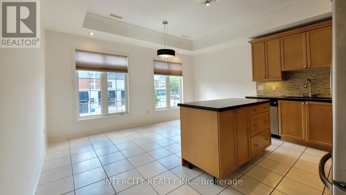
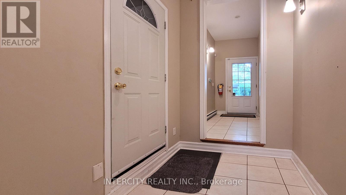
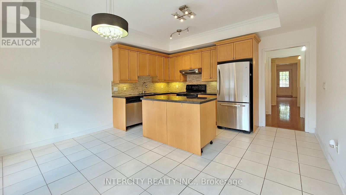
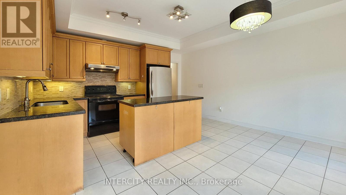
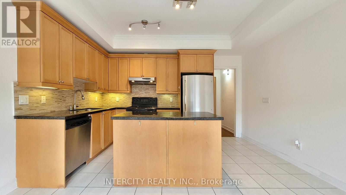
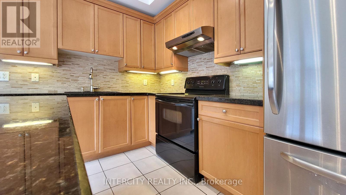
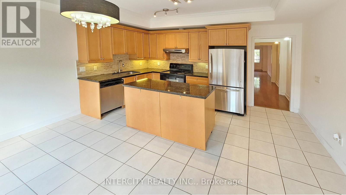
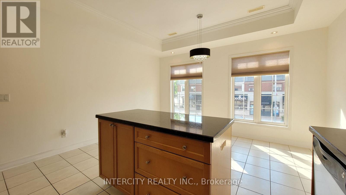
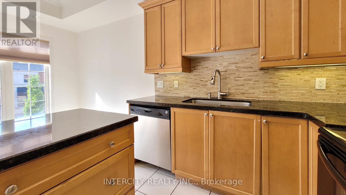
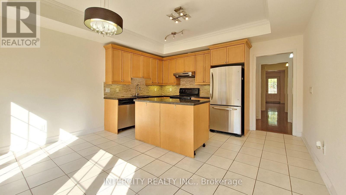
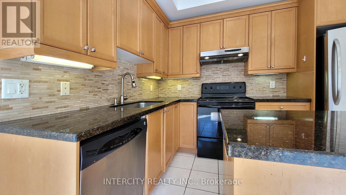
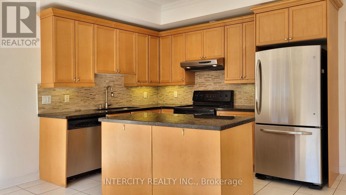
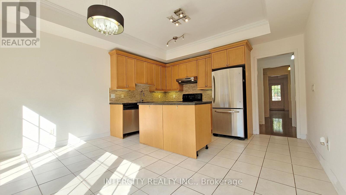
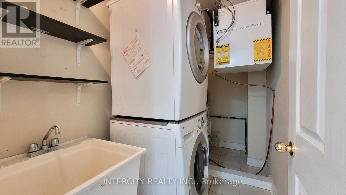
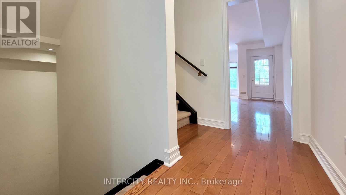
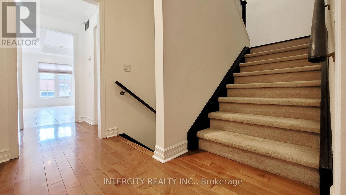
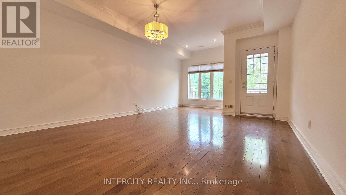
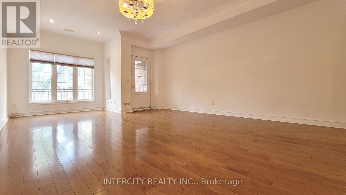
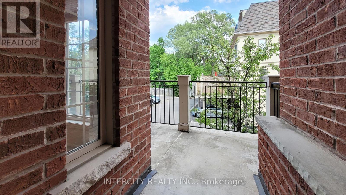
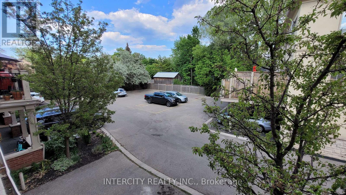
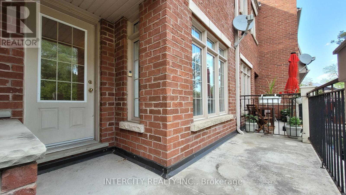
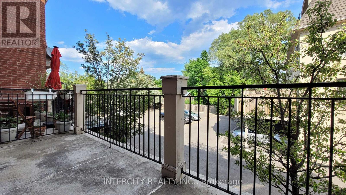
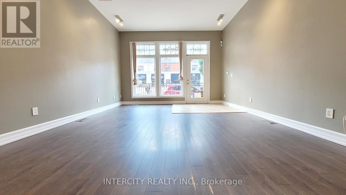
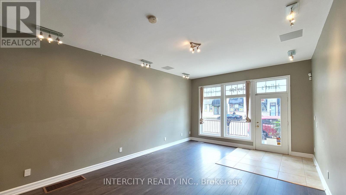
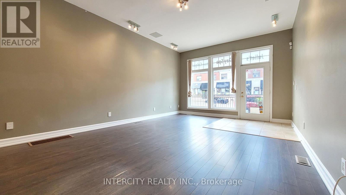
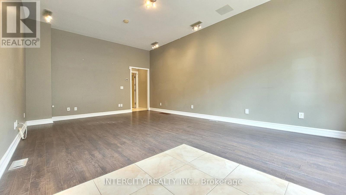
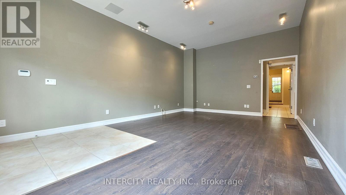
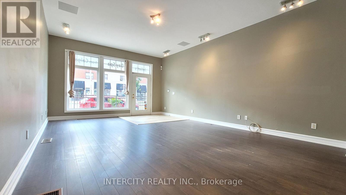
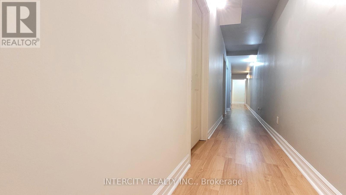
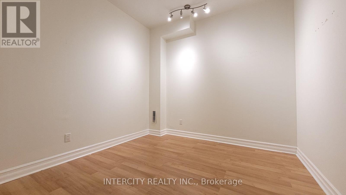
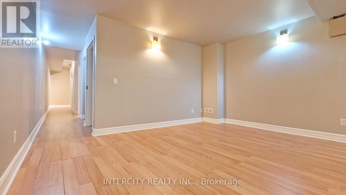
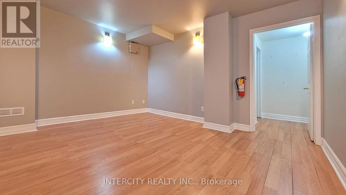
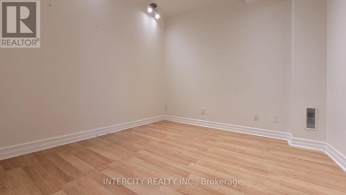
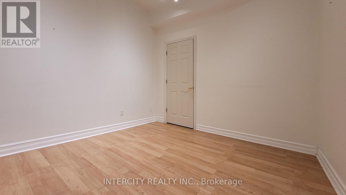
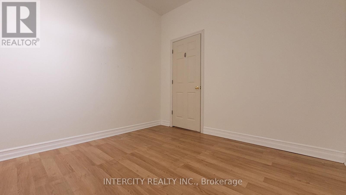
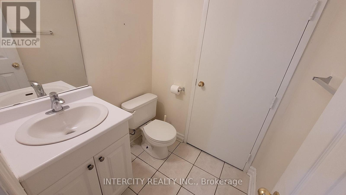
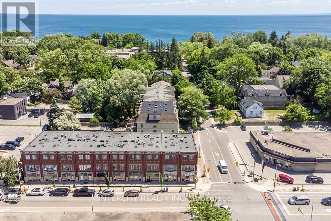
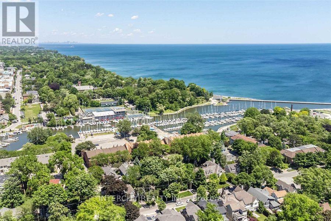
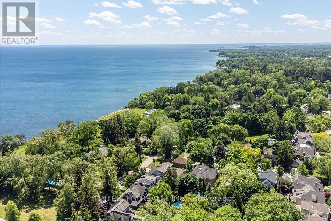
Exceptional opportunity in the heart of Old Oakville on prestigious Lakeshore Road West. This rare mixed-use (commercial + residential) property offers the perfect blend of lifestyle potential. Featuring a street-level retail space with excellent exposure and a separate entrance to a spacious two-storey residential unit above, this property is ideal for both investors and end- users. With separate meters for each unit, it offers convenience, efficiency, and flexibility in managing tenants or personal use. The property has AAA+ tentans, generates approximately $80,000 in annual rental income, providing immediate cash flow. The commercial component is further enhanced by a fully finished basement, offering two workshop areas, a waiting room, storage, and a bathroom-adding valuable functional space for a wide range of business uses. Ideally located just steps to the lake, downtown Oakville, boutique shops, cafes, and transit, this high-exposure location ensures strong tenant demand and long-term value appreciation. Key Highlights: Prime mixed-use property with two municipal addresses (86 Lakeshore/95 Kerr #6), Town center street-level retail with excellent visibility(appr.530sqft ground plus basement workshops), Separate entrance to upper two-storey residential unit (appr.1700sqft), Separate meters for residential and commercial units, Fully finished basement with workshops, waiting area, storage & bathroom, Dual income streams - residential + commercial(appr. $80k annually), Upper unit on flexible tenancy, offering end-user or investor versatility, Inside and outside parkings and one commercial ground parking pass, Well-maintained with upgraded major systems, Brand new hot water tank and air handlers, New dishwasher and stove. A rare opportunity for investors seeking stable cash flow or end-users looking to operate a business while living above or offsetting expenses with rental income. The property management fee is $255/month. (id:64201)
Property Details
| MLS® Number | W13744206 |
| Property Type | Single Family |
| Community Name | 1002 - CO Central |
| Amenities Near By | Park, Public Transit |
| Equipment Type | Water Heater |
| Features | Paved Yard |
| Parking Space Total | 2 |
| Rental Equipment Type | Water Heater |
| Structure | Porch |
| View Type | City View, Lake View |
| Water Front Name | Lake Ontario |
Building
| Bathroom Total | 3 |
| Bedrooms Above Ground | 2 |
| Bedrooms Total | 2 |
| Amenities | Separate Heating Controls, Separate Electricity Meters |
| Appliances | Water Heater, Dishwasher, Dryer, Stove, Washer, Window Coverings, Refrigerator |
| Basement Development | Finished |
| Basement Type | Full (finished) |
| Construction Style Attachment | Attached |
| Cooling Type | Central Air Conditioning |
| Exterior Finish | Concrete, Brick |
| Fire Protection | Alarm System, Security System, Smoke Detectors |
| Flooring Type | Laminate, Hardwood, Tile |
| Foundation Type | Block |
| Half Bath Total | 1 |
| Heating Fuel | Natural Gas |
| Heating Type | Forced Air |
| Stories Total | 3 |
| Size Interior | 2,000 - 2,500 Sqft |
| Type | Row / Townhouse |
| Utility Water | Municipal Water |
Parking
| Attached Garage | |
| Garage |
Land
| Access Type | Public Road |
| Acreage | No |
| Fence Type | Fenced Yard |
| Land Amenities | Park, Public Transit |
| Landscape Features | Landscaped |
| Sewer | Sanitary Sewer |
| Size Depth | 78 Ft ,8 In |
| Size Frontage | 16 Ft ,6 In |
| Size Irregular | 16.5 X 78.7 Ft |
| Size Total Text | 16.5 X 78.7 Ft |
| Zoning Description | Cbd |

The trademarks REALTOR®, REALTORS®, and the REALTOR® logo are controlled by The Canadian Real Estate Association (CREA) and identify real estate professionals who are members of CREA. The trademarks MLS®, Multiple Listing Service® and the associated logos are owned by The Canadian Real Estate Association (CREA) and identify the quality of services provided by real estate professionals who are members of CREA. The trademark DDF® is owned by The Canadian Real Estate Association (CREA) and identifies CREA's Data Distribution Facility (DDF®)
September 21 2026 09:00:59
Toronto Regional Real Estate Board