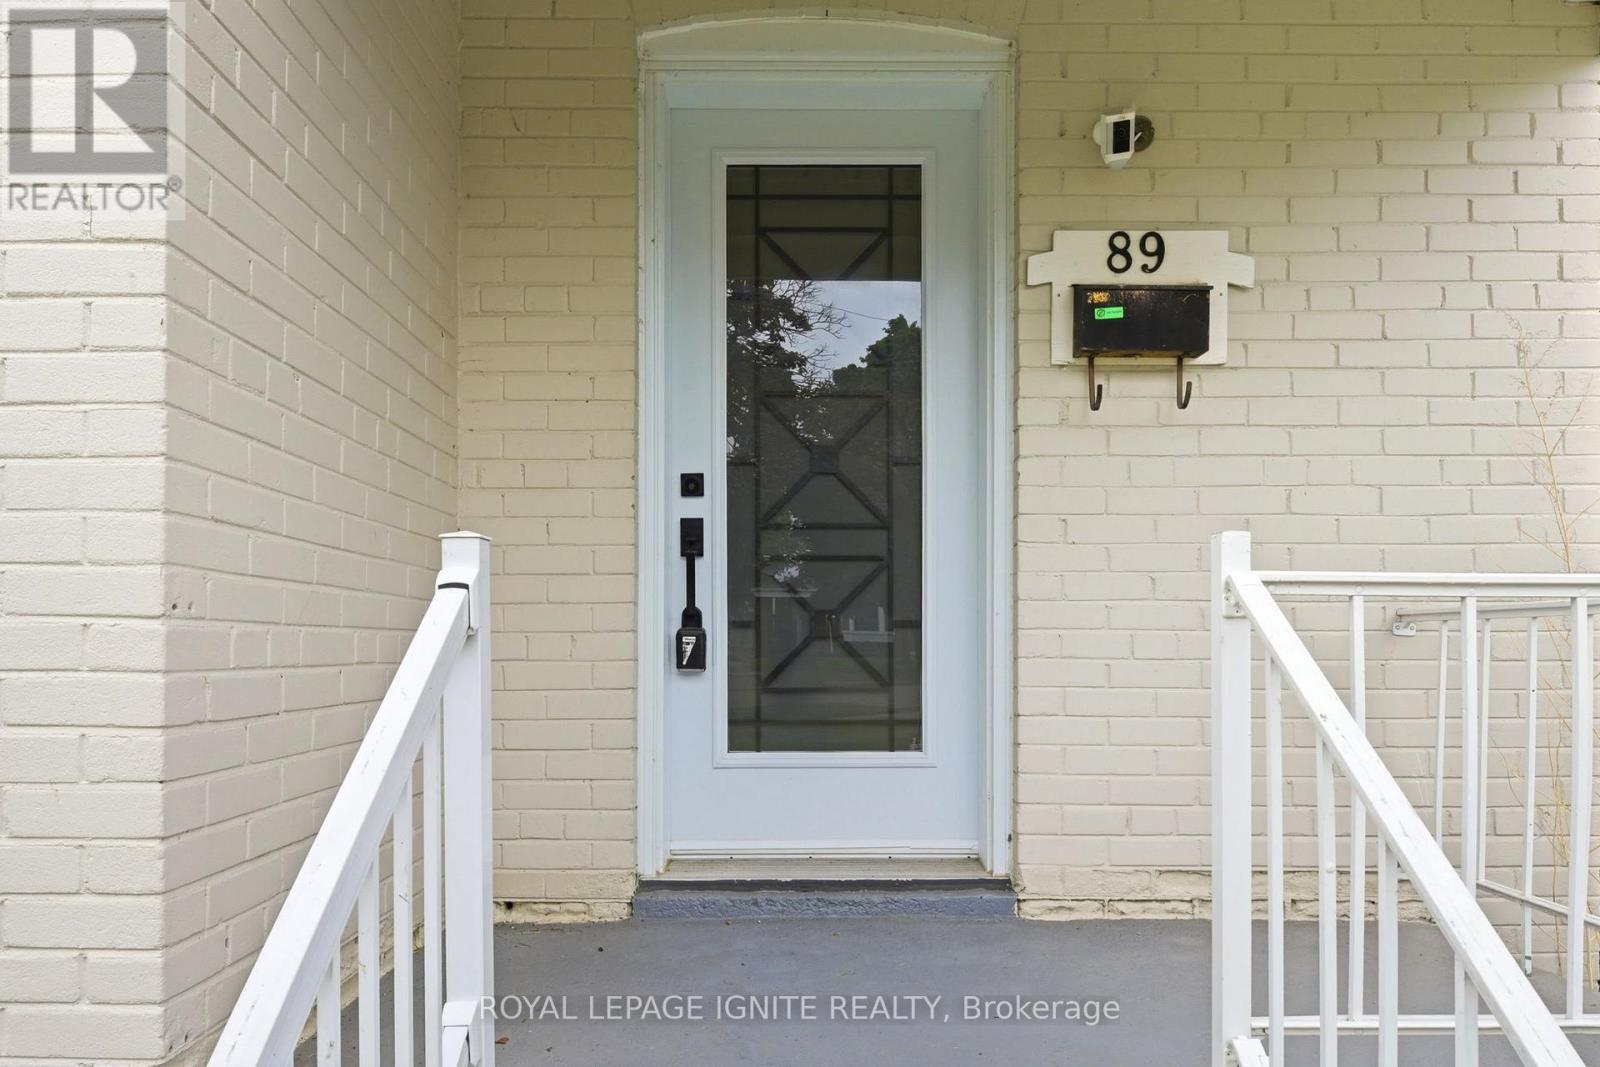
89 Darlingside Drive Toronto, Ontario M1E 3P2
$3,700 Monthly
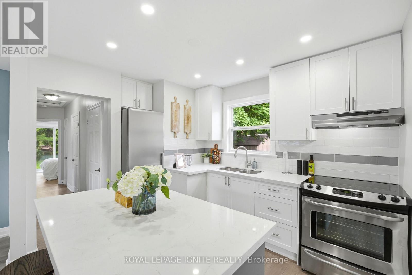
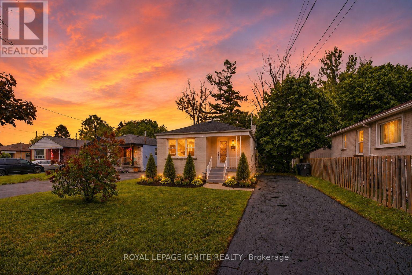
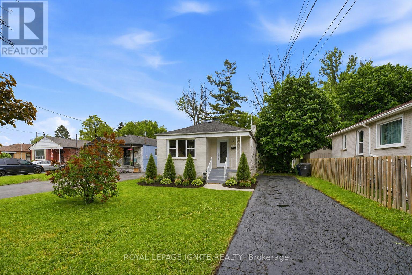
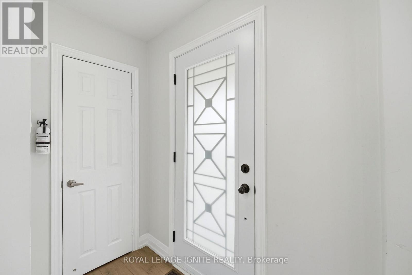
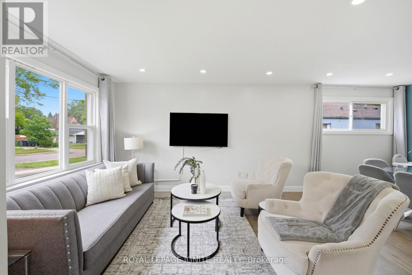
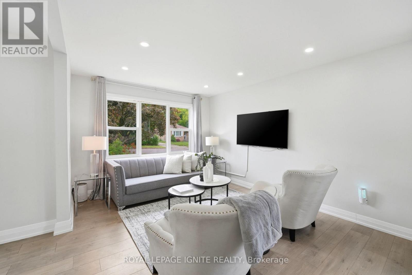
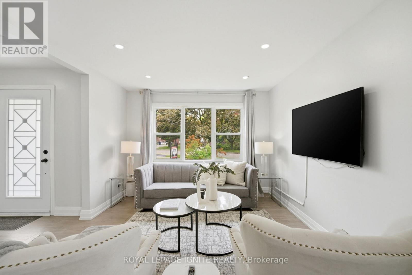
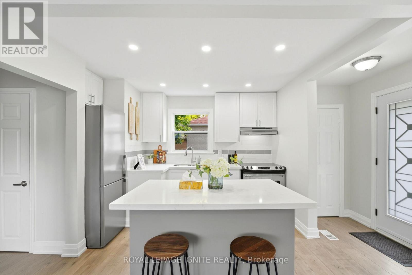
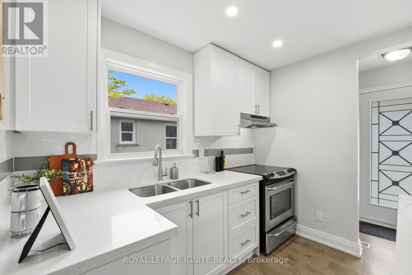
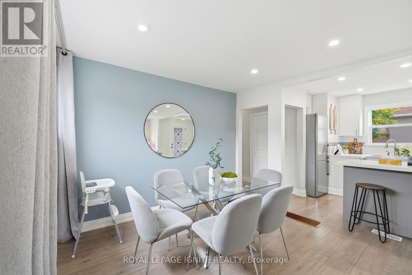
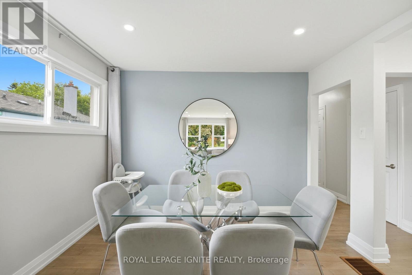
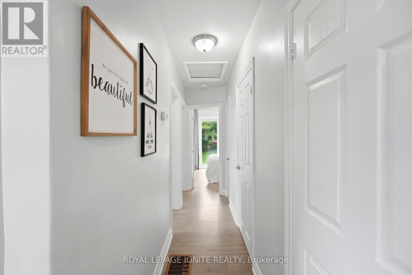
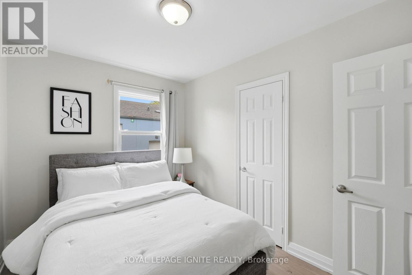
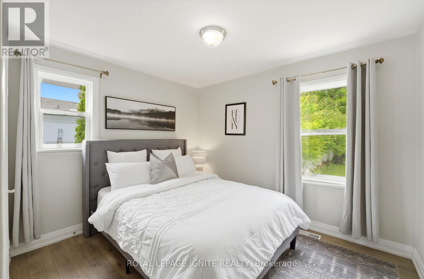
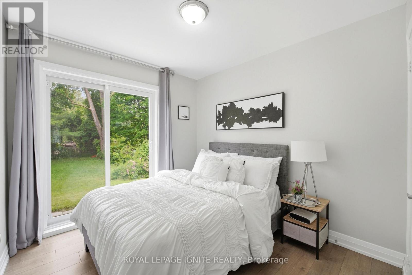
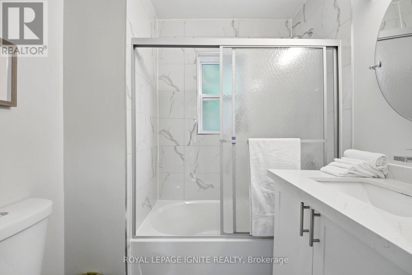
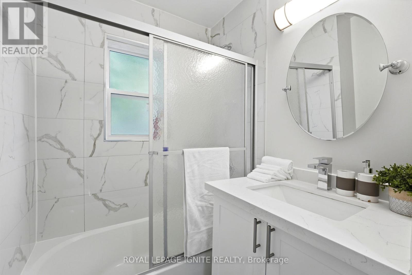
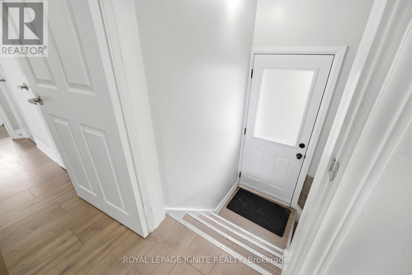
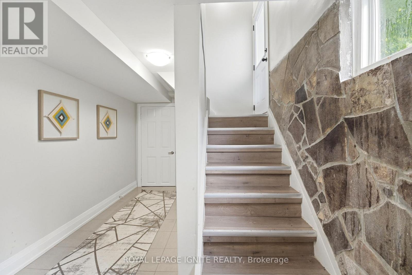
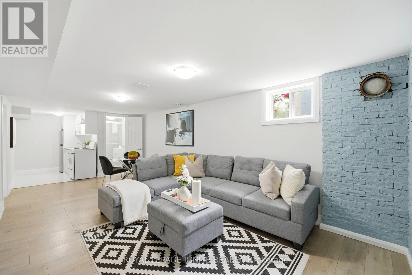
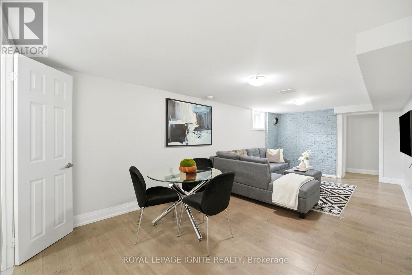
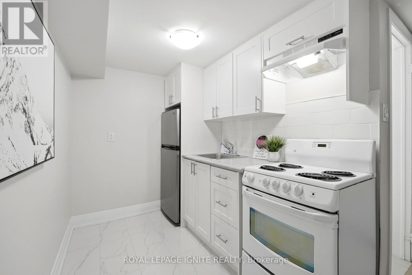
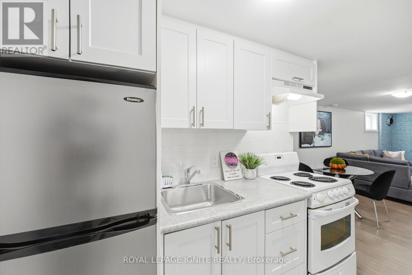
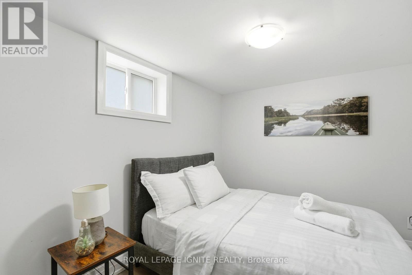
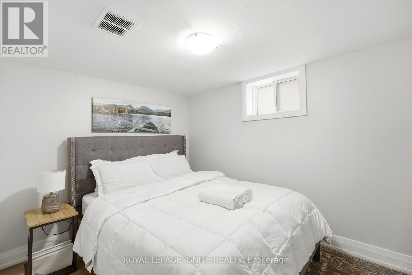
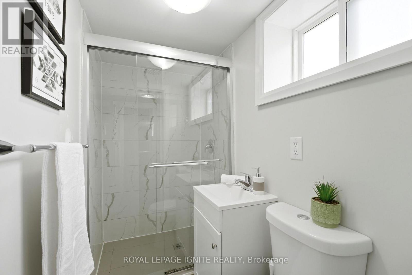
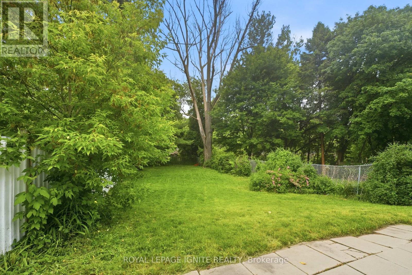
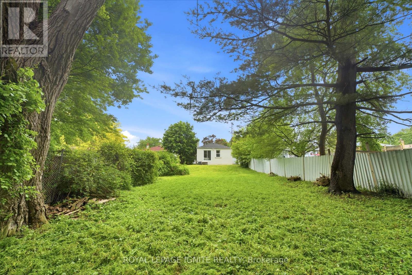
Fully renovated from top to bottom, this stunning 3+2 bedroom, 2 bath detached bungalow islocated in the highly sought-after West Hill neighbourhood. Featuring a separate side entranceto a bright 2-bedroom in-law suite, this home offers exceptional space and versatility. Thesun-filled main floor boasts an open-concept living and dining area, large windows, sleeklaminate flooring throughout with no carpet throughout the full home, and a function openconcept kitchen with an island which includes quartz countertops and stainless-steelappliances. Three spacious bedrooms, including a primary bedroom with a walkout to the privatebackyard, a complete the functional layout. The fully finished lower level includes twoadditional bedrooms, a modern 3-piece bath, and plenty of natural light, making it ideal forextended family or additional living space. Situated on a 178 ft deep lot with no rearneighbours, this property offers outstanding privacy and outdoor enjoyment. Convenientlylocated minutes to parks, walking distance to Lake Ontario, shopping, 24/7 public transit,Highway 401, Kingston Rd Corridor, and the University of Toronto, this move-in-ready home is arare leasing opportunity in one of West Hill's most desirable communities. (id:64201)
Property Details
| MLS® Number | E13832116 |
| Property Type | Single Family |
| Community Name | West Hill |
| Amenities Near By | Hospital, Place Of Worship, Public Transit, Schools |
| Features | Carpet Free, In-law Suite |
| Parking Space Total | 5 |
Building
| Bathroom Total | 2 |
| Bedrooms Above Ground | 3 |
| Bedrooms Below Ground | 2 |
| Bedrooms Total | 5 |
| Architectural Style | Bungalow |
| Basement Development | Finished |
| Basement Features | Apartment In Basement, Walk Out |
| Basement Type | N/a, N/a (finished) |
| Construction Style Attachment | Detached |
| Cooling Type | Central Air Conditioning |
| Exterior Finish | Brick |
| Flooring Type | Hardwood, Laminate, Porcelain Tile |
| Foundation Type | Block |
| Heating Fuel | Natural Gas |
| Heating Type | Forced Air |
| Stories Total | 1 |
| Size Interior | 700 - 1,100 Sqft |
| Type | House |
Parking
| No Garage |
Land
| Acreage | No |
| Land Amenities | Hospital, Place Of Worship, Public Transit, Schools |
| Sewer | Sanitary Sewer |
| Size Depth | 178 Ft |
| Size Frontage | 42 Ft ,1 In |
| Size Irregular | 42.1 X 178 Ft |
| Size Total Text | 42.1 X 178 Ft |

The trademarks REALTOR®, REALTORS®, and the REALTOR® logo are controlled by The Canadian Real Estate Association (CREA) and identify real estate professionals who are members of CREA. The trademarks MLS®, Multiple Listing Service® and the associated logos are owned by The Canadian Real Estate Association (CREA) and identify the quality of services provided by real estate professionals who are members of CREA. The trademark DDF® is owned by The Canadian Real Estate Association (CREA) and identifies CREA's Data Distribution Facility (DDF®)
September 26 2026 06:31:20
Toronto Regional Real Estate Board